View all 50 photos
5
Bedrooms
5
Bathrooms
2,667
Sq ft
2022
Year built
$6,242
Property tax (2025)
2
Garage
7,384
Lot sq ft
$978,000
43 Homestead Close NE, Calgary T3J2H2
HomesteadActiveMLS® A2318418· 31 days on market
CalgaryListings Insight
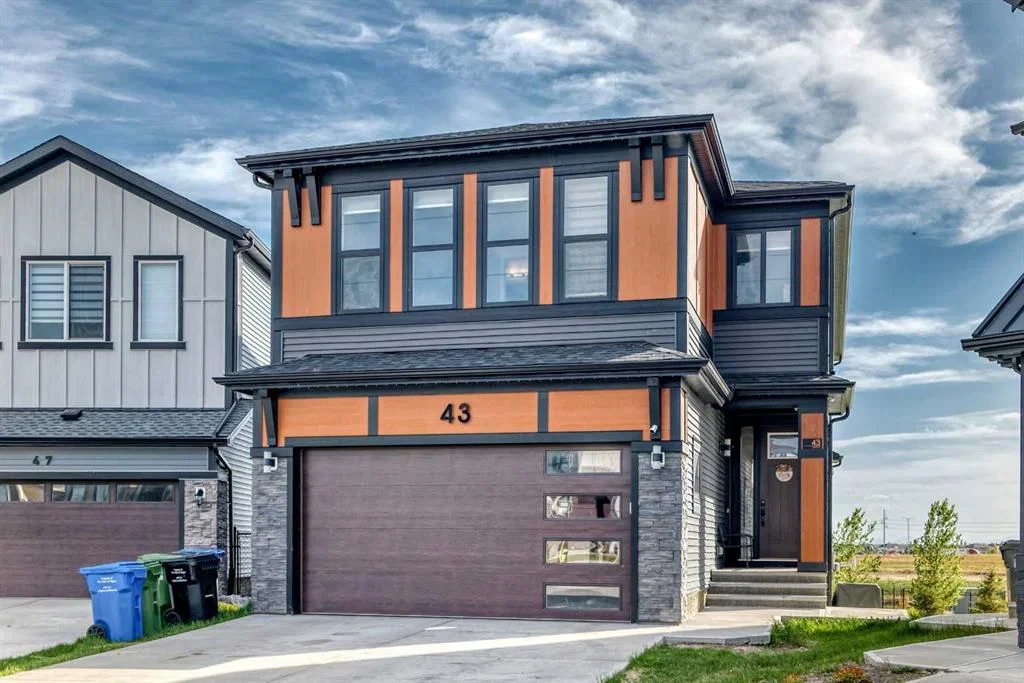
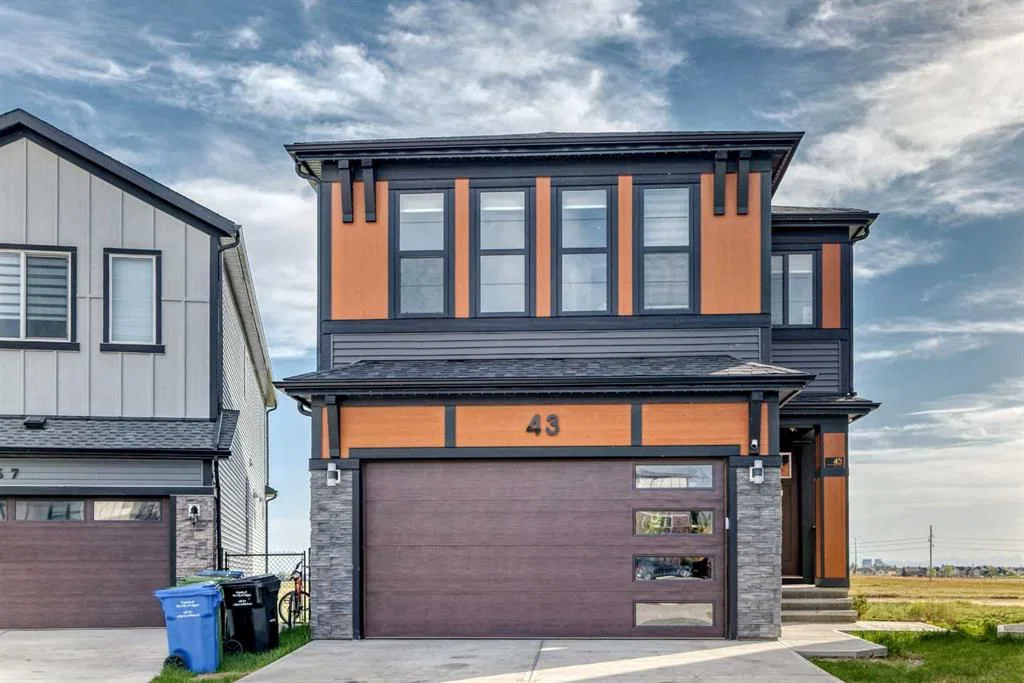
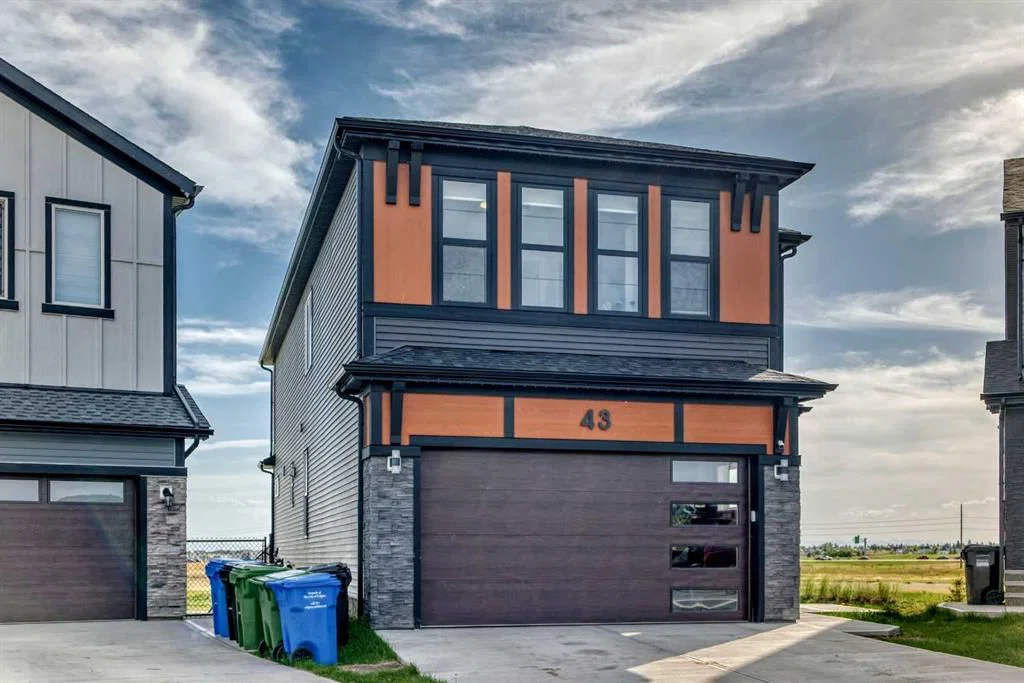
Located in the community of Homestead, 43 Homestead Close NE is a 5-bedroom home with 5 bathrooms, built in 2022, offering 2,667 sq ft of living space above grade. Notable features include a finished walkout basement, a double garage, vinyl plank flooring, a fireplace, and air conditioning. Before writing, ask about recent comparable sales, inspection items, permits, basement development, and long-term resale fit. If rental income is part of the plan, verify suite legality, permits, insurance, lender treatment, and current lease details before removing conditions. MLS® A2318418.
Located in the community of Homestead, 43 Homestead Close NE is a 5-bedroom home with 5 bathrooms, built in 2022, offering 2,667 sq ft of living space above grade. Notable features include a finished walkout basement, a double garage, vinyl plank flooring, a fireplace, and air conditioning. Before writing, ask about recent comparable sales, inspection items, permits, basement development, and long-term resale fit. If rental income is part of the plan, verify suite legality, permits, insurance, lender treatment, and current lease details before removing conditions. MLS® A2318418.
Want to see this home?
Tour this home in person with a CalgaryListings REALTOR® and get straight answers before you decide.
Ask a Question About This ListingCalgary Listings Group · eXp RealtyHomeowners · Free & InstantThinking of selling?Curious what your own home could be worth? Get an instant, no-obligation estimate based on current market data.
Get an Instant Home Evaluation →About this property
Welcome to one of Homestead's most desirable homes, perfectly positioned on a premium walkout lot backing directly onto a tranquil pond and scenic pathway system. Offering breathtaking views, exceptional privacy, and 2667 sq.ft. of thoughtfully designed living space, this home combines luxury, functionality, and income potential under one roof.
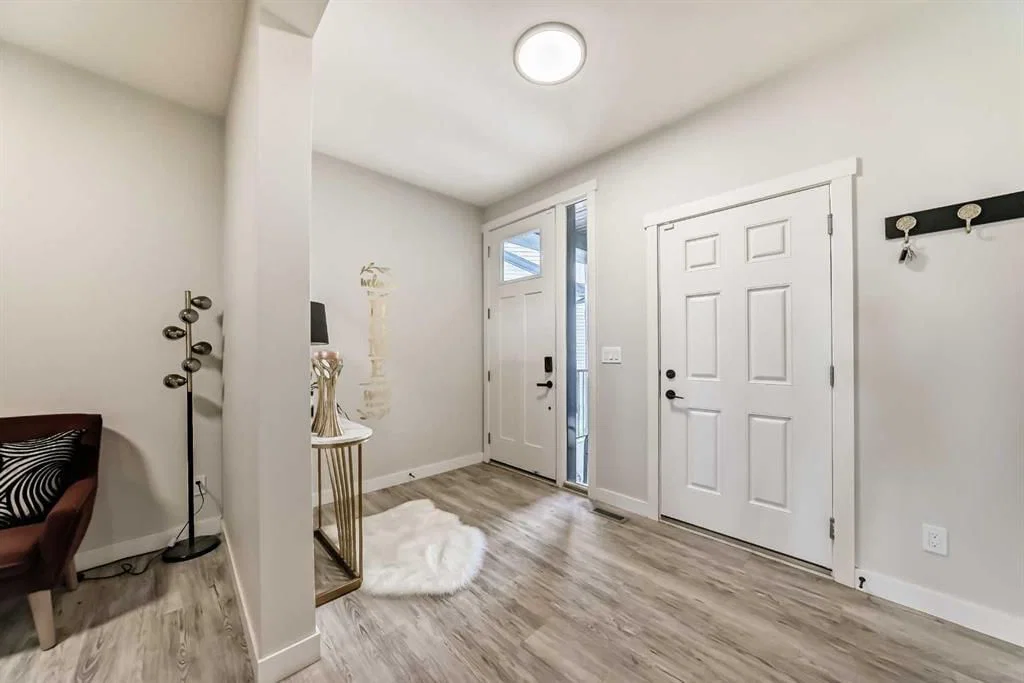
Step inside to discover soaring ceilings, oversized windows, elegant finishes, and a bright open-concept layout designed for modern family living. The main level features a spacious bedroom and full 4-piece bathroom, ideal for guests, aging parents, or multi-generational families.
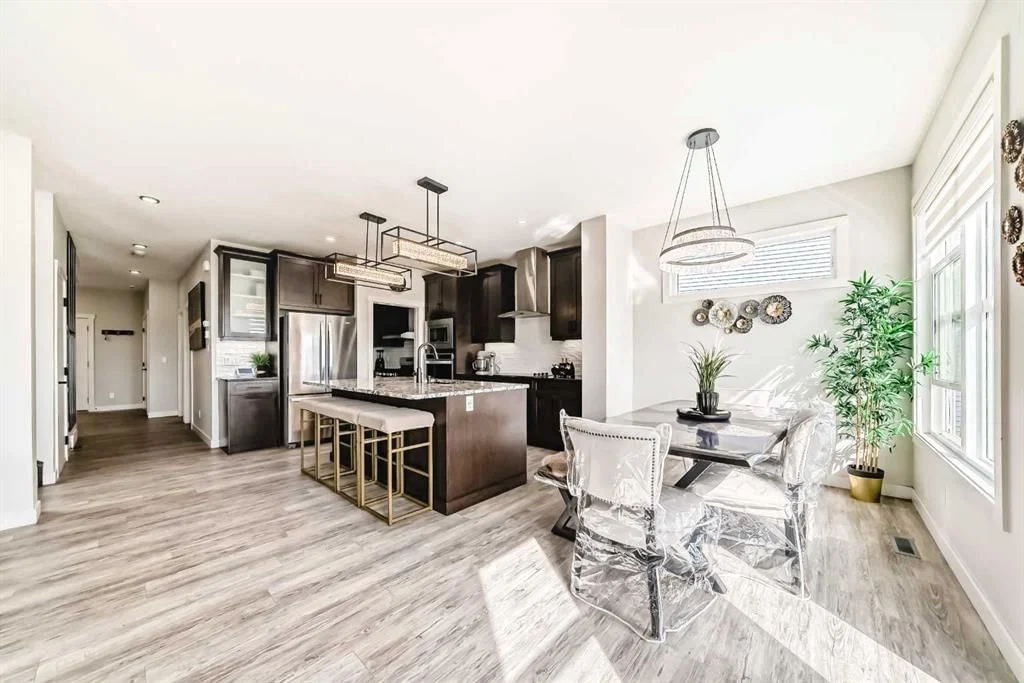
The heart of the home is a beautifully appointed chef's kitchen featuring granite countertops, built-in stainless steel appliances, abundant cabinetry, a large centre island, and a separate spice kitchen equipped with a gas stove and additional prep space. Whether you're entertaining guests or preparing everyday meals, this kitchen is designed to impress.
The spacious living room is anchored by a cozy gas fireplace and showcases stunning pond views through large rear-facing windows, while the dining area provides direct access to the expansive rear deck overlooking the water and walking paths.
Upstairs you'll find four generously sized bedrooms, including two primary suites. The main primary retreat offers unobstructed pond views, a luxurious 5-piece ensuite with dual vanities, a soaker tub, glass shower, private water closet, and a large walk-in closet with convenient access to the upper-level laundry room. The second primary bedroom also features its own ensuite and walk-in closet, making it perfect for extended family or guests. Two additional bedrooms, another full bathroom, and a spacious bonus room complete the upper level.
The fully developed walkout basement features a self-contained 2-bedroom suite(illegal ) with a private entrance, full kitchen, separate laundry, spacious living area, and direct access to the covered patio and backyard. Even better, the basement suite(illegal ) is already tenant occupied, providing immediate rental income from day one, an excellent opportunity for homeowners looking to offset mortgage costs or investors seeking additional cash flow.
Outside, enjoy a massive backyard that opens directly onto the community pathway network, creating a seamless extension of your outdoor living space. Additional highlights include a double attached garage, extended driveway, custom storage solutions, recessed lighting, designer feature walls, and an unbeatable location with no rear neighbours.
A rare opportunity to own a stunning walkout home with premium views, exceptional living space, and built-in income potential in one of Calgary's fastest-growing communities.
Property Taxes
$6,242/yr (2025)
Listing Information
MLS® NumberA2318418
StatusActive
List Price$978, 000
Days on Market31 days
OccupancyOwner
Property Details
Property TypeDetached
Architectural Style2 Storey
ZoningR-G
Above-Grade Sq Ft2, 667 sq ft
Year Built2022
Bedrooms5
Full Bathrooms5
Total Bathrooms5
Interior
BasementFull, Finished, Walk Out
FlooringCarpet, Ceramic Tile, Vinyl Plank
Fireplaces1
HeatingForced Air
Air ConditioningCentral Air
Exterior & Parking
ExteriorStucco, Wood Frame
RoofAsphalt Shingle
FoundationPoured Concrete
Garage Spaces2
Total Parking4
Patio / DeckDeck, Patio
Site & Lot
Lot Size7, 384 sq ft
Lot Acres0.17 acres
Lot Width19.82
Lot FeaturesBack Yard, Backs on to Park/Green Space, Lawn, No Neighbours Behind, Pie Shaped Lot, Street Lighting
Legal Description2012035;1;22
Inclusions
Built-In Oven,Central Air Conditioner,Dishwasher,Dryer,Garage Control(s),Microwave,Range Hood,Refrigerator,Washer/Dryer Stacked,Window Coverings
Room Dimensions
Main Level
Entrance12`3" × 6`9"
Den10`5" × 9`0"
Bedroom10`1" × 10`4"
4pc Ensuite bath8`5" × 4`11"
Spice Kitchen5`5" × 8`5"
Kitchen4`3" × 11`11"
Living Room15`9" × 12`0"
Dinette8`6" × 12`6"
Balcony9`9" × 11`3"
Second Level
Bedroom13`0" × 9`11"
Walk-In Closet6`0" × 5`7"
4pc Ensuite bath10`11" × 4`11"
Bedroom9`11" × 10`11"
Walk-In Closet4`4" × 3`11"
4pc Bathroom11`0" × 5`0"
Bonus Room10`9" × 14`8"
Bedroom9`11" × 11`0"
Laundry7`11" × 5`3"
Bedroom - Primary16`1" × 15`0"
Walk-In Closet7`8" × 10`8"
5pc Ensuite bath16`0" × 9`5"
Basement Level
Game Room20`9" × 16`0"
Kitchen3`0" × 15`11"
Laundry4`11" × 3`5"
Bedroom10`3" × 10`1"
Bedroom10`0" × 10`4"
4pc Bathroom5`0" × 8`9"
Furnace/Utility Room11`1" × 8`8"
Property History
2024-01-01
Listed at $000,000
Status
2024-01-01
Listed at $000,000
Status
2024-01-01
Listed at $000,000
Status
This property has been listed 3 times before — see each asking price, what happened, and any sold prices.
Takes 10 seconds · no spam · instant access
What did similar homes here actually sell for?
CalgaryListings Group clients see recent sold prices and sale-to-list ratios for homes just like this one — plus smart matches and one-tap showing requests. Free with your client portal account.