View all 48 photos
3
Bedrooms
1
Bathrooms
970
Sq ft
1965
Year built
$2,682
Property tax (2025)
5,231
Lot sq ft
$479,900
847 Raynard Crescent SE, Calgary T2A 1X6
Albert Park/Radisson HeightsActiveMLS® A2318400· 81 days on market
CalgaryListings Insight
Set in Albert Park/Radisson Heights, 847 Raynard Crescent SE is a 3-bedroom home built in 1965, offering 1 bathroom and 970 sq ft of living space above grade. This home also offers hardwood flooring. Before writing, ask about recent comparable sales, inspection items, permits, basement development, and long-term resale fit. MLS® A2318400.
Set in Albert Park/Radisson Heights, 847 Raynard Crescent SE is a 3-bedroom home built in 1965, offering 1 bathroom and 970 sq ft of living space above grade. This home also offers hardwood flooring. Before writing, ask about recent comparable sales, inspection items, permits, basement development, and long-term resale fit. MLS® A2318400.
Want to see this home?
Tour this home in person with a CalgaryListings REALTOR® and get straight answers before you decide.
Ask a Question About This ListingCalgary Listings Group · eXp RealtyHomeowners · Free & InstantThinking of selling?Curious what your own home could be worth? Get an instant, no-obligation estimate based on current market data.
Get an Instant Home Evaluation →About this property
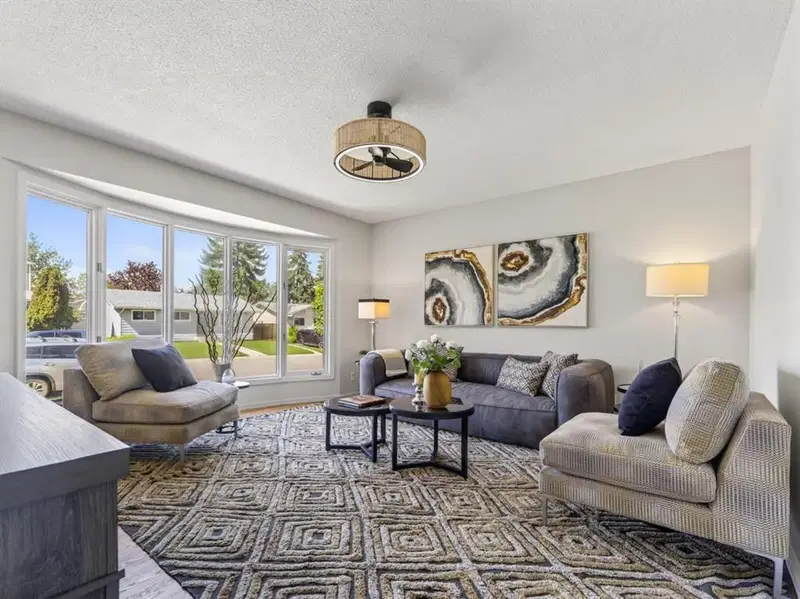
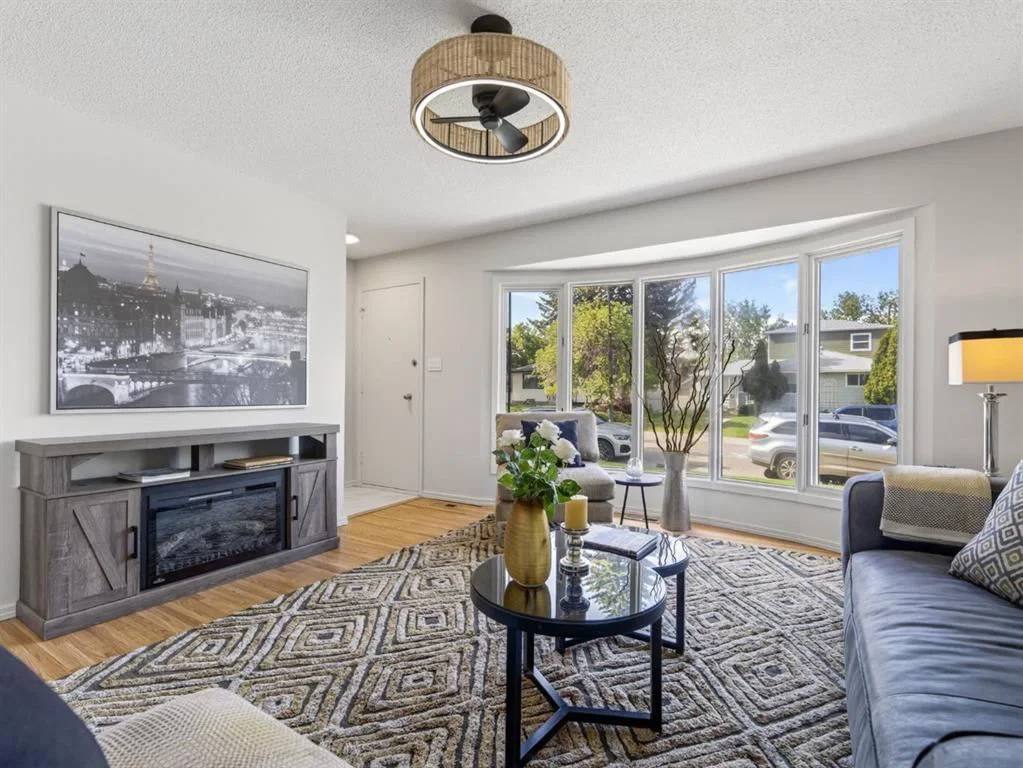
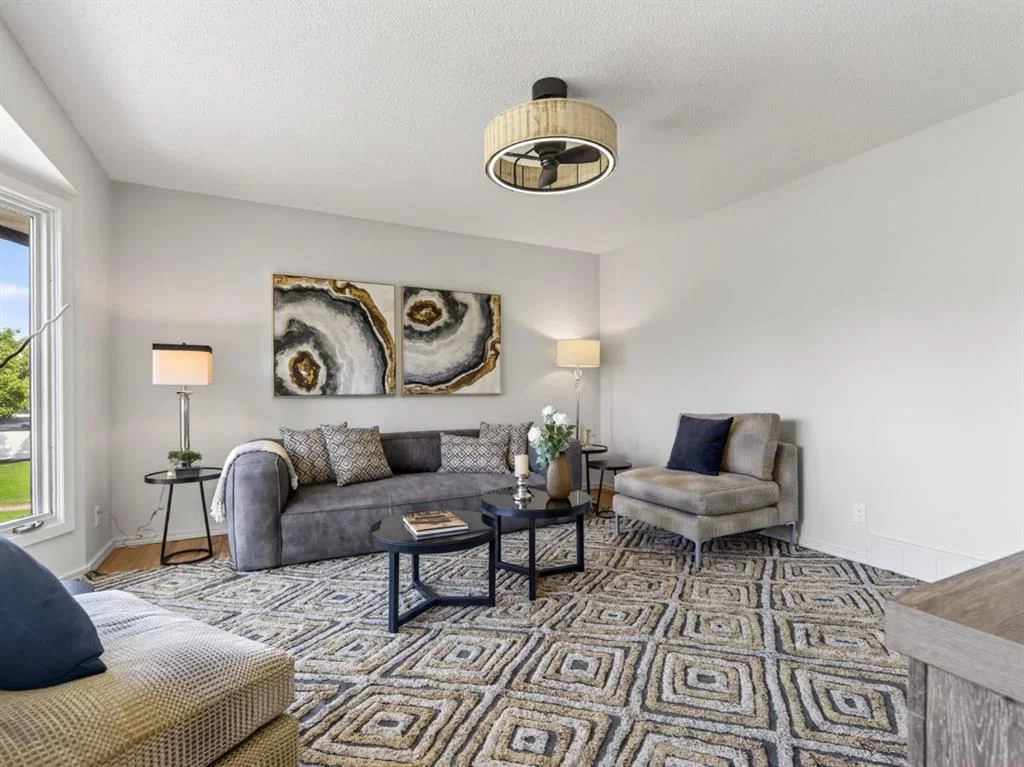
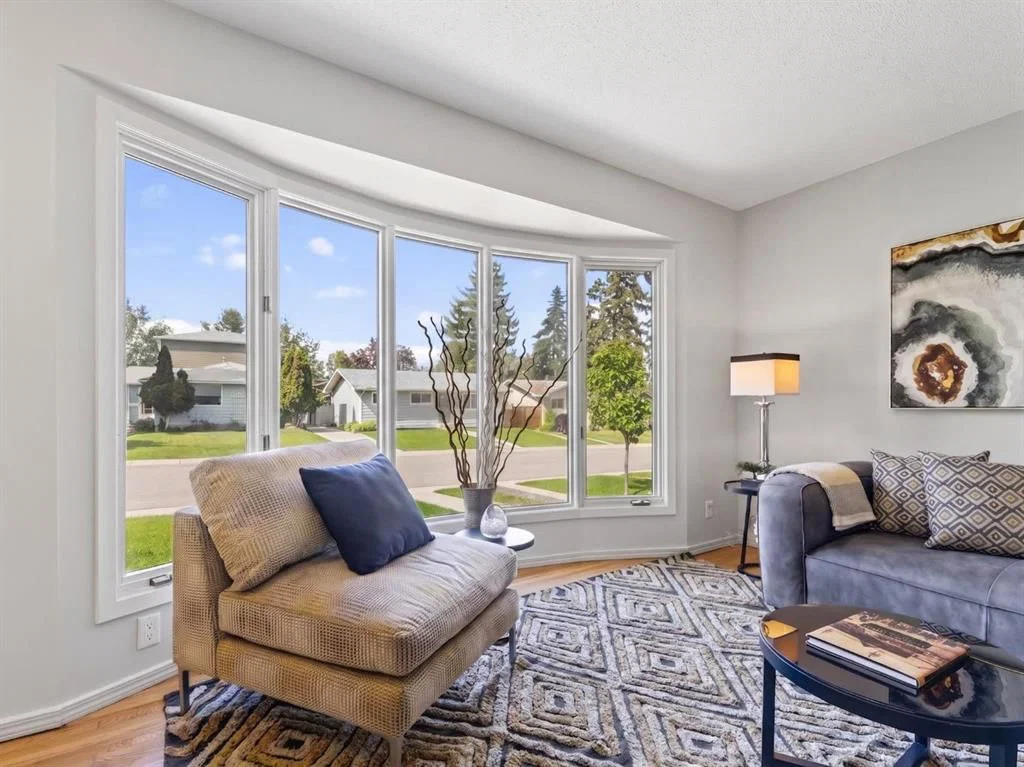
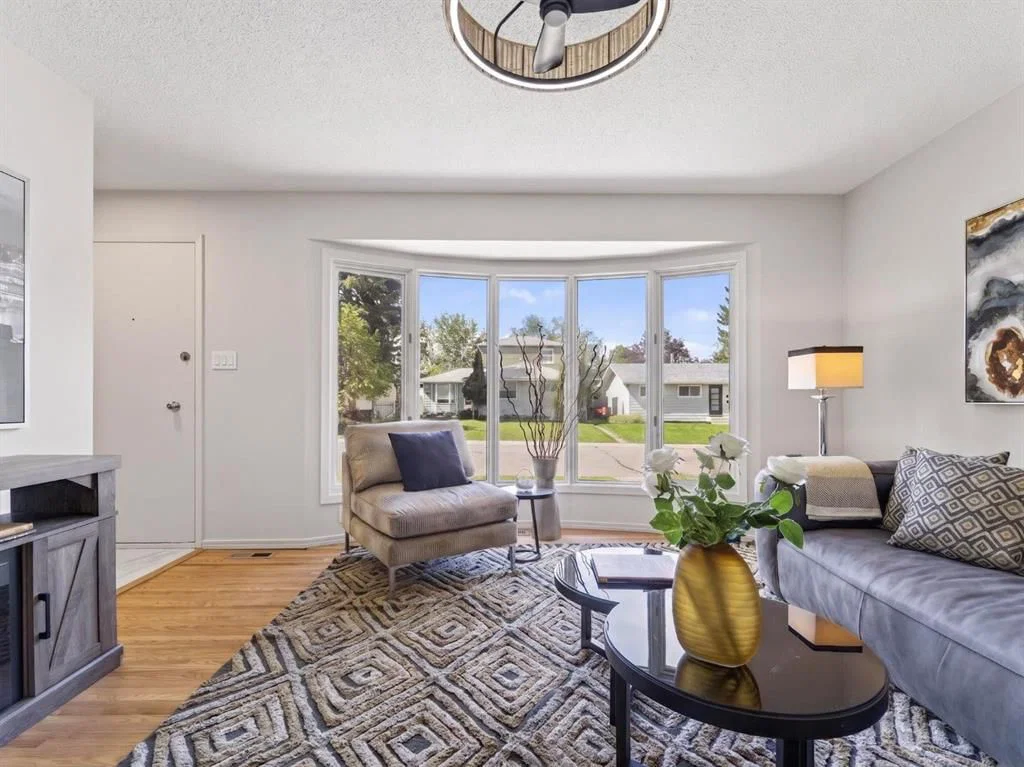
Welcome home to this beautifully refreshed bungalow, where classic charm seamlessly meets modern updates in an unbeatable location. From the moment you step inside, you'll notice the incredible transformation, anchored by freshly refinished original hardwood floors that gleam under an abundance of natural light. The entire main floor has been treated to a premium, designer-selected paint palette and updated contemporary lighting fixtures, creating an airy and sophisticated atmosphere throughout. The heart of the home features brand-new IKEA kitchen cabinets, counter, and backsplash, meticulously designed to maximize storage while delivering a crisp, clean aesthetic. Complete with bright white cabinetry, a stylish subway tile backsplash, and functional butcher-block style countertops, this kitchen flows effortlessly into a spacious dining area. Slide open the large glass doors to find a massive, elevated rear deck, perfect for summer barbecues, outdoor dining, and entertaining. Down the hall, the main floor layout offers a comfortable and practical footprint with three well-appointed bedrooms and a main bathroom, making it ideal for growing families or professionals alike. One of the most valuable features of this property is the separate side entrance, which provides direct access down to the unfinished lower level. Serving as a completely blank canvas, this basement offers a clean footprint and a rare opportunity to finish as you desire. Situated on a mature, beautifully treed lot with fantastic curb appeal, this bungalow strikes the perfect balance between neighbourhood charm and urban accessibility. You are perfectly positioned just steps from local schools, scenic community parks, and excellent transit options, while enjoying an effortless commute directly into the downtown core. Completely turnkey on the main level with equity-building potential downstairs, this immaculate bungalow is ready for its next chapter.
Property Taxes
$2,682/yr (2025)
Listing Information
MLS® NumberA2318400
StatusActive
List Price$479, 900
Days on Market81 days
OccupancyVacant
Property Details
Property TypeDetached
Architectural StyleBungalow
ZoningR-C1
Above-Grade Sq Ft970 sq ft
Year Built1965
Bedrooms3
Full Bathrooms1
Total Bathrooms1
Interior
BasementFull, Unfinished, Separate/Exterior Entry
FlooringHardwood, Linoleum, Vinyl
Fireplaces0
HeatingForced Air, Natural Gas
Air ConditioningNone
Exterior & Parking
ExteriorMixed, Vinyl Siding
RoofAsphalt Shingle
FoundationPoured Concrete
Total Parking2
Patio / DeckDeck
Site & Lot
Lot Size5, 231 sq ft
Lot Acres0.12 acres
Lot Width50.00
Lot FeaturesBack Lane, Back Yard, Rectangular Lot
Legal Description3689JK;8;16
Inclusions
Dishwasher,Dryer,Electric Stove,Microwave Hood Fan,Refrigerator,Washer
Room Dimensions
Main Level
Living Room14`0" × 13`2"
Kitchen12`10" × 11`2"
Dining Room7`6" × 7`6"
Bedroom - Primary11`3" × 10`0"
Bedroom10`6" × 9`0"
Bedroom11`8" × 8`0"
Foyer3`8" × 3`5"
4pc Bathroom11`3" × 4`11"
Basement Level
Family Room25`4" × 12`8"
Flex Space12`8" × 8`11"
Laundry31`6" × 11`3"
Property History
No previous MLS® listings on record for this property — this appears to be its first time offered. Want to know how often homes nearby change hands? Ask our team.
What did similar homes here actually sell for?
CalgaryListings Group clients see recent sold prices and sale-to-list ratios for homes just like this one — plus smart matches and one-tap showing requests. Free with your client portal account.