View all 46 photos
3
Bedrooms
3
Bathrooms
1,288
Sq ft
1973
Year built
$4,208
Property tax (2025)
2
Garage
7,588
Lot sq ft
$680,000
216 Cannington Place SW, Calgary T2W 1Z8
Canyon MeadowsActiveMLS® A2318394· 75 days on market
CalgaryListings Insight
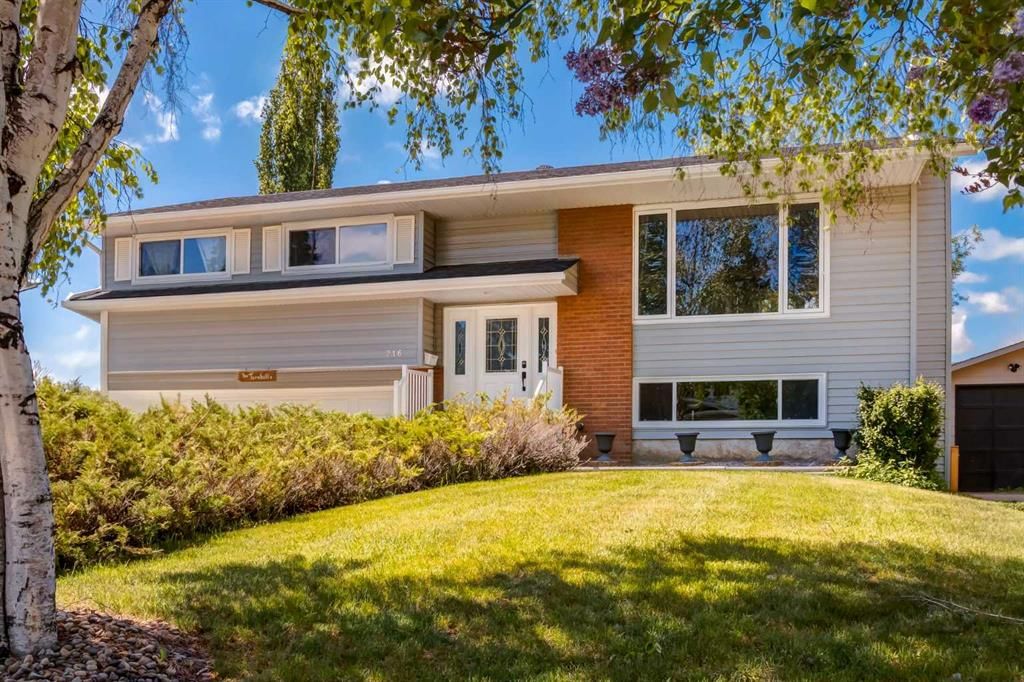
Set in Canyon Meadows, 216 Cannington Place SW is a 3-bedroom home built in 1973, offering 3.5 bathrooms and 1,288 sq ft of living space above grade. This home also offers a finished walkout basement, a double garage, vinyl plank flooring, a fireplace, and a quiet cul-de-sac location. Before writing, ask about recent comparable sales, inspection items, permits, basement development, and long-term resale fit. MLS® A2318394.
Set in Canyon Meadows, 216 Cannington Place SW is a 3-bedroom home built in 1973, offering 3.5 bathrooms and 1,288 sq ft of living space above grade. This home also offers a finished walkout basement, a double garage, vinyl plank flooring, a fireplace, and a quiet cul-de-sac location. Before writing, ask about recent comparable sales, inspection items, permits, basement development, and long-term resale fit. MLS® A2318394.
Want to see this home?
Tour this home in person with a CalgaryListings REALTOR® and get straight answers before you decide.
Ask a Question About This ListingCalgary Listings Group · eXp RealtyHomeowners · Free & InstantThinking of selling?Curious what your own home could be worth? Get an instant, no-obligation estimate based on current market data.
Get an Instant Home Evaluation →About this property
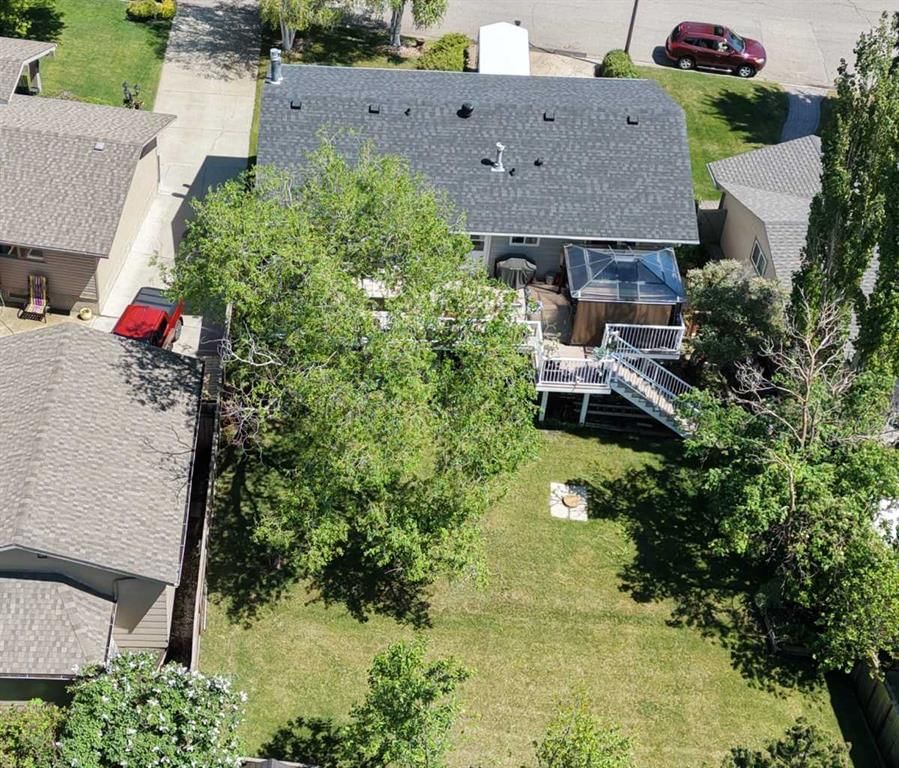
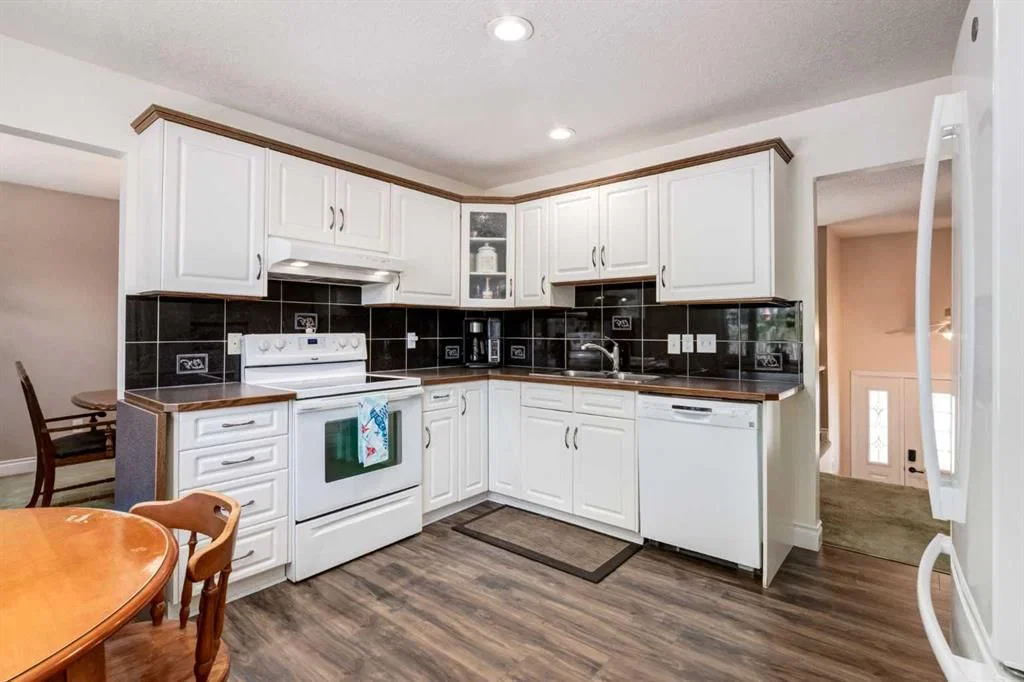
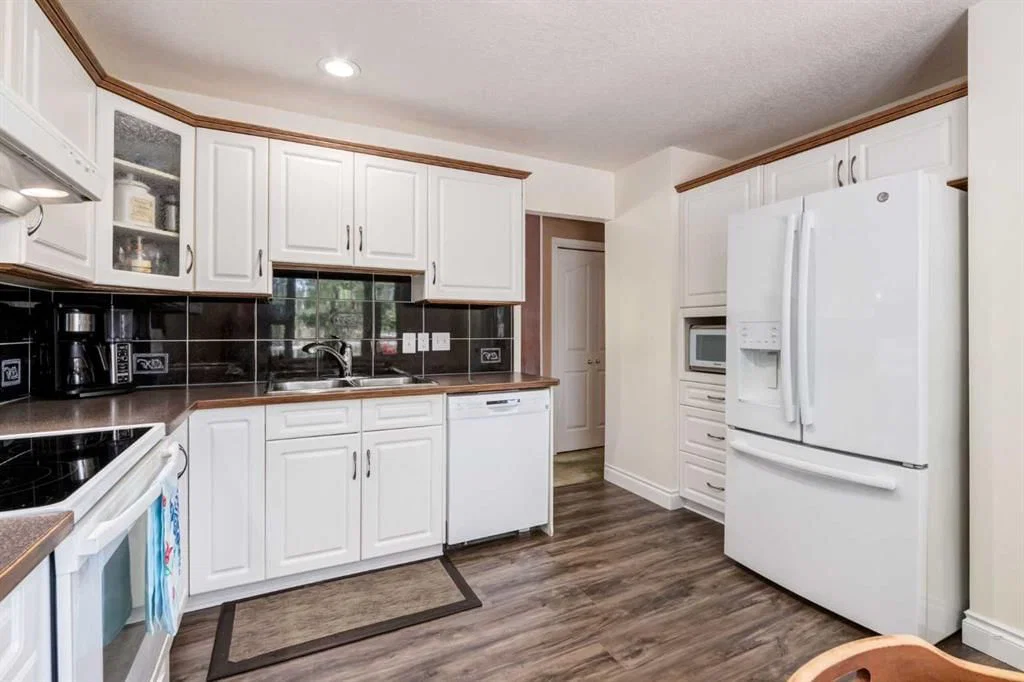
Welcome to Canterbury Estates in the heart of Canyon Meadows. This well-maintained bi-level sits on an EXCEPTIONALLY LARGE, WIDE ESTATE LOT along a beautiful, tree-lined street. Renovate the existing home or build a beautiful new residence on a lot that is increasingly difficult to find in Calgary. Owned by the same family for over 30 years and offered for the first time in a generation, the home provides 2,022 square feet of developed living space, including 1,288 square feet on the main level. It features four bedrooms, with three upstairs and one in the basement, plus a separate basement entrance that offers flexibility for extended family living. Two fireplaces add warmth and character, with one in the main-floor family room and another downstairs. The MASSIVE SOUTHWEST-FACING BACKYARD is the highlight of this property. A full-width deck overlooks the private yard and captures plenty of afternoon and evening sunshine. There is ample space for entertaining, gardening, children, pets or future redevelopment. Several major updates have already been completed. The roof was replaced approximately four years ago with premium hail-resistant asphalt shingles, and the windows have also been updated. The home features hail-resistant metal siding that remains in excellent condition. Other improvements include brand-new luxury vinyl plank flooring in the kitchen and stairwell, a new dishwasher and fresh basement carpet. The front-drive garage includes a workshop area, ideal for hobbies, woodworking or additional storage. Canyon Meadows is known for its WIDE STREETS, MATURE TREES AND GENEROUS LOTS. Fish Creek Provincial Park is just around the corner, Canyon Meadows Golf and Country Club is minutes away, and Robert Warren School and St. Stephen School are within walking distance. Easy access to Stoney Trail and Macleod Trail makes commuting convenient, with shopping, restaurants and Babbling Brook Park also nearby. This is an excellent opportunity to update a solid family home or build something new on a RARE OVERSIZED LOT in an established Calgary community. Book your private showing today.
Property Taxes
$4,208/yr (2025)
Listing Information
MLS® NumberA2318394
StatusActive
List Price$680, 000
Days on Market75 days
OccupancyOwner
Property Details
Property TypeDetached
Architectural StyleBi-Level
ZoningR-CG
Above-Grade Sq Ft1, 288 sq ft
Year Built1973
Bedrooms3
Full Bathrooms3
Half Bathrooms1
Total Bathrooms3.5
Interior
BasementFull, Finished, Separate/Exterior Entry, Walk Up
FlooringCarpet, Tile, Vinyl Plank
Fireplaces1
HeatingForced Air, Natural Gas
Air ConditioningNone
Exterior & Parking
ExteriorMetal Siding, Wood Frame
RoofAsphalt Shingle
FoundationPoured Concrete
Garage Spaces2
Total Parking4
Patio / DeckDeck
Site & Lot
Lot Size7, 588 sq ft
Lot Acres0.17 acres
Lot Width55.09
Lot FeaturesCity Lot, Cul-De-Sac, Fruit Trees/Shrub(s), Irregular Lot, Private
Legal Description1286LK;5;23
Inclusions
Dishwasher,Dryer,Electric Stove,Range Hood,Refrigerator,Washer,Water Softener
Room Dimensions
Main Level
2pc Bathroom4`10" × 5`11"
4pc Bathroom7`0" × 8`1"
Bedroom11`9" × 10`0"
Bedroom13`2" × 9`0"
Dining Room12`10" × 9`0"
Kitchen12`6" × 12`9"
Living Room14`6" × 16`0"
Bedroom - Primary12`7" × 12`5"
Basement Level
3pc Bathroom6`6" × 5`11"
Bedroom11`9" × 11`10"
Family Room13`8" × 18`11"
Laundry6`6" × 17`2"
Property History
No previous MLS® listings on record for this property — this appears to be its first time offered. Want to know how often homes nearby change hands? Ask our team.
What did similar homes here actually sell for?
CalgaryListings Group clients see recent sold prices and sale-to-list ratios for homes just like this one — plus smart matches and one-tap showing requests. Free with your client portal account.