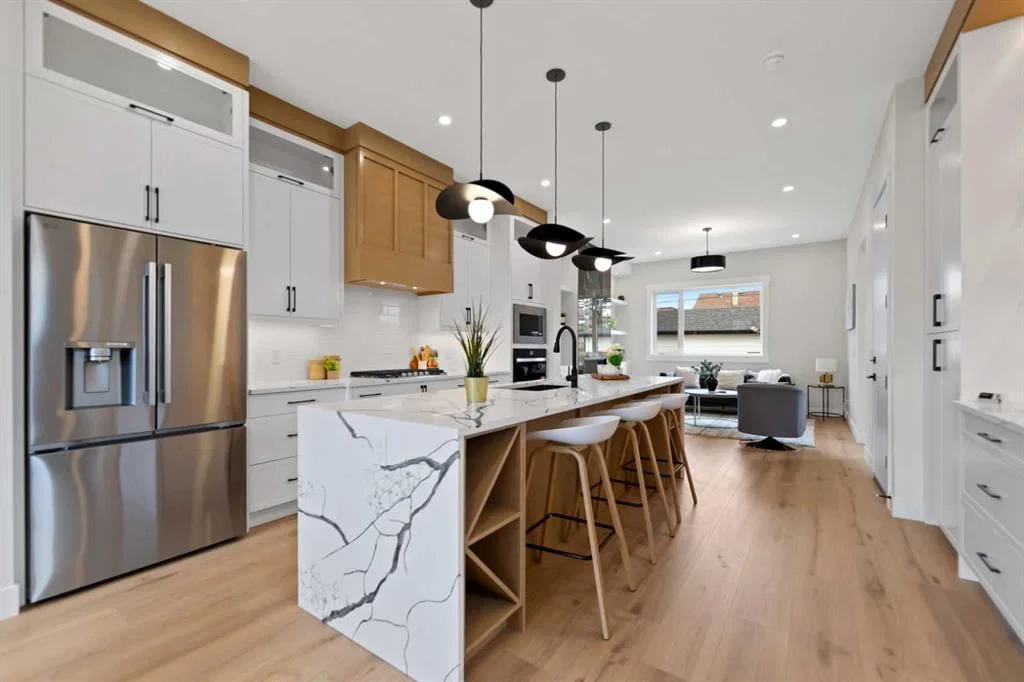
View all 40 photos
3
Bedrooms
4
Bathrooms
1,917
Sq ft
2026
Year built
2
Garage
3,000
Lot sq ft
$895,000
8106 47 Avenue NW, Calgary T3B1Z5
BownessActiveMLS® A2317814· 77 days on market
CalgaryListings Insight
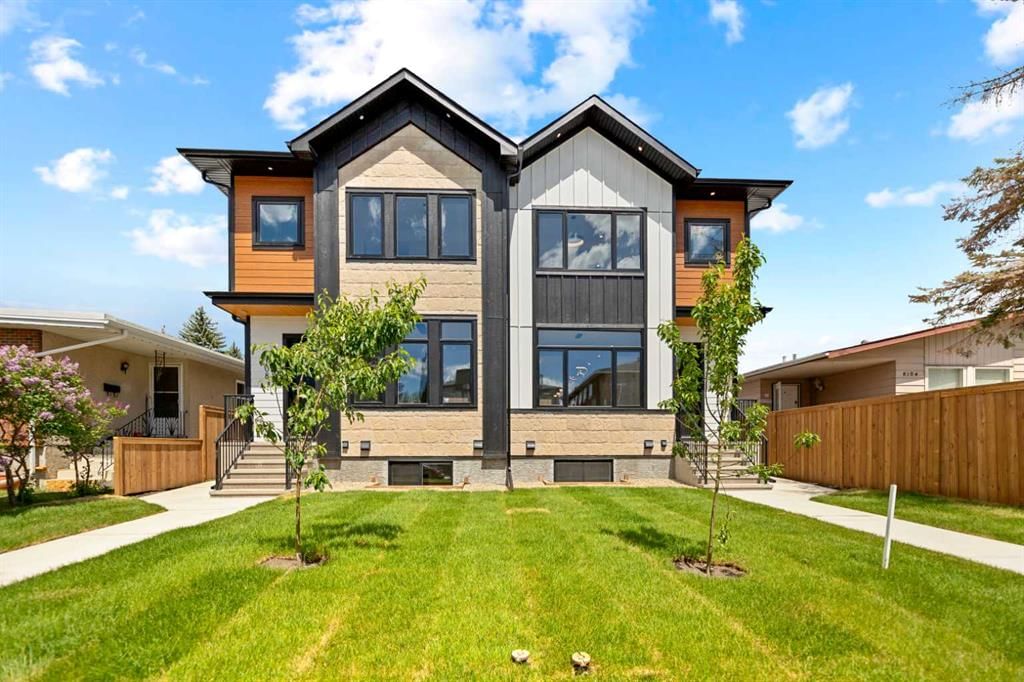
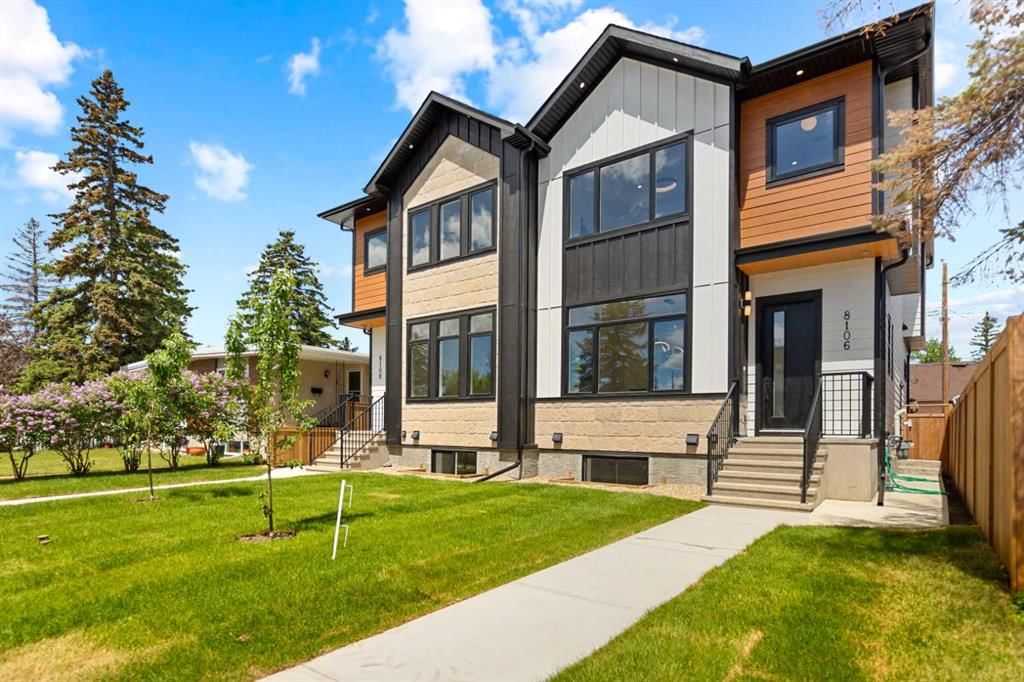
Tucked into the community of Bowness, this 3-bedroom home at 8106 47 Avenue NW was built in 2026 and includes 4.5 bathrooms and 1,917 sq ft of living space above grade. Additional features include a fully finished basement with a separate entrance, a double garage, vinyl plank flooring, a fireplace, and air conditioning. For new construction, review builder terms, deposit structure, possession timelines, warranty coverage, GST treatment, and what is actually included. If rental income is part of the plan, verify suite legality, permits, insurance, lender treatment, and current lease details before removing conditions. MLS® A2317814.
Tucked into the community of Bowness, this 3-bedroom home at 8106 47 Avenue NW was built in 2026 and includes 4.5 bathrooms and 1,917 sq ft of living space above grade. Additional features include a fully finished basement with a separate entrance, a double garage, vinyl plank flooring, a fireplace, and air conditioning. For new construction, review builder terms, deposit structure, possession timelines, warranty coverage, GST treatment, and what is actually included. If rental income is part of the plan, verify suite legality, permits, insurance, lender treatment, and current lease details before removing conditions. MLS® A2317814.
Want to see this home?
Tour this home in person with a CalgaryListings REALTOR® and get straight answers before you decide.
Ask a Question About This ListingCalgary Listings Group · eXp RealtyHomeowners · Free & InstantThinking of selling?Curious what your own home could be worth? Get an instant, no-obligation estimate based on current market data.
Get an Instant Home Evaluation →About this property
Welcome to 8106 - 47 Avenue NW, a custom two-story Bowness infill offering distinct finishes and a functional layout.
Main Floor
• Layout: Bright, open-concept with 10 FOOT CIELING, large windows, LVP flooring,.
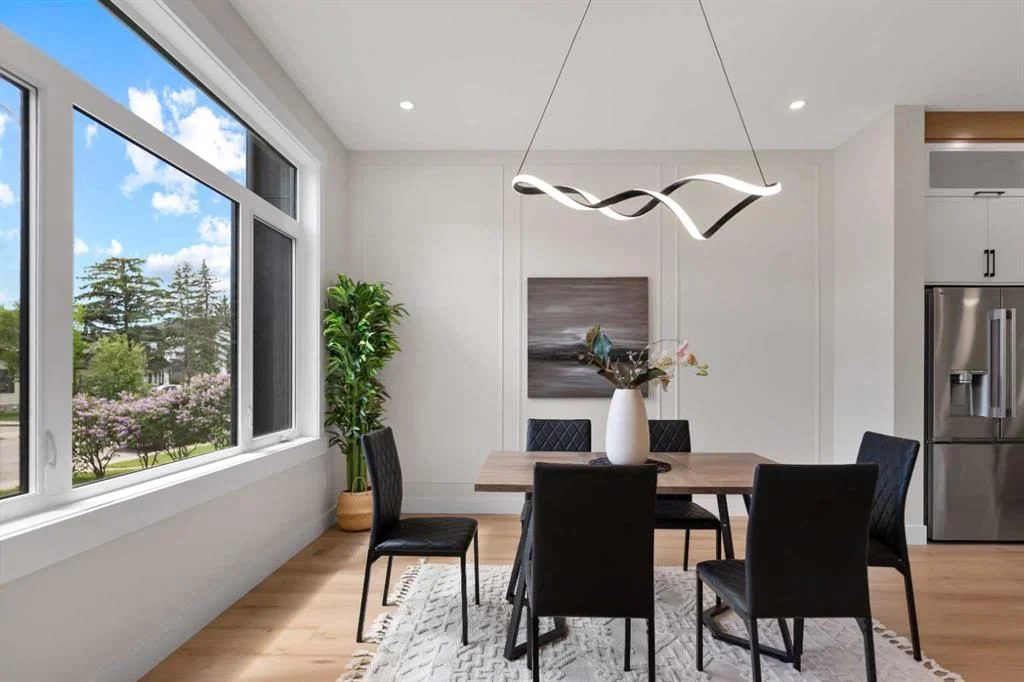
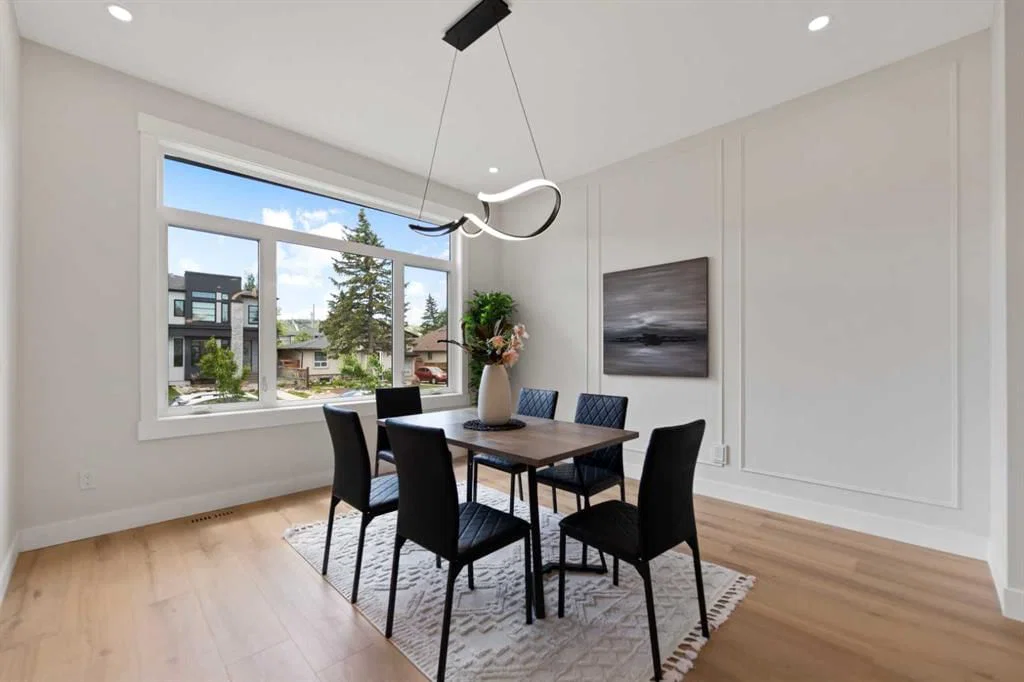
• Living & Dining: Spacious dining area flows into a kitchen and living room with a gas fireplace and built-in bookshelves.
• Kitchen: Gourmet space with soft-close cabinets, stainless appliances (gas cooktop, wall oven), and a coffee bar.
• Extras: Two-piece powder room and a practical mudroom with built-in storage.
Upper Level
• Primary Suite: Private retreat with bespoke millwork, walk-in closet, and a spa-like five-piece ensuite.
• Additional Spaces: Two bedrooms with custom closets, a four-piece bathroom, and a laundry room with a sink.
Legal Basement Suite
• Income Potential: Separate private entrance leads to a two-bedroom, one-bathroom unit.
• Amenities: Features dedicated in-suite laundry and an open-concept kitchen and living area.
Exterior & Garage
• Finish: Durable Hardie Board and accent stonework.
• Garage: Detached double garage with EV charging, Canadian-made doors, and a wide back lane.
• Cooling: Roughed-in for central air conditioning.
Location & Viewings
• Convenience: Steps from Bow River pathways, Bowness Park, schools, transit, and shopping.
Book your private showing today.
Listing Information
MLS® NumberA2317814
StatusActive
List Price$895, 000
Days on Market77 days
OccupancyVacant
Property Details
Property TypeSemi Detached (Half Duplex)
Architectural Style2 Storey, Attached-Side by Side
ZoningRC-G
Above-Grade Sq Ft1, 917 sq ft
Year Built2026
Bedrooms3
Full Bathrooms4
Half Bathrooms1
Total Bathrooms4.5
Interior
BasementFull, Finished, Separate/Exterior Entry
FlooringCarpet, Ceramic Tile, Vinyl Plank
Fireplaces1
HeatingHigh Efficiency, Forced Air, Natural Gas
Air ConditioningRough-In
Exterior & Parking
ExteriorCement Fiber Board, Concrete, Stone
RoofAsphalt Shingle
FoundationPoured Concrete
Garage Spaces2
Total Parking2
Patio / DeckPatio
Site & Lot
Lot Size3, 000 sq ft
Lot Acres0.07 acres
Lot Width25.00
Lot FeaturesBack Lane, Back Yard, Front Yard, Landscaped, Level, Rectangular Lot
Legal Description2610182
Inclusions
Built-In Gas Range,Dishwasher,Electric Range,Microwave,Microwave Hood Fan,Refrigerator,Washer/Dryer,Washer/Dryer Stacked
Room Dimensions
Main Level
Dining Room14`3" × 14`0"
Kitchen15`8" × 16`5"
Living Room13`6" × 13`3"
2pc Bathroom5`6" × 4`8"
Mud Room5`11" × 10`9"
Upper Level
Bedroom - Primary12`10" × 17`8"
Walk-In Closet8`9" × 5`10"
Laundry8`9" × 4`11"
5pc Ensuite bath8`3" × 16`2"
4pc Bathroom8`8" × 4`11"
Bedroom9`9" × 11`11"
Bedroom11`4" × 11`10"
Basement Level
Bedroom10`11" × 10`9"
Bedroom9`7" × 10`4"
Living Room13`5" × 11`6"
Kitchen9`11" × 8`11"
5pc Bathroom5`2" × 12`1"
Property History
No previous MLS® listings on record for this property — this appears to be its first time offered. Want to know how often homes nearby change hands? Ask our team.
What did similar homes here actually sell for?
CalgaryListings Group clients see recent sold prices and sale-to-list ratios for homes just like this one — plus smart matches and one-tap showing requests. Free with your client portal account.