View all 38 photos
3
Bedrooms
3
Bathrooms
1,279
Sq ft
2015
Year built
$3,022
Property tax (2025)
$400
Condo / HOA fee /mo
2
Garage
1,237
Lot sq ft
$449,000
659 Evanston Manor NW, Calgary T3P 0R9
EvanstonActiveMLS® A2317569· 90 days on market
CalgaryListings Insight
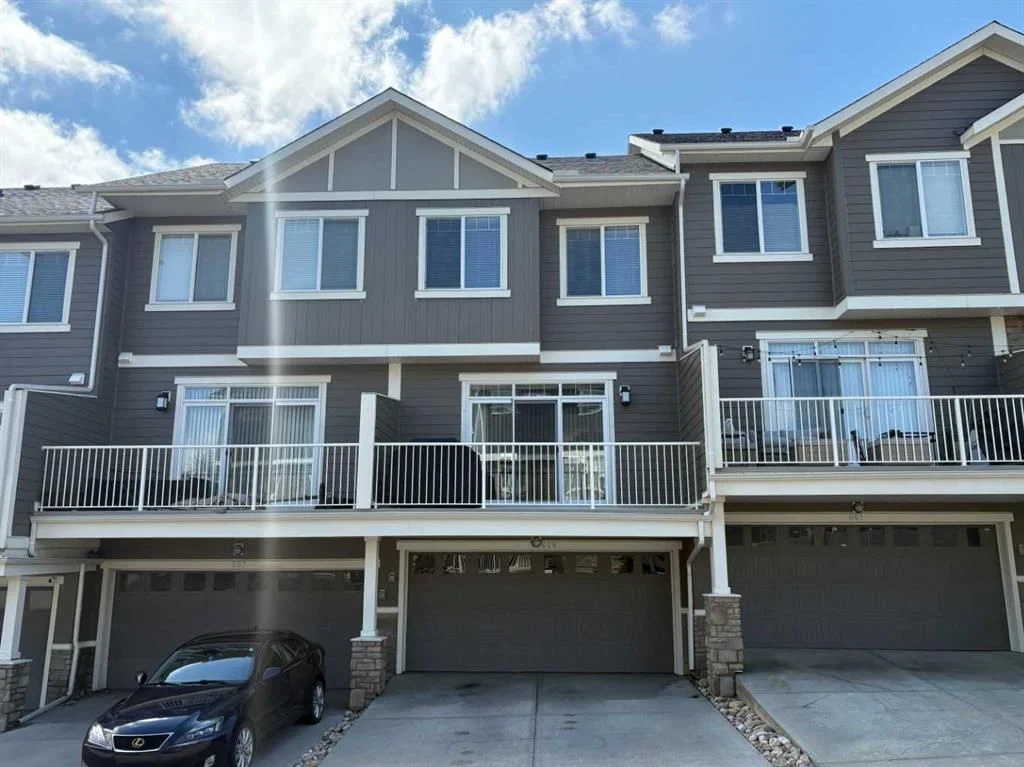
Located in the community of Evanston, 659 Evanston Manor NW is a 3-bedroom home with 3.5 bathrooms, built in 2015, offering 1,279 sq ft of living space above grade. Highlights include a fully finished basement, a double attached garage, tile flooring, and air conditioning. Condo fees are approximately $400/month. For townhomes, review condo fees or HOA fees, exterior maintenance responsibilities, parking, pet rules, and resale fit. If rental income is part of the plan, verify suite legality, permits, insurance, lender treatment, and current lease details before removing conditions. MLS® A2317569.
Located in the community of Evanston, 659 Evanston Manor NW is a 3-bedroom home with 3.5 bathrooms, built in 2015, offering 1,279 sq ft of living space above grade. Highlights include a fully finished basement, a double attached garage, tile flooring, and air conditioning. Condo fees are approximately $400/month. For townhomes, review condo fees or HOA fees, exterior maintenance responsibilities, parking, pet rules, and resale fit. If rental income is part of the plan, verify suite legality, permits, insurance, lender treatment, and current lease details before removing conditions. MLS® A2317569.
Want to see this home?
Tour this home in person with a CalgaryListings REALTOR® and get straight answers before you decide.
Ask a Question About This ListingCalgary Listings Group · eXp RealtyHomeowners · Free & InstantThinking of selling?Curious what your own home could be worth? Get an instant, no-obligation estimate based on current market data.
Get an Instant Home Evaluation →About this property
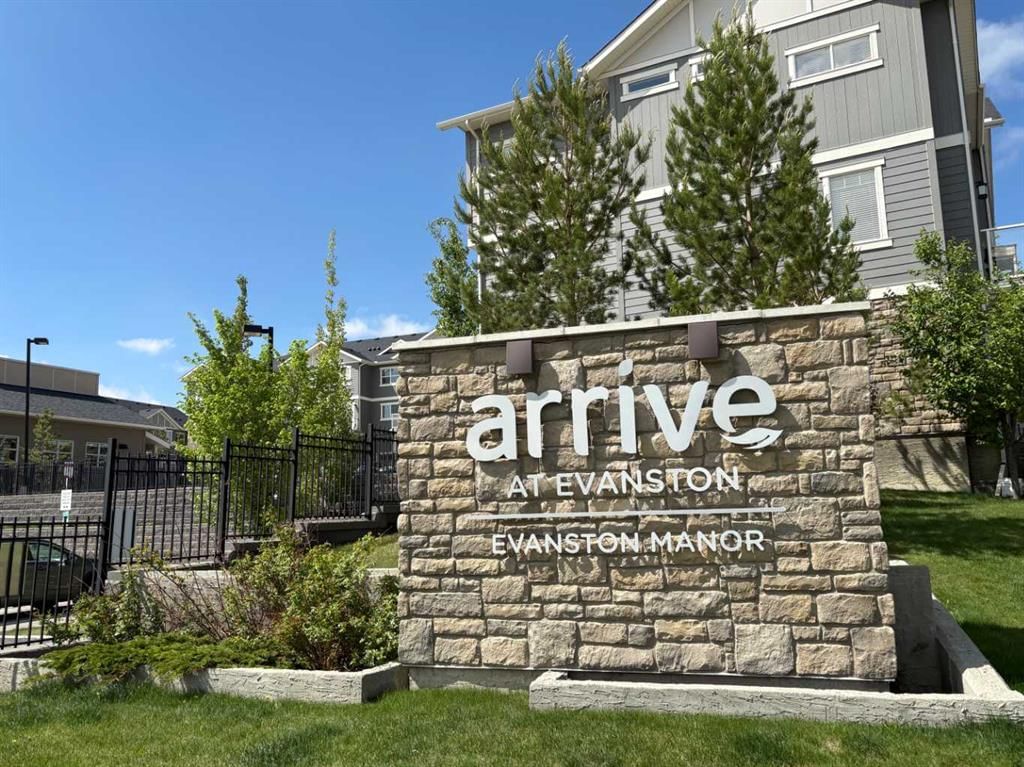
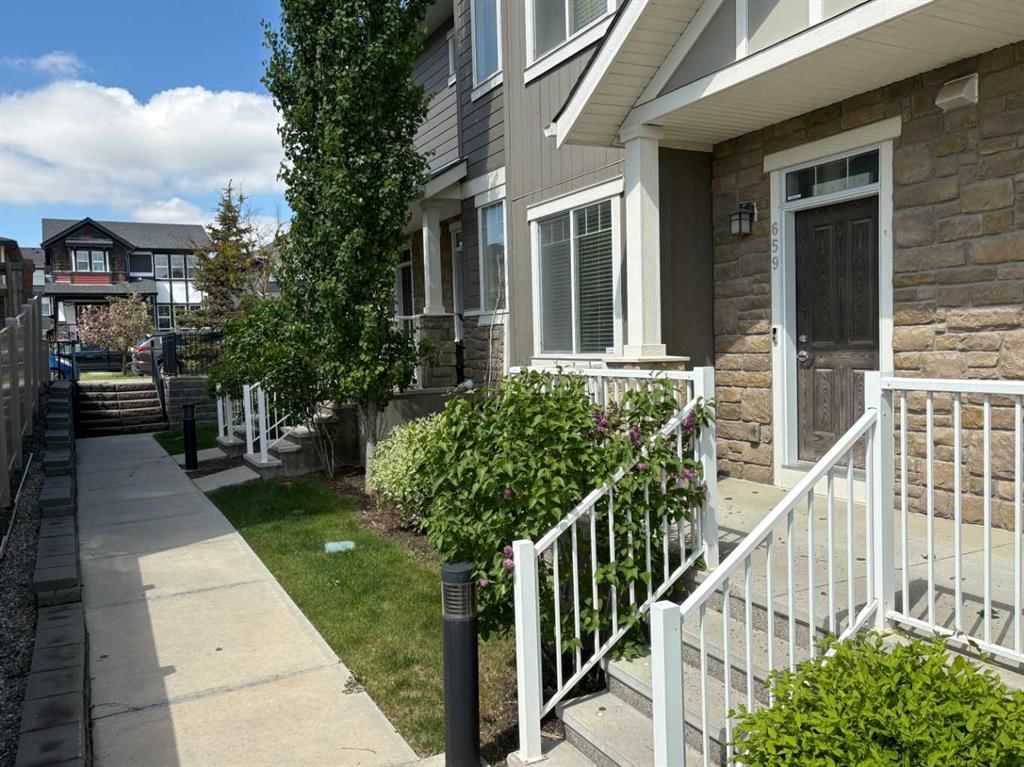
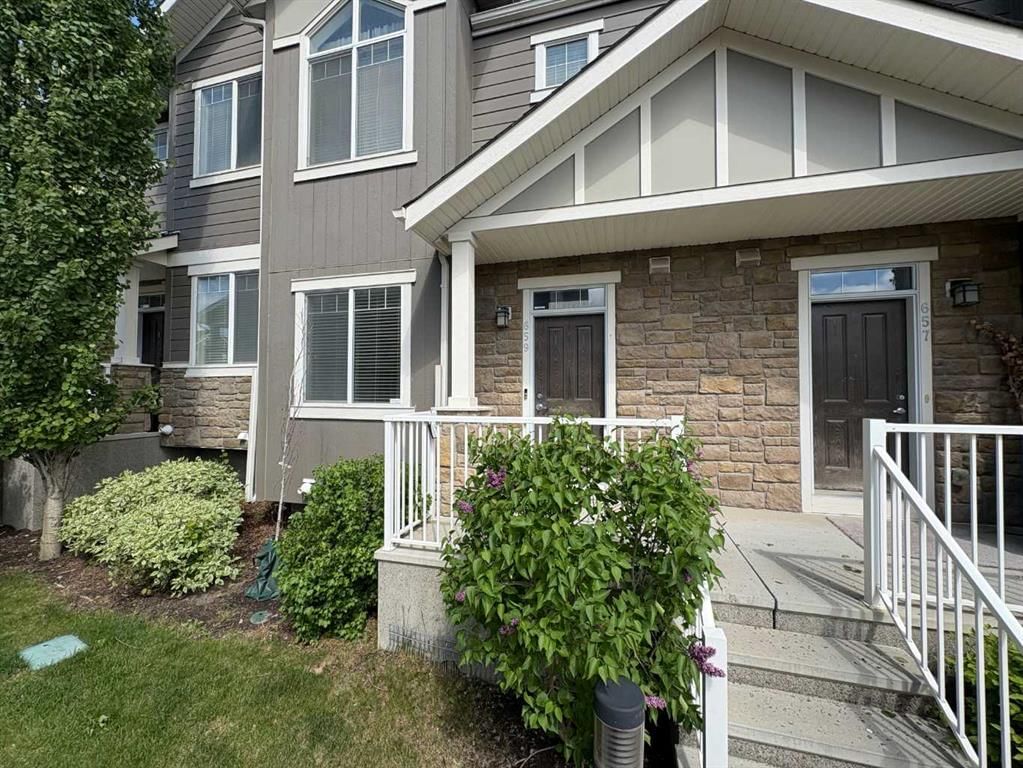
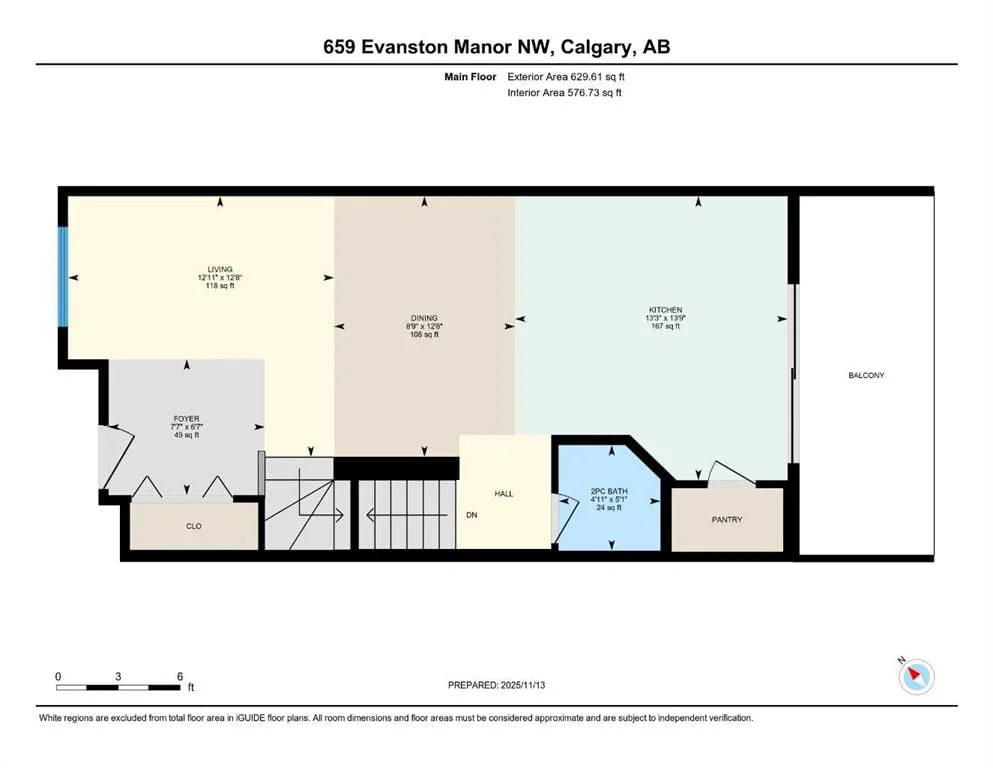
Looking for a townhome that offers space, functionality, and value? This well-designed three-bedroom home features an attached double garage, two full bathrooms upstairs, a convenient main floor powder room, and condo fees under $400 per month—an exceptional combination in today's market. Located within the popular ARRIVE community in Evanston, this home enjoys a quiet interior setting away from the busier roads while remaining just minutes from shopping, restaurants, schools, parks, and major commuter routes. The bright and open main floor is designed for everyday living and entertaining, with a spacious living room, dining area, and modern kitchen flowing seamlessly together. The kitchen is the heart of the home, featuring a large island with seating, extensive cabinetry, and a walk-in pantry rarely found in townhome living. Just off the kitchen, the private balcony provides the perfect spot for BBQs, relaxing outdoors, or enjoying your morning coffee. A two-piece powder room completes the main level. Upstairs, the primary bedroom offers vaulted ceilings, dual closets, and a private three-piece ensuite. Two additional bedrooms and a four-piece bathroom provide flexibility for growing families, guests, or those working from home. The lower level adds even more usable space with a versatile family room or flex area, laundry, and direct access to the attached double garage, making day-to-day living comfortable and convenient year-round. Whether you're a first-time buyer, young family, or investor, this move-in-ready home offers an excellent opportunity to enjoy one of Evanston's most desirable townhome communities.
Property Taxes
$3,022/yr (2025)
Condo / HOA Fee
$399.52/mo
Listing Information
MLS® NumberA2317569
StatusActive
List Price$449, 000
Days on Market90 days
OccupancyOwner
Property Details
Property TypeRow/Townhouse
Architectural Style2 Storey
ZoningM-X1
Above-Grade Sq Ft1, 279 sq ft
Year Built2015
Bedrooms3
Full Bathrooms3
Half Bathrooms1
Total Bathrooms3.5
Parking TypeDouble Garage Attached, Enclosed, Garage Door Opener, Garage Faces Rear, Secured
Interior
BasementPartial, Finished, Other
FlooringCarpet, Ceramic Tile, Laminate, Linoleum
Fireplaces0
HeatingCentral, Forced Air, Natural Gas
Air ConditioningCentral Air, Full
Exterior & Parking
ExteriorCement Fiber Board, Composite Siding, Mixed, Wood Frame
RoofAsphalt Shingle
FoundationPoured Concrete
Garage Spaces2
Total Parking4
Parking TypeDouble Garage Attached, Enclosed, Garage Door Opener, Garage Faces Rear, Secured
Patio / DeckBalcony(s), Front Porch
Site & Lot
Lot Size1, 237 sq ft
Lot Acres0.03 acres
Lot Width18.08
Lot FeaturesLandscaped, Rectangular Lot
Legal Description1413468;58
Inclusions
Central Air Conditioner,Dishwasher,Dryer,Electric Range,Garage Control(s),Microwave Hood Fan,Refrigerator,Washer,Window Coverings
Condo Details
Monthly Condo Fee$399.52/mo
Unit ExposureSE
Parking TypeDouble Garage Attached, Enclosed, Garage Door Opener, Garage Faces Rear, Secured
Pet PolicyRestrictions, Yes
Building AmenitiesParking · Playground · Snow Removal · Trash · Visitor Parking
Room Dimensions
Main Level
Foyer6`7" × 7`7"
Living Room12`11" × 12`8"
Dining Room12`8" × 8`9"
Kitchen13`9" × 13`3"
2pc Bathroom5`1" × 4`11"
Upper Level
Bedroom - Primary13`5" × 16`6"
3pc Ensuite bath9`4" × 5`10"
Bedroom10`7" × 8`7"
4pc Bathroom9`8" × 7`2"
Bedroom9`1" × 8`2"
Basement Level
Game Room13`4" × 11`11"
Laundry7`3" × 3`1"
Property History
2024-01-01
Listed at $000,000
Status
2024-01-01
Listed at $000,000
Status
2024-01-01
Listed at $000,000
Status
This property has been listed 2 times before — see each asking price, what happened, and any sold prices.
Takes 10 seconds · no spam · instant access
What did similar homes here actually sell for?
CalgaryListings Group clients see recent sold prices and sale-to-list ratios for homes just like this one — plus smart matches and one-tap showing requests. Free with your client portal account.