View all 50 photos
3
Bedrooms
4
Bathrooms
2,269
Sq ft
2017
Year built
$5,688
Property tax (2025)
2
Garage
3,993
Lot sq ft
$799,000
55 Walden Place SE, Calgary T2X 1Y5
WaldenActiveMLS® A2317226· 27 days on market
CalgaryListings Insight
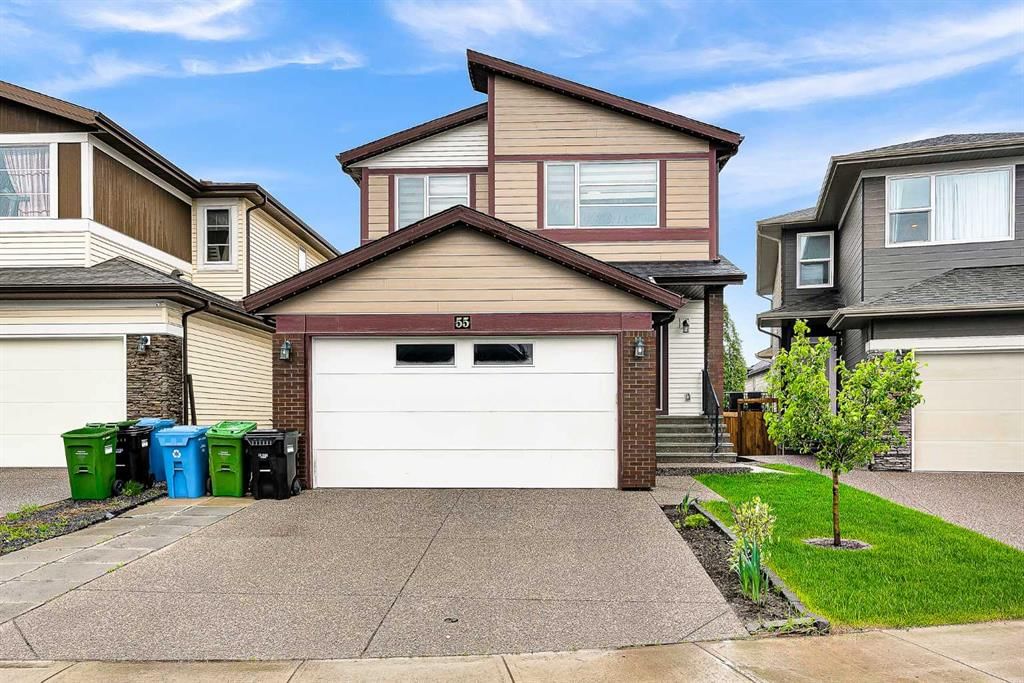
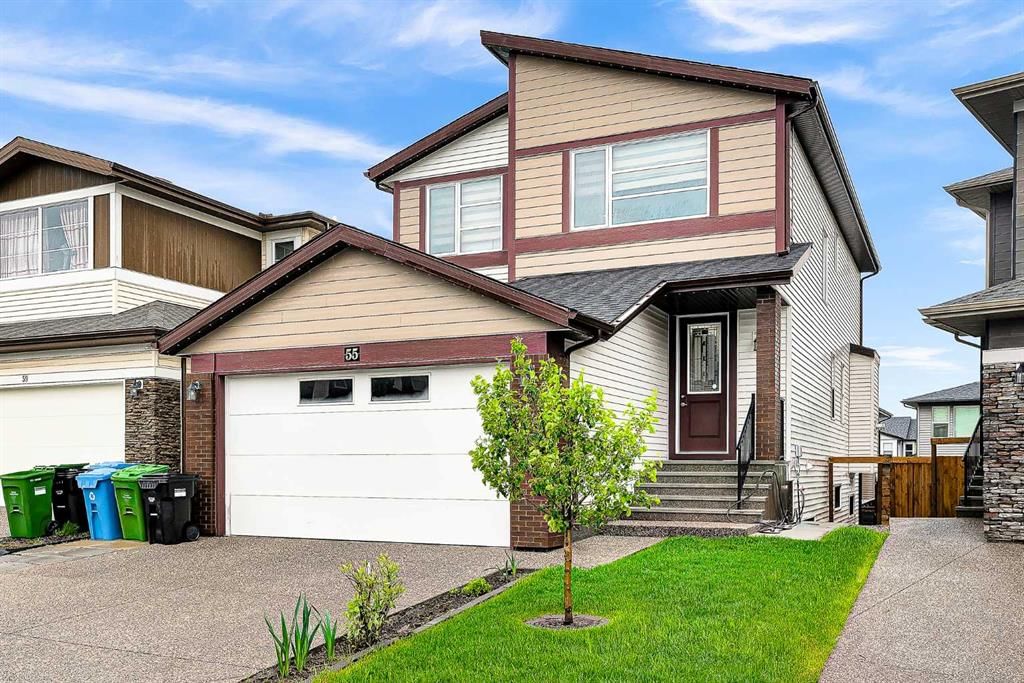
Welcome to 55 Walden Place SE — a 3-bedroom home built in 2017, featuring 4 bathrooms in the community of Walden, with 2,269 sq ft of living space above grade. This home also offers a finished walkout basement, a double garage, hardwood flooring, and a fireplace. Before writing, ask about recent comparable sales, inspection items, permits, basement development, and long-term resale fit. If rental income is part of the plan, verify suite legality, permits, insurance, lender treatment, and current lease details before removing conditions. MLS® A2317226.
Welcome to 55 Walden Place SE — a 3-bedroom home built in 2017, featuring 4 bathrooms in the community of Walden, with 2,269 sq ft of living space above grade. This home also offers a finished walkout basement, a double garage, hardwood flooring, and a fireplace. Before writing, ask about recent comparable sales, inspection items, permits, basement development, and long-term resale fit. If rental income is part of the plan, verify suite legality, permits, insurance, lender treatment, and current lease details before removing conditions. MLS® A2317226.
Want to see this home?
Tour this home in person with a CalgaryListings REALTOR® and get straight answers before you decide.
Ask a Question About This ListingCalgary Listings Group · eXp RealtyHomeowners · Free & InstantThinking of selling?Curious what your own home could be worth? Get an instant, no-obligation estimate based on current market data.
Get an Instant Home Evaluation →About this property
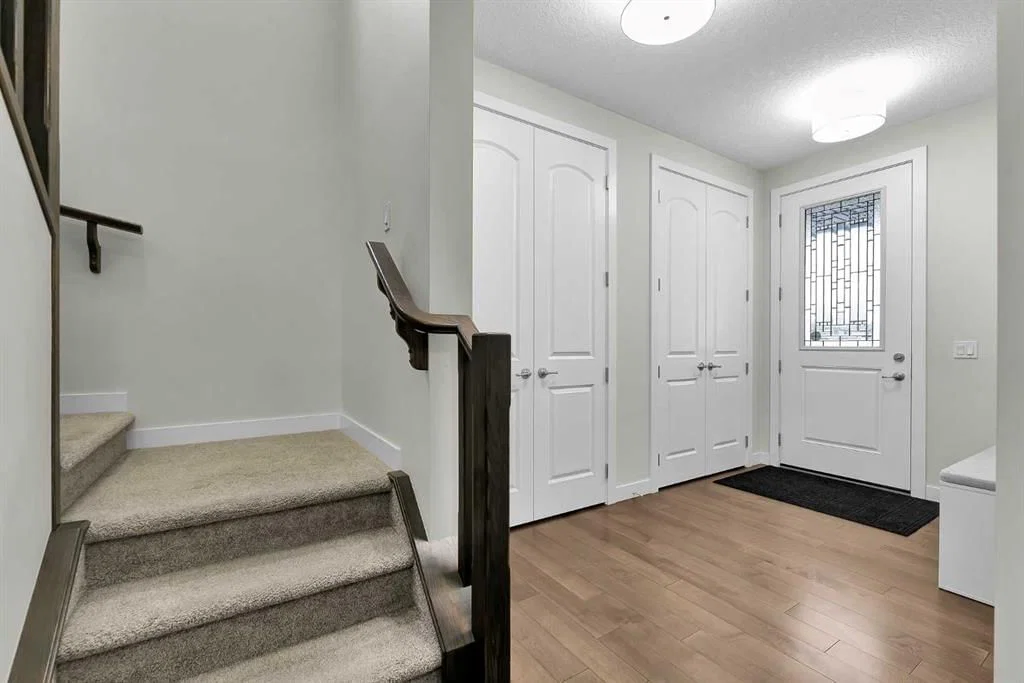
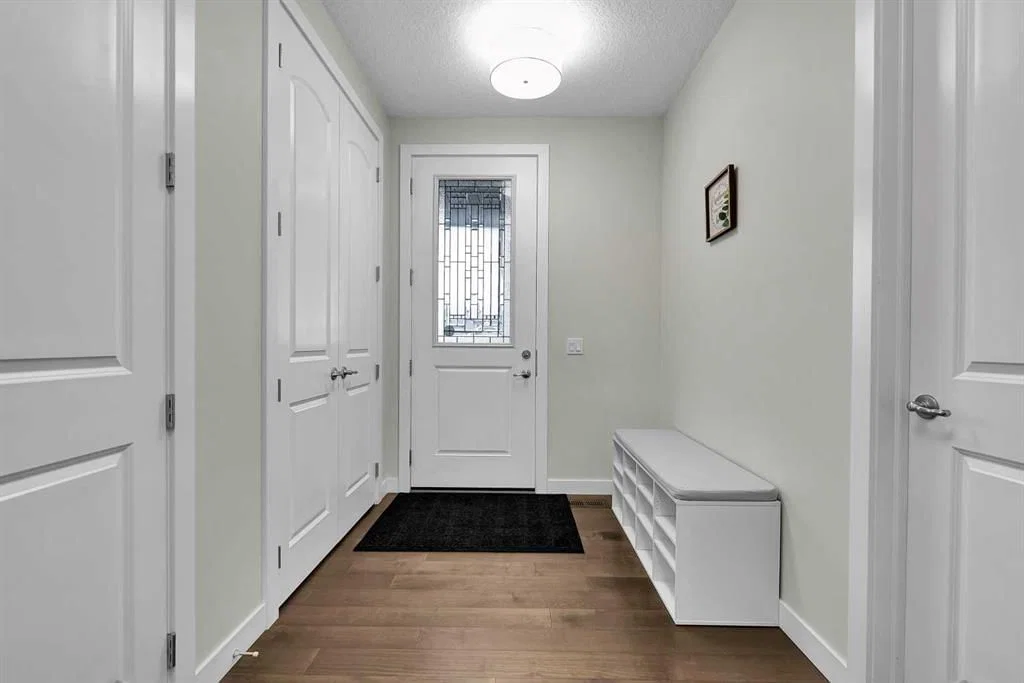
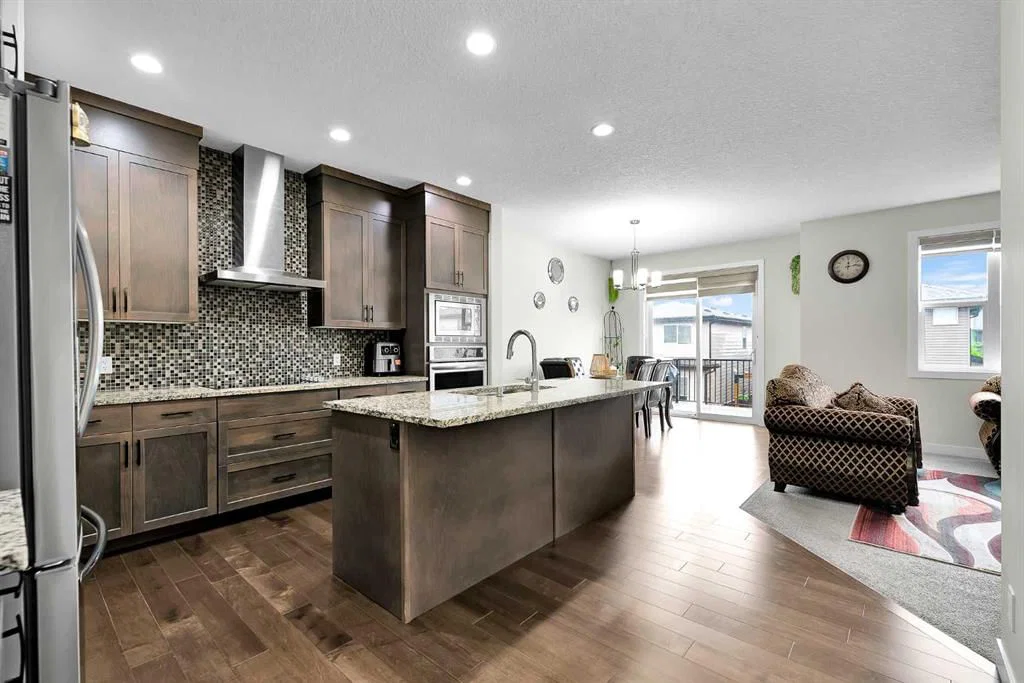
Welcome to this exceptional fully developed two-storey home located on a quiet street in the highly sought-after community of Walden. Offering over 3,000 sq. ft. of thoughtfully designed living space, this impressive residence features 5 bedrooms, 4 bathrooms, a double attached garage, and a fully finished walk-out basement with an illegal suite. Step inside to discover a bright and inviting open-concept main floor highlighted by rich hardwood flooring and an abundance of natural light from the large south-facing windows. The spacious living room provides the perfect setting for relaxing or entertaining, while the beautifully appointed kitchen showcases dark wood cabinetry, granite countertops, stainless steel and built-in appliances, and a large central island. A convenient spice kitchen adds both functionality and versatility for home chefs. The dining area seamlessly connects to the expansive rear deck, creating an ideal indoor-outdoor living experience. Whether hosting summer barbecues, entertaining guests, or simply enjoying warm evenings outdoors, this space is designed for enjoyment. Upstairs, you'll find a generous bonus room perfect for family movie nights, a play area, or a home office. The upper level also offers three spacious bedrooms, including a luxurious primary retreat complete with a walk-in closet and a private 4-piece ensuite. An additional 4-piece bathroom and upper-floor laundry add everyday convenience. The fully finished walk-out basement is thoughtfully designed with its own kitchen, comfortable living area, two additional bedrooms, and a 4-piece bathroom. This flexible space is ideal for multi-generational living or guests. Outside, the private backyard is beautifully landscaped and features a patio area, secure fencing, and plenty of room for outdoor activities. The double attached garage and large driveway provide ample parking for multiple vehicles. Perfectly situated close to schools, playgrounds, shopping, restaurants, and everyday amenities, this home also offers quick access to Macleod Trail and Stoney Trail, ensuring an easy commute throughout the city. If you're searching for the perfect place to call home, this exceptional family residence is sure to impress. Don't miss your chance to own this outstanding home in one of Calgary's most desirable communities. Schedule your private showing today.
Property Taxes
$5,688/yr (2025)
Listing Information
MLS® NumberA2317226
StatusActive
List Price$799, 000
Days on Market27 days
OccupancyOwner
Property Details
Property TypeDetached
Architectural Style2 Storey
ZoningR-G
Above-Grade Sq Ft2, 269 sq ft
Year Built2017
Bedrooms3
Full Bathrooms4
Total Bathrooms4
Interior
BasementFull, Finished, Separate/Exterior Entry, Walk Out
FlooringCarpet, Ceramic Tile, Hardwood, Vinyl
Fireplaces1
HeatingForced Air
Air ConditioningNone
Exterior & Parking
ExteriorBrick, Vinyl Siding, Wood Frame
RoofAsphalt Shingle
FoundationPoured Concrete
Garage Spaces2
Total Parking4
Patio / DeckDeck
Site & Lot
Lot Size3, 993 sq ft
Lot Acres0.09 acres
Lot Width36.68
Lot FeaturesBack Yard, Landscaped, Rectangular Lot
Legal Description1413108;18;16
Inclusions
Built-In Oven,Dishwasher,Dryer,Electric Cooktop,Electric Stove,Microwave,Range Hood,Refrigerator,Washer
Room Dimensions
Main Level
Living Room15`0" × 13`11"
Kitchen11`10" × 10`7"
Spice Kitchen6`10" × 5`3"
Dining Room11`11" × 9`11"
3pc Bathroom9`11" × 4`11"
Office10`5" × 9`11"
Upper Level
Bedroom14`5" × 14`5"
4pc Ensuite bath9`11" × 9`11"
Bedroom11`10" × 9`5"
Bedroom12`1" × 9`5"
4pc Bathroom8`11" × 4`11"
Bonus Room15`2" × 14`0"
Basement Level
Family Room14`1" × 13`8"
Kitchen9`6" × 9`7"
Bedroom9`9" × 9`4"
Bedroom9`9" × 9`4"
4pc Bathroom6`10" × 6`7"
Property History
2024-01-01
Listed at $000,000
Status
2024-01-01
Listed at $000,000
Status
2024-01-01
Listed at $000,000
Status
This property has been listed 4 times before — see each asking price, what happened, and any sold prices.
Takes 10 seconds · no spam · instant access
What did similar homes here actually sell for?
CalgaryListings Group clients see recent sold prices and sale-to-list ratios for homes just like this one — plus smart matches and one-tap showing requests. Free with your client portal account.