View all 31 photos
2
Bedrooms
3
Bathrooms
1,383
Sq ft
2023
Year built
$3,325
Property tax (2025)
$270
Condo / HOA fee /mo
1
Garage
$585,000
140 Sovereign Common SW, Calgary T3C 1K2
ShaganappiActiveMLS® A2317218· 82 days on market
CalgaryListings Insight
This home at 140 Sovereign Common SW is a 2-bedroom home with 3.5 bathrooms. Built in 2023, it is located in the community of Shaganappi and offers 1,383 sq ft of living space above grade. Additional features include a single attached garage and vinyl plank flooring. Condo fees are approximately $270/month. For townhomes, review condo fees or HOA fees, exterior maintenance responsibilities, parking, pet rules, and resale fit. If rental income is part of the plan, verify suite legality, permits, insurance, lender treatment, and current lease details before removing conditions. MLS® A2317218.
This home at 140 Sovereign Common SW is a 2-bedroom home with 3.5 bathrooms. Built in 2023, it is located in the community of Shaganappi and offers 1,383 sq ft of living space above grade. Additional features include a single attached garage and vinyl plank flooring. Condo fees are approximately $270/month. For townhomes, review condo fees or HOA fees, exterior maintenance responsibilities, parking, pet rules, and resale fit. If rental income is part of the plan, verify suite legality, permits, insurance, lender treatment, and current lease details before removing conditions. MLS® A2317218.
Want to see this home?
Tour this home in person with a CalgaryListings REALTOR® and get straight answers before you decide.
Ask a Question About This ListingCalgary Listings Group · eXp RealtyHomeowners · Free & InstantThinking of selling?Curious what your own home could be worth? Get an instant, no-obligation estimate based on current market data.
Get an Instant Home Evaluation →About this property
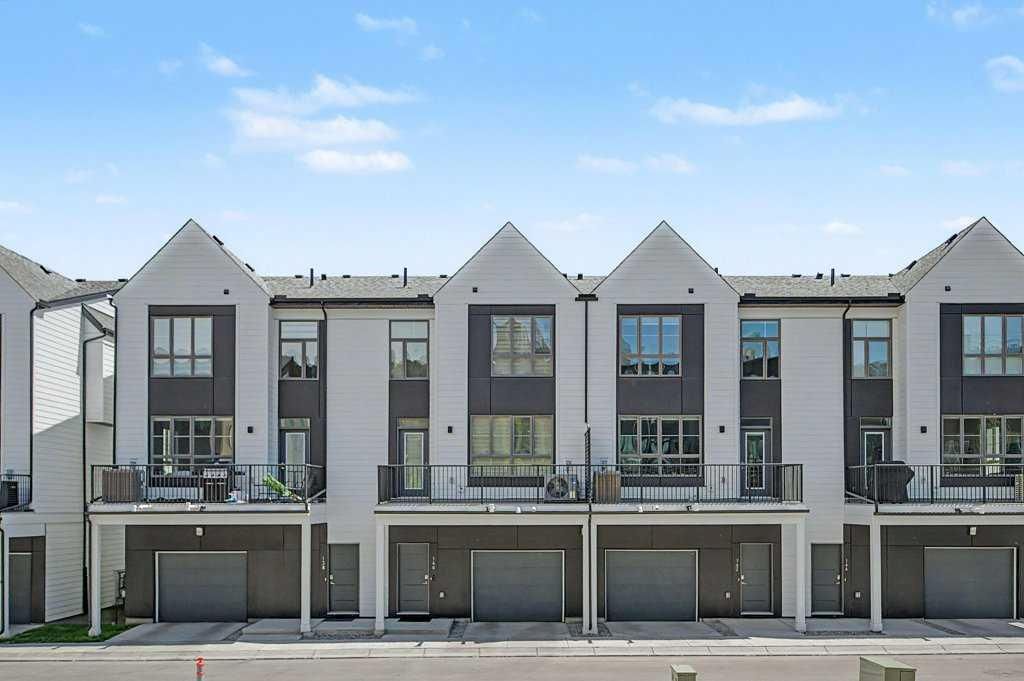
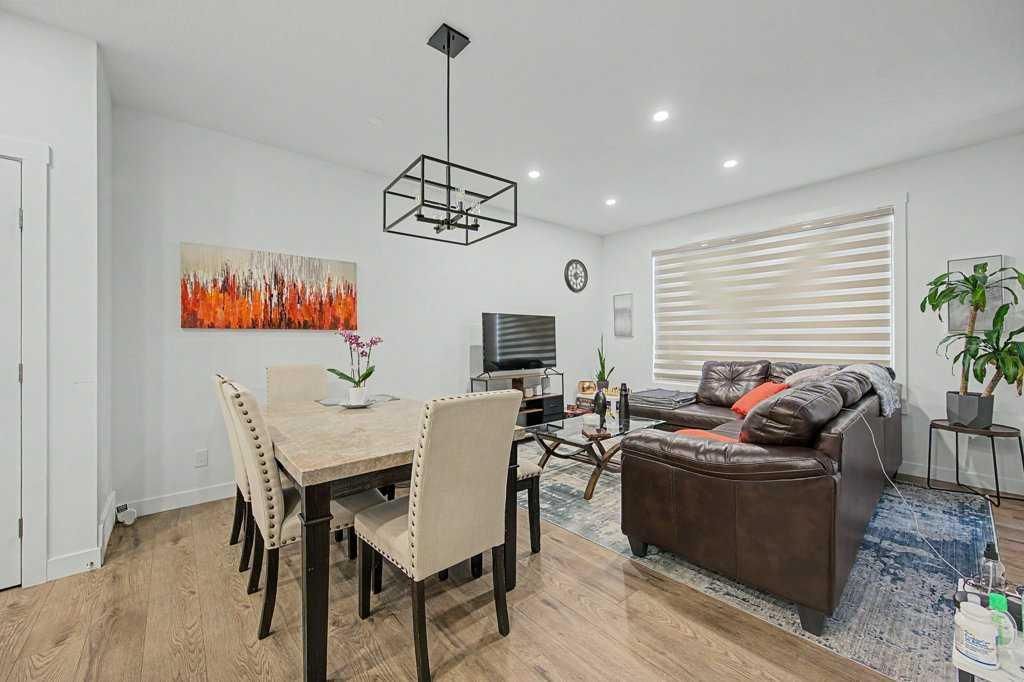
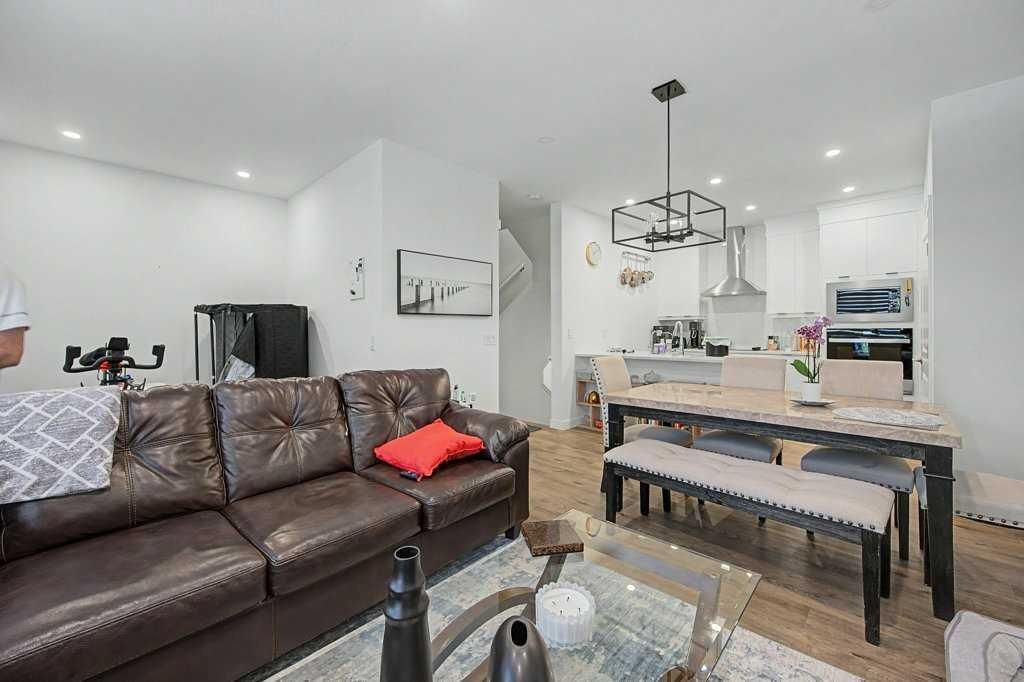
WELCOME TO CROWN PARK -- walking access to LRT, local shops and restaurants, this HIGHLY DESIREABLE TOWNHOUSE offers over 1,380 sq ft of luxury living space. This 3-storey home features 2 bedrooms, 2.5 bathrooms, and a private single attached garage. THIS UPGRADED TOWNHOME BUILT BY BROOKFIELD HAD THE UPGRADED FLOOR PLAN HALF BATH MOVED FROM ENTRANCE TO THE MAIN FLOOR. The open-concept main level is designed for urban enthusiasts, with the expansive central living area showcasing an upscale kitchen and dining space, and creating a serene and calming environment for your lifestyle. Elevated 9-foot ceilings enhance the sense of space, while large windows fill the home with natural light throughout the day. This home was upgraded with 2-piece powder room moved to main floor area of the home. The kitchen is both stylish and functional, showcasing full-height cabinetry, quartz countertops, and a premium stainless-steel appliance package that includes an electric cooktop, chimney-style hood fan, and built-in wall oven and microwave. The efficient layout maximizes living space and flows onto a spacious private balcony, nearly 19 feet wide, perfect for outdoor lounging or hosting. Upstairs, the primary suite offers a walk-through closet and a private ensuite complete with a stand-up shower. A second well-sized bedroom, an additional full bathroom, and upper-level laundry provide convenience and luxury. The generous balcony, measuring approximately 19’ x 7’, is equipped with a BBQ gas line and Central Air Conditioning, extending your living space outdoors. The oversized single attached garage completes the home, offering secure indoor parking and additional storage. Ideally located, Crown Park is highly sought-after for its proximity to the the River pathway system, the Shaganappi Golf Course, local LRT station, Public Library, and very brief commute to downtown Calgary. Residents will enjoy nearby walking paths, parks, and a variety of local dining and entertainment options.
Property Taxes
$3,325/yr (2025)
Condo / HOA Fee
$269.68/mo
Listing Information
MLS® NumberA2317218
StatusActive
List Price$585, 000
Days on Market82 days
OccupancyTenant
Property Details
Property TypeRow/Townhouse
Architectural Style3 (or more) Storey
ZoningDC
Above-Grade Sq Ft1, 383 sq ft
Year Built2023
Bedrooms2
Full Bathrooms3
Half Bathrooms1
Total Bathrooms3.5
Parking TypeSingle Garage Attached
Interior
BasementNone
FlooringCarpet, Ceramic Tile, Vinyl Plank
Fireplaces0
HeatingForced Air, Natural Gas
Air ConditioningNone
Exterior & Parking
ExteriorCement Fiber Board
RoofAsphalt Shingle
FoundationPoured Concrete
Garage Spaces1
Total Parking1
Parking TypeSingle Garage Attached
Patio / DeckBalcony(s)
Site & Lot
Lot FeaturesBack Lane
Legal Description2310419;46
Inclusions
Bar Fridge,Built-In Oven,Built-In Range,Range Hood,Refrigerator
Condo Details
Monthly Condo Fee$269.68/mo
Unit ExposureNW
Parking TypeSingle Garage Attached
Pet PolicyRestrictions
Building AmenitiesNone
Room Dimensions
Main Level
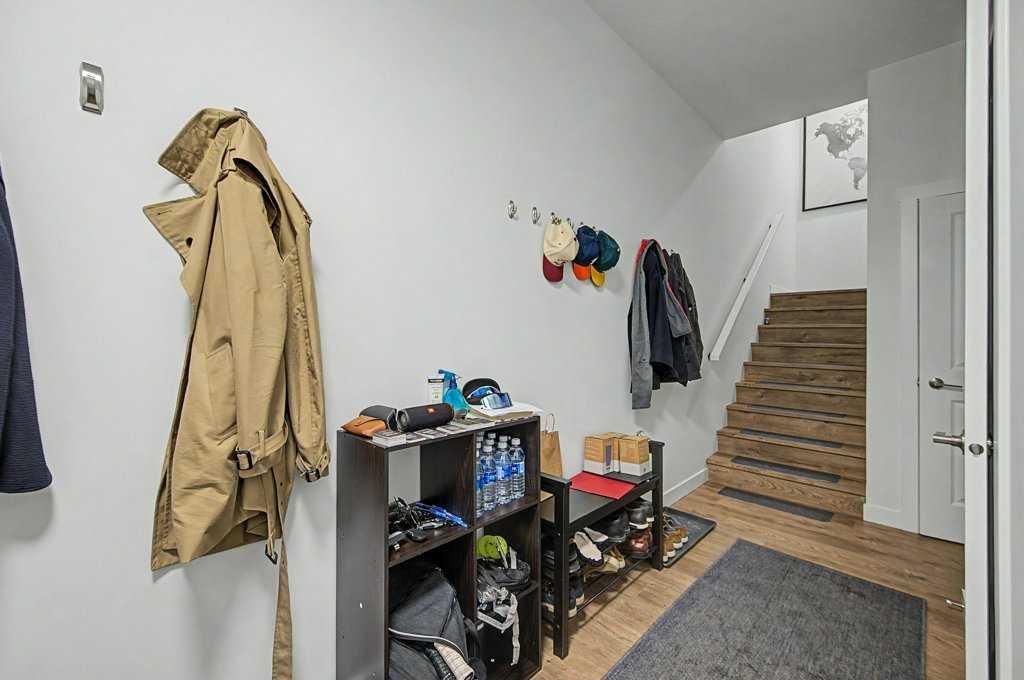
Foyer14`3" × 7`0"
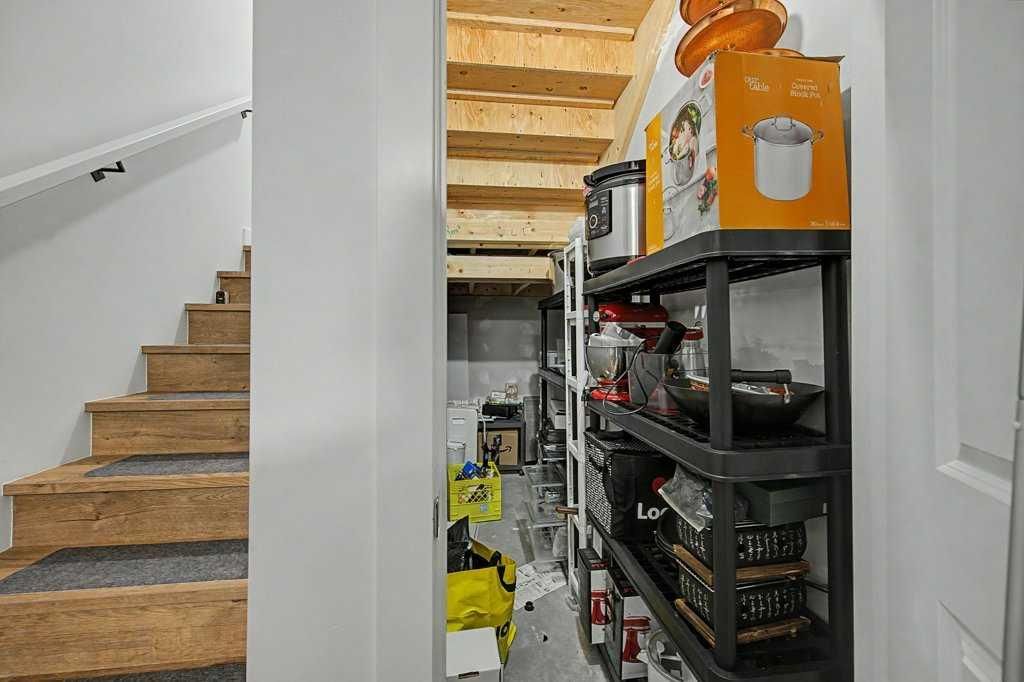
Storage10`6" × 7`0"
Second Level
2pc Bathroom6`8" × 3`6"
Dining Room12`9" × 7`8"
Kitchen12`7" × 9`6"
Living Room20`2" × 9`6"
Pantry2`0" × 3`5"
Property History
No previous MLS® listings on record for this property — this appears to be its first time offered. Want to know how often homes nearby change hands? Ask our team.
What did similar homes here actually sell for?
CalgaryListings Group clients see recent sold prices and sale-to-list ratios for homes just like this one — plus smart matches and one-tap showing requests. Free with your client portal account.