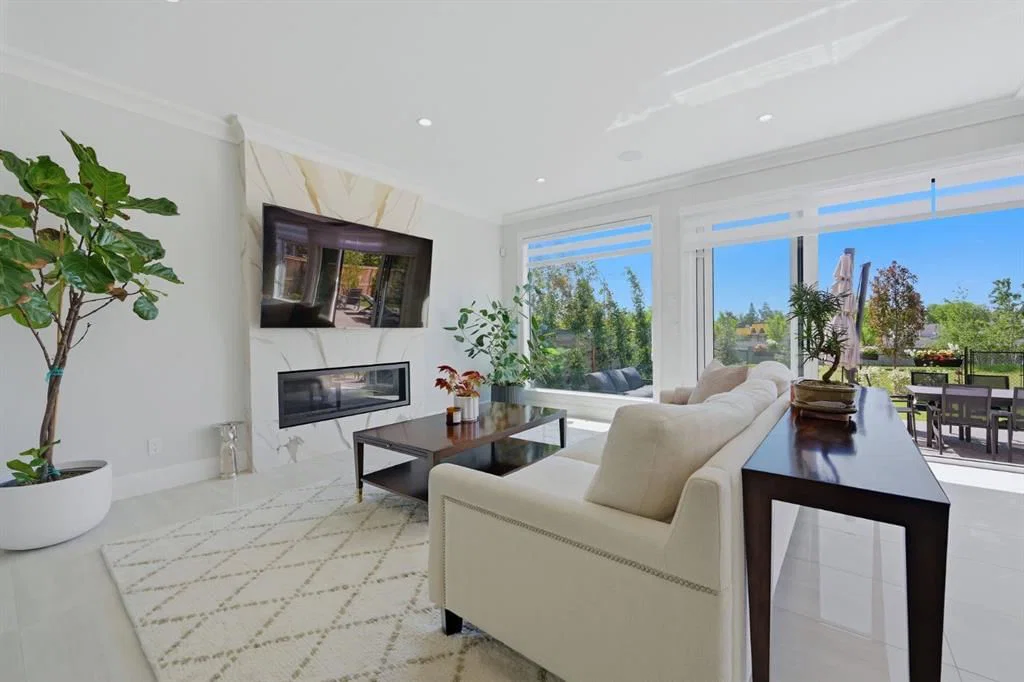
View all 50 photos
4
Bedrooms
6
Bathrooms
3,561
Sq ft
2020
Year built
$11,508
Property tax (2025)
3
Garage
5,909
Lot sq ft
$1,950,000
102 Malibou Road, Calgary T2V 2A4
Meadowlark ParkActiveMLS® A2316763· 78 days on market
CalgaryListings Insight
Set in Meadowlark Park, 102 Malibou Road is a 4-bedroom home built in 2020, offering 7 bathrooms and 3,561 sq ft of living space above grade. Notable features include a fully finished basement, a triple garage, tile flooring, 2 fireplaces, and air conditioning. Before writing, ask about recent comparable sales, inspection items, permits, basement development, and long-term resale fit. If rental income is part of the plan, verify suite legality, permits, insurance, lender treatment, and current lease details before removing conditions. MLS® A2316763.
Set in Meadowlark Park, 102 Malibou Road is a 4-bedroom home built in 2020, offering 7 bathrooms and 3,561 sq ft of living space above grade. Notable features include a fully finished basement, a triple garage, tile flooring, 2 fireplaces, and air conditioning. Before writing, ask about recent comparable sales, inspection items, permits, basement development, and long-term resale fit. If rental income is part of the plan, verify suite legality, permits, insurance, lender treatment, and current lease details before removing conditions. MLS® A2316763.
Want to see this home?
Tour this home in person with a CalgaryListings REALTOR® and get straight answers before you decide.
Ask a Question About This ListingCalgary Listings Group · eXp RealtyHomeowners · Free & InstantThinking of selling?Curious what your own home could be worth? Get an instant, no-obligation estimate based on current market data.
Get an Instant Home Evaluation →About this property
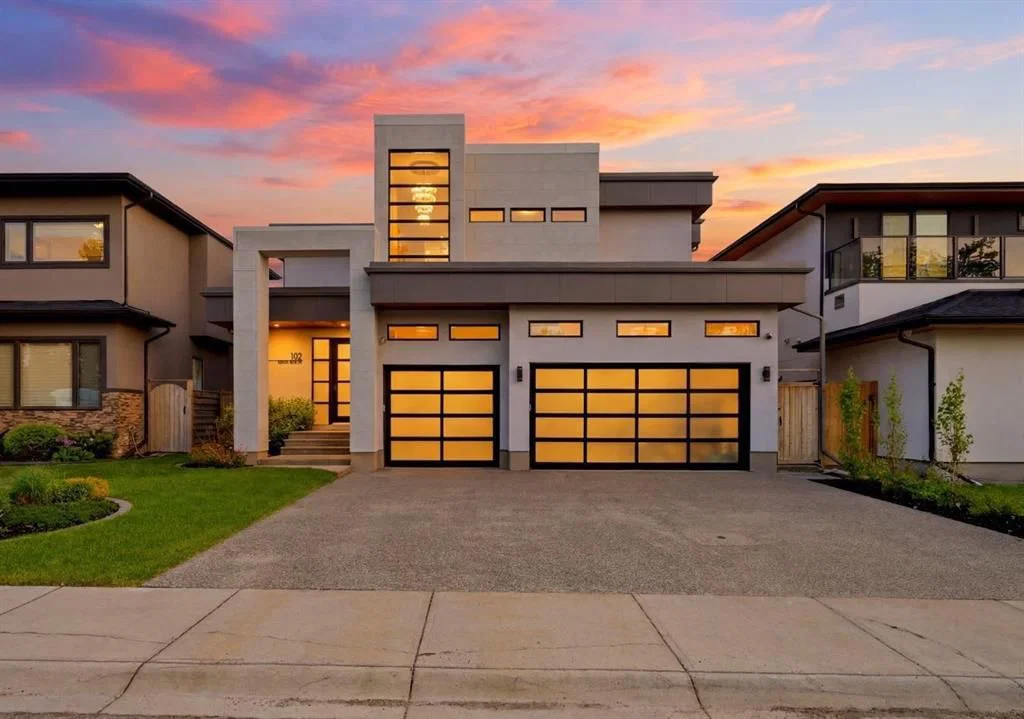
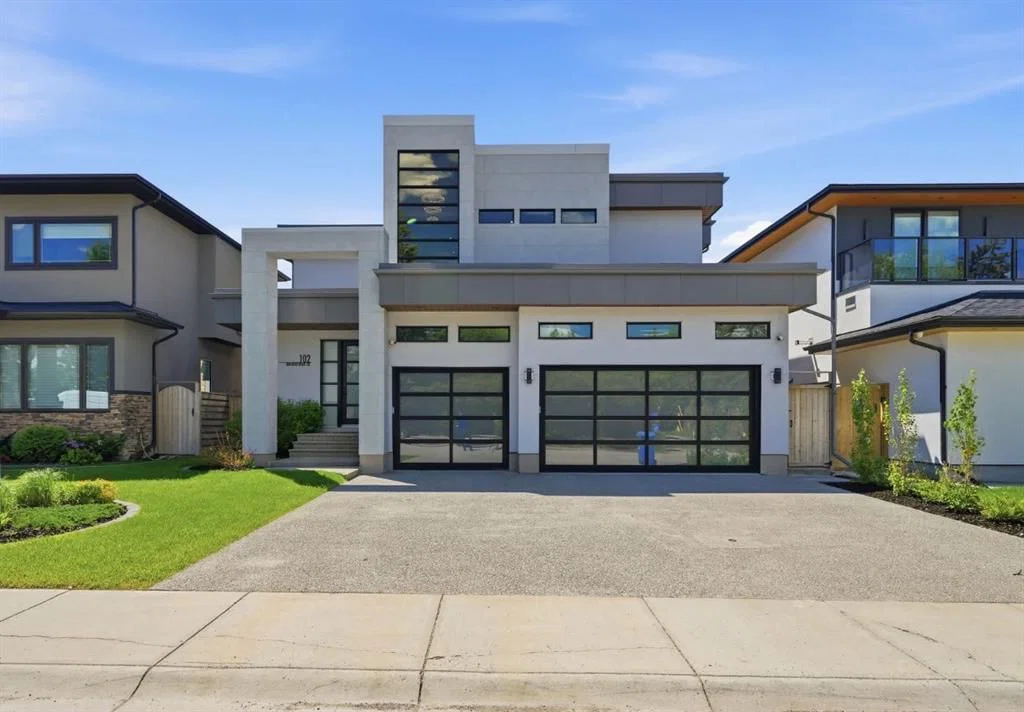
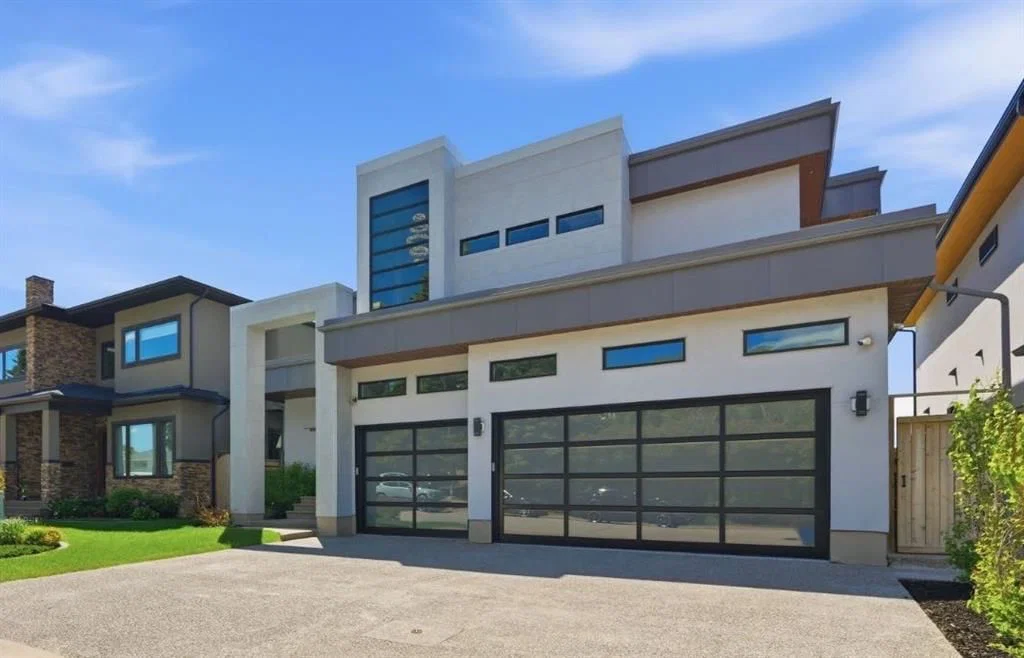
**PRICE REDUCTION**A striking statement in modern luxury, this exceptional custom residence offers over 5,000 square feet of impeccably curated living space in one of Calgary’s most desirable enclaves. Distinguished by its sophisticated architectural design, the exterior showcases a refined blend of Nichiha fiber cement, steel accents, and dramatic glass garage doors.
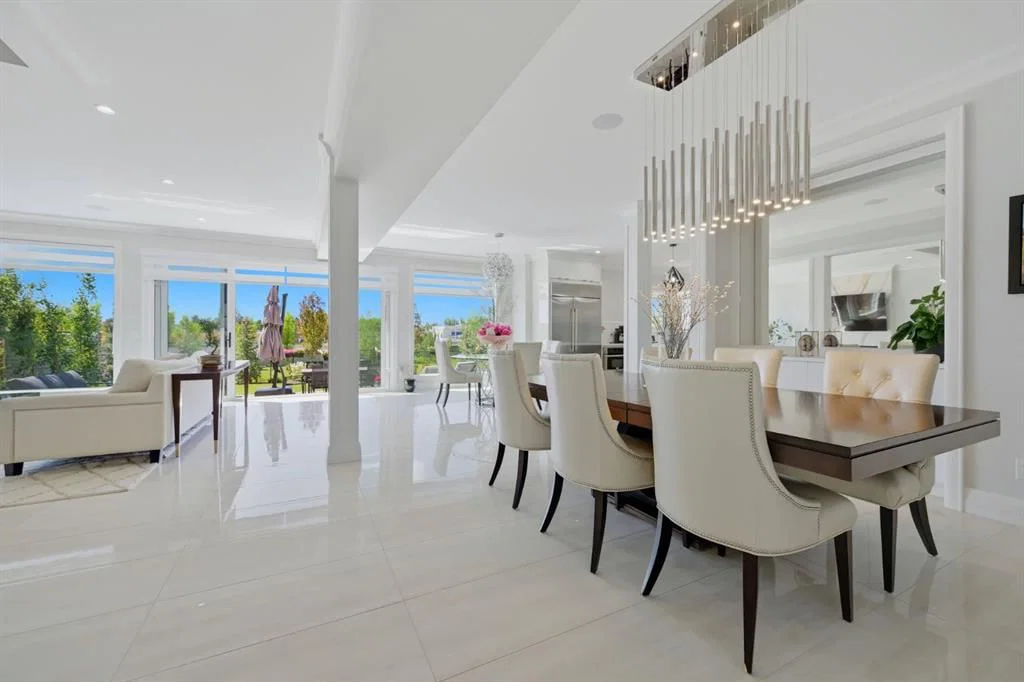
Designed for elevated living and effortless entertaining, the main floor features grand open-concept spaces, a stunning designer fireplace, and a striking glass balustrade staircase with sleek integrated handrails, adding a sense of openness and contemporary elegance to the home. The spectacular chef’s kitchen is appointed with custom cabinetry, premium appliances, and an expansive island. Every finish has been thoughtfully selected to deliver a seamless balance of elegance and contemporary style.
The upper level presents four beautifully appointed bedrooms, including a luxurious primary retreat complete with a spa-inspired ensuite, Japanese soaking tub, and an expansive walk-in closet. The fully developed lower level offers additional living and entertaining space, along with two more bedrooms and endless possibilities for a private theatre, golf simulator, fitness studio, or guest accommodations.
A fully landscaped, sun-filled south-facing backyard creates a private outdoor sanctuary, while integrated audio, a heated triple garage with epoxy flooring, and extensive custom upgrades further elevate the experience. Perfectly positioned moments from Downtown, Rockyview General Hospital, Chinook Centre, and the Glenmore Reservoir, this is an extraordinary offering where timeless sophistication meets modern design. Select designer furnishings may be available for purchase separately, offering a rare turnkey opportunity for the discerning buyer. A complete inventory of available furnishings is available upon request.
Property Taxes
$11,508/yr (2025)
Listing Information
MLS® NumberA2316763
StatusActive
List Price$1, 950, 000
Days on Market78 days
OccupancyOwner
Property Details
Property TypeDetached
Architectural Style2 Storey
ZoningR-CG
Above-Grade Sq Ft3, 561 sq ft
Year Built2020
Bedrooms4
Full Bathrooms6
Half Bathrooms2
Total Bathrooms7
Interior
BasementFull, Finished, Other
FlooringCarpet, Tile
Fireplaces2
HeatingHigh Efficiency, In Floor, Fireplace(s), Forced Air, Natural Gas
Air ConditioningCentral Air
Central VacuumYes
Exterior & Parking
ExteriorMetal Siding, Stucco, Wood Frame
RoofFlat Torch Membrane
FoundationPoured Concrete
Garage Spaces3
Total Parking6
Patio / DeckFront Porch, Patio
Site & Lot
Lot Size5, 909 sq ft
Lot Acres0.14 acres
Lot Width52.00
Lot FeaturesBack Yard, Backs on to Park/Green Space, City Lot, Front Yard, Interior Lot, Landscaped, Level, No Neighbours Behind, Rectangular Lot
Legal Description1311549
Inclusions
Built-In Oven,Dishwasher,Double Oven,Dryer,Garage Control(s),Garburator,Gas Cooktop,Range Hood,Refrigerator,Trash Compactor,Washer,Water Purifier,Water Softener,Window Coverings
Room Dimensions
Main Level
2pc Bathroom6`10" × 5`1"
Flex Space11`0" × 13`8"
Breakfast Nook12`7" × 11`0"
Dining Room12`7" × 16`3"
Foyer7`1" × 7`9"
Kitchen14`0" × 21`3"
Living Room16`0" × 23`8"
Mud Room11`1" × 5`1"
Pantry7`6" × 14`6"
Upper Level
3pc Ensuite bath8`8" × 4`11"
4pc Bathroom5`7" × 10`8"
5pc Ensuite bath11`9" × 12`4"
Bedroom15`1" × 16`0"
Bedroom12`11" × 16`0"
Bedroom12`0" × 16`2"
Family Room17`1" × 22`3"
Laundry13`4" × 8`0"
Bedroom - Primary14`1" × 16`0"
Walk-In Closet12`1" × 7`5"
Basement Level
2pc Bathroom7`10" × 6`5"
3pc Bathroom9`6" × 9`0"
Nook5`7" × 8`5"
Bedroom15`5" × 11`9"
Bedroom15`4" × 15`4"
Game Room26`2" × 23`10"
Furnace/Utility Room19`2" × 7`4"
Property History
2024-01-01
Listed at $000,000
Status
2024-01-01
Listed at $000,000
Status
2024-01-01
Listed at $000,000
Status
This property has been listed 4 times before — see each asking price, what happened, and any sold prices.
Takes 10 seconds · no spam · instant access
What did similar homes here actually sell for?
CalgaryListings Group clients see recent sold prices and sale-to-list ratios for homes just like this one — plus smart matches and one-tap showing requests. Free with your client portal account.