View all 35 photos
3
Bedrooms
3
Bathrooms
2,416
Sq ft
1993
Year built
$5,701
Property tax (2025)
2
Garage
5,963
Lot sq ft
$914,900
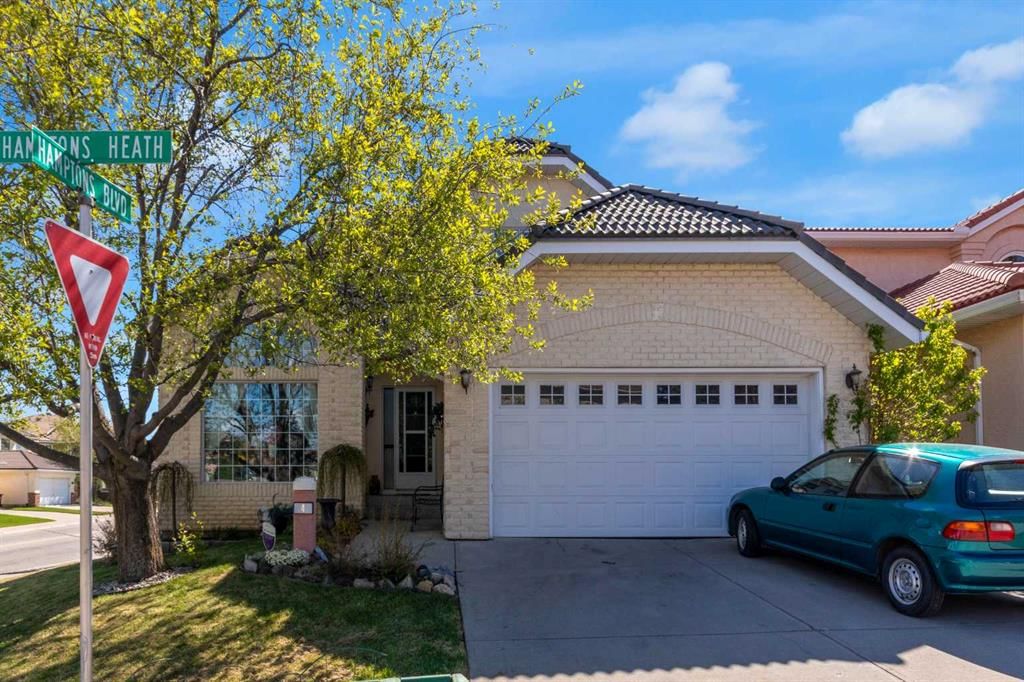
4 Hamptons Heath NW, Calgary T3A 5E8
HamptonsActiveMLS® A2316726· 11 days on market
CalgaryListings Insight
Located in the community of Hamptons, 4 Hamptons Heath NW is a 3-bedroom home with 3.5 bathrooms, built in 1993, offering 2,416 sq ft of living space above grade. Notable features include a partially finished basement, a double garage, hardwood flooring, a fireplace, and a quiet cul-de-sac location. Before writing, ask about recent comparable sales, inspection items, permits, basement development, and long-term resale fit. If rental income is part of the plan, verify suite legality, permits, insurance, lender treatment, and current lease details before removing conditions. MLS® A2316726.
Located in the community of Hamptons, 4 Hamptons Heath NW is a 3-bedroom home with 3.5 bathrooms, built in 1993, offering 2,416 sq ft of living space above grade. Notable features include a partially finished basement, a double garage, hardwood flooring, a fireplace, and a quiet cul-de-sac location. Before writing, ask about recent comparable sales, inspection items, permits, basement development, and long-term resale fit. If rental income is part of the plan, verify suite legality, permits, insurance, lender treatment, and current lease details before removing conditions. MLS® A2316726.
Want to see this home?
Tour this home in person with a CalgaryListings REALTOR® and get straight answers before you decide.
Ask a Question About This ListingCalgary Listings Group · eXp RealtyHomeowners · Free & InstantThinking of selling?Curious what your own home could be worth? Get an instant, no-obligation estimate based on current market data.
Get an Instant Home Evaluation →About this property
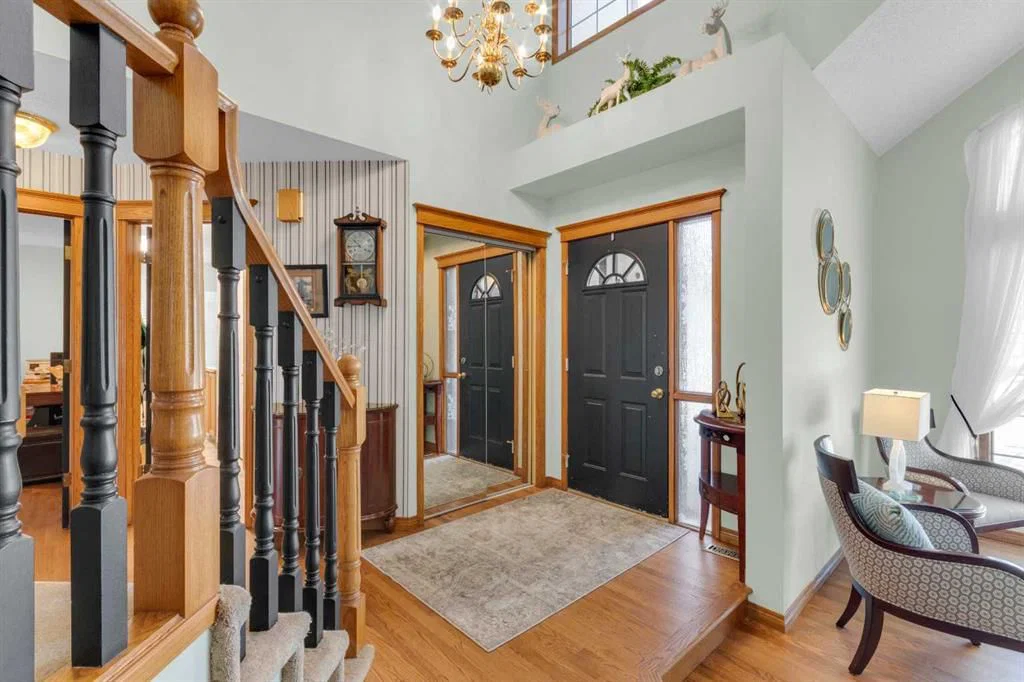
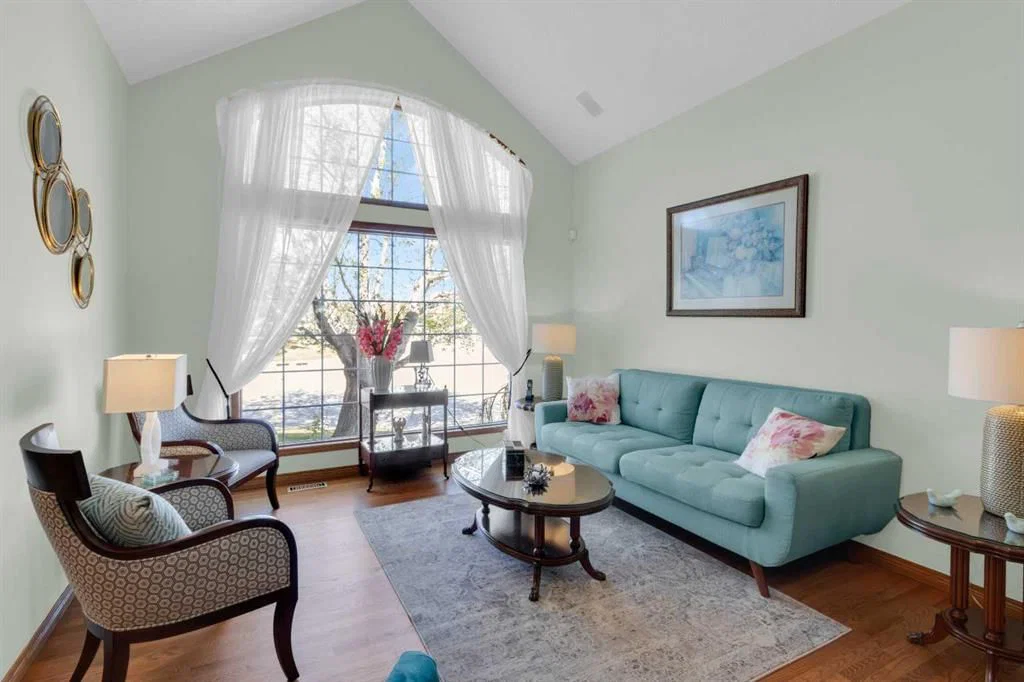
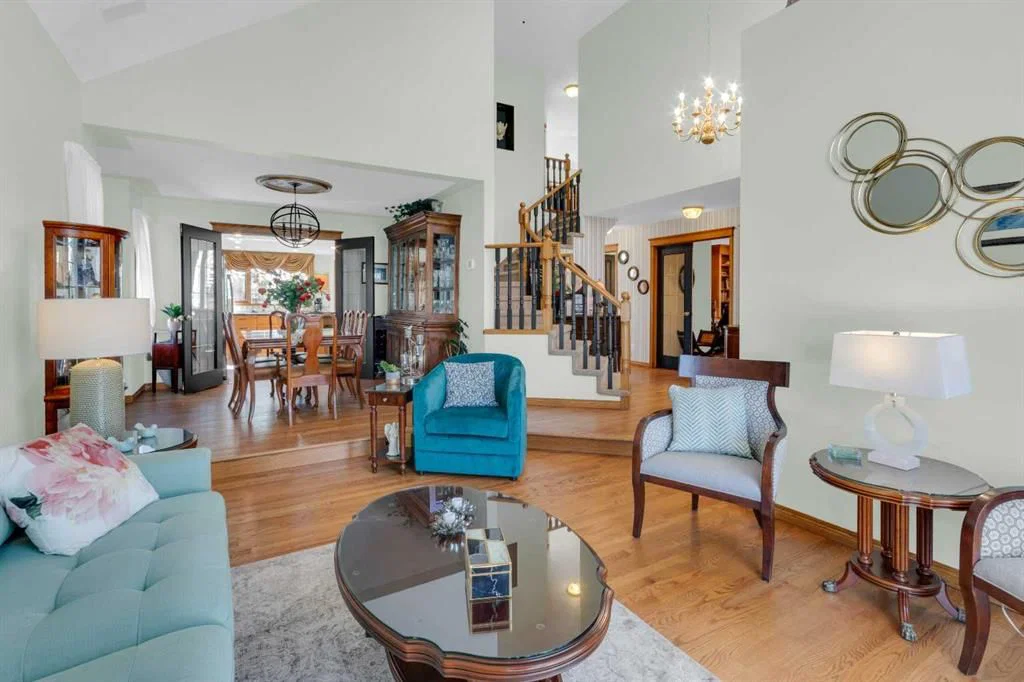
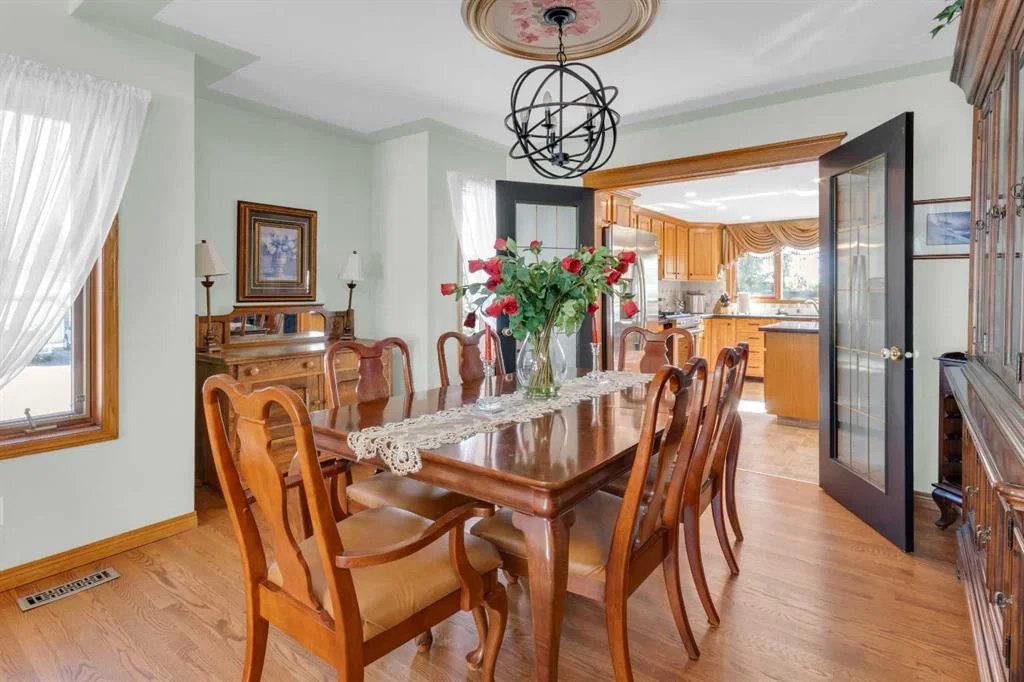
Proudly offered by the original owner, this beautifully maintained home offers over 2,400 sq. ft. of above-grade living space and backs onto peaceful municipal green space surrounded by mature trees. Recent improvements totaling over $26,000 provide exceptional peace of mind, including Poly-B plumbing replacement, sump pump replacement, weeping tile work, driveway repairs, roof repairs, and furnace servicing. The home also features dual high-efficiency furnaces(2020), an updated hot water tank and two humidifiers.From the moment you arrive, the elegant curb appeal stands out with extensive stone detailing and aluminum-clad window trim accents. Step inside to a grand foyer and living room featuring soaring vaulted ceilings that create an impressive sense of space and light. The formal dining room showcases a hand-troweled ceiling with decorative ceiling ring and matching border, while double French doors provide a sophisticated connection to the kitchen. Rich oak flooring flows throughout the main floor, adding warmth and timeless appeal.The inviting family room is centered around a fireplace flanked by custom cabinetry and built-in bookshelves, creating the perfect gathering space. A spacious main-floor office with built-in cabinetry is ideal for working from home. The family-sized kitchen is thoughtfully designed with custom solid oak cabinetry, granite countertops, a newer gas range with downdraft ventilation(2023), newer dishwasher(2023), walk-in pantry, and a convenient wet bar situated between the kitchen and family room for effortless entertaining.Upstairs, double doors lead to the spacious primary retreat featuring two walk-in closets and a luxurious 5-piece ensuite. Two additional generously sized bedrooms and a 4-piece bathroom complete the upper level.The partially developed basement provides over 750 sq. ft. of additional living space and includes a bathroom rough-in, offering excellent potential for future development. Main-floor laundry includes a stacked washer and dryer, sink, and dedicated folding area. Additional features include wired surround sound and a wired security system.
Step outside to enjoy the private deck and patio, beautifully enclosed by mature trees and backing directly onto municipal green space. This exceptional property combines quality craftsmanship, thoughtful design, substantial recent investment, and an outstanding location in a setting rarely available.
Property Taxes
$5,701/yr (2025)
Listing Information
MLS® NumberA2316726
StatusActive
List Price$914, 900
Days on Market11 days
OccupancyOwner
Property Details
Property TypeDetached
Architectural Style2 Storey
ZoningR-CG
Above-Grade Sq Ft2, 416 sq ft
Year Built1993
Bedrooms3
Full Bathrooms3
Half Bathrooms1
Total Bathrooms3.5
Interior
BasementFull, Partially Finished, None
FlooringCarpet, Hardwood, Linoleum
Fireplaces1
HeatingForced Air
Air ConditioningNone
Exterior & Parking
ExteriorStone, Stucco, Wood Frame
RoofClay Tile
FoundationPoured Concrete
Garage Spaces2
Total Parking4
Patio / DeckDeck, Patio
Site & Lot
Lot Size5, 963 sq ft
Lot Acres0.14 acres
Lot Width59.06
Lot FeaturesBack Yard, Backs on to Park/Green Space, Corner Lot, Cul-De-Sac, Few Trees, Front Yard, Landscaped, Low Maintenance Landscape, No Back Lane, No Neighbours Behind, Rectangular Lot, Street Lighting
Legal Description9212496;8;205
Inclusions
Dishwasher,Freezer,Garage Control(s),Garburator,Gas Range,Microwave,Refrigerator,Washer/Dryer Stacked,Window Coverings
Room Dimensions
Main Level
2pc Bathroom4`7" × 4`7"
Breakfast Nook10`3" × 12`1"
Dining Room13`0" × 12`1"
Family Room18`0" × 13`6"
Foyer6`4" × 4`5"
Kitchen12`1" × 13`0"
Laundry12`5" × 5`8"
Living Room12`2" × 14`4"
Office14`6" × 10`4"
Upper Level
4pc Bathroom10`1" × 4`11"
5pc Ensuite bath11`0" × 10`3"
Bedroom9`4" × 15`8"
Bedroom9`3" × 15`2"
Bedroom - Primary17`2" × 14`1"
Walk-In Closet18`0" × 0`0"
Walk-In Closet19`0" × 0`0"
Basement Level
Bedroom19`9" × 11`11"
Storage27`0" × 0`0"
Flex Space37`0" × 39`7"
Furnace/Utility Room14`6" × 13`7"
Property History
No previous MLS® listings on record for this property — this appears to be its first time offered. Want to know how often homes nearby change hands? Ask our team.
What did similar homes here actually sell for?
CalgaryListings Group clients see recent sold prices and sale-to-list ratios for homes just like this one — plus smart matches and one-tap showing requests. Free with your client portal account.