View all 44 photos
3
Bedrooms
4
Bathrooms
2,131
Sq ft
2006
Year built
$9,394
Property tax (2025)
2
Garage
3,336
Lot sq ft
$1,299,900
448 13 Street NW, Calgary T2N 1Z2
HillhurstActiveMLS® A2316463· 88 days on market
CalgaryListings Insight
448 13 Street NW is a 3-bedroom home in the community of Hillhurst, built in 2006, offering 4.5 bathrooms and 2,131 sq ft of living space above grade. Highlights include a fully finished basement, a double garage, hardwood flooring, 2 fireplaces, and air conditioning. Before writing, ask about recent comparable sales, inspection items, permits, basement development, and long-term resale fit. If rental income is part of the plan, verify suite legality, permits, insurance, lender treatment, and current lease details before removing conditions. MLS® A2316463.
448 13 Street NW is a 3-bedroom home in the community of Hillhurst, built in 2006, offering 4.5 bathrooms and 2,131 sq ft of living space above grade. Highlights include a fully finished basement, a double garage, hardwood flooring, 2 fireplaces, and air conditioning. Before writing, ask about recent comparable sales, inspection items, permits, basement development, and long-term resale fit. If rental income is part of the plan, verify suite legality, permits, insurance, lender treatment, and current lease details before removing conditions. MLS® A2316463.
Want to see this home?
Tour this home in person with a CalgaryListings REALTOR® and get straight answers before you decide.
Ask a Question About This ListingCalgary Listings Group · eXp RealtyHomeowners · Free & InstantThinking of selling?Curious what your own home could be worth? Get an instant, no-obligation estimate based on current market data.
Get an Instant Home Evaluation →About this property
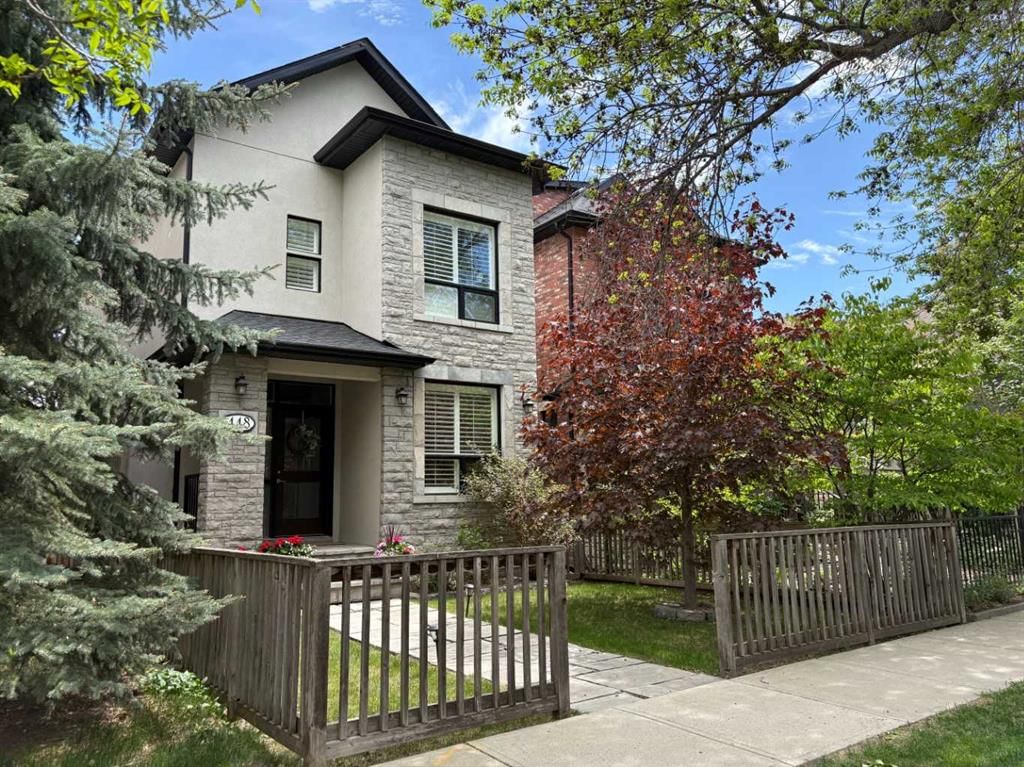
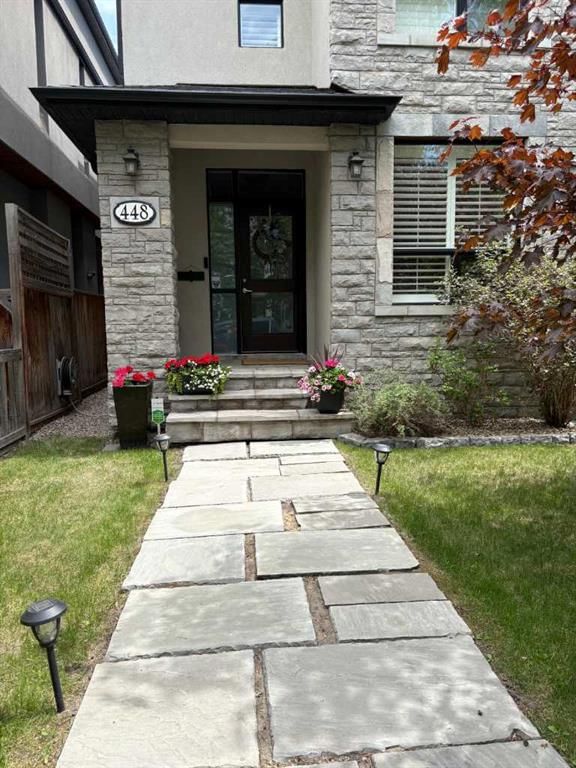
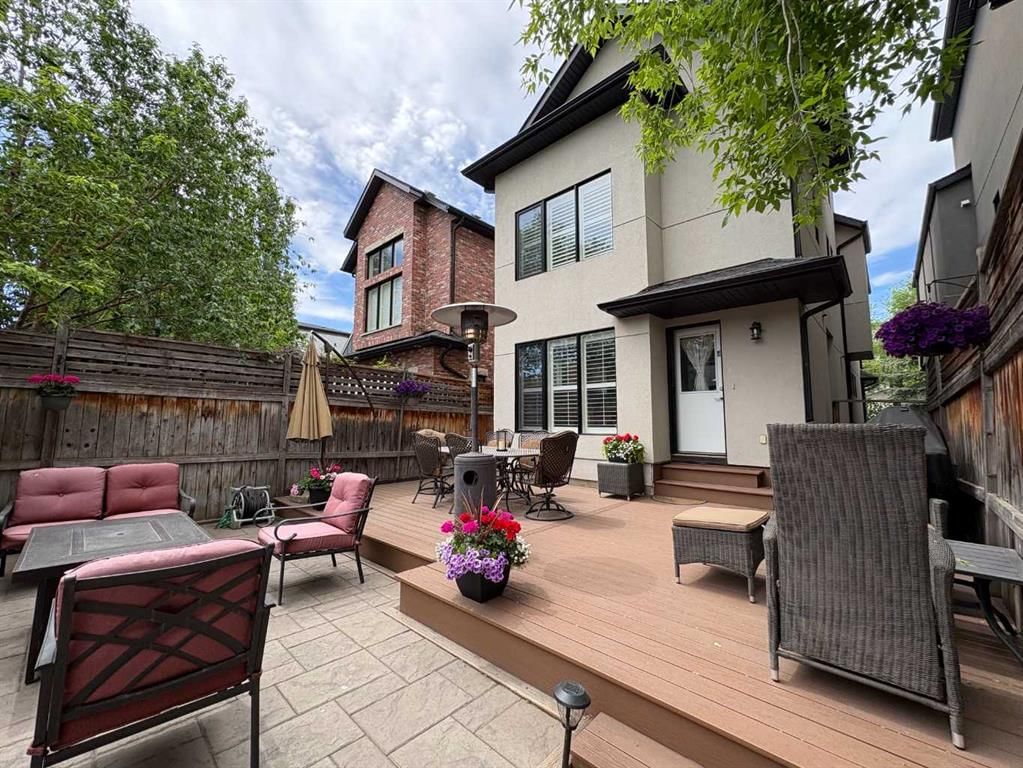
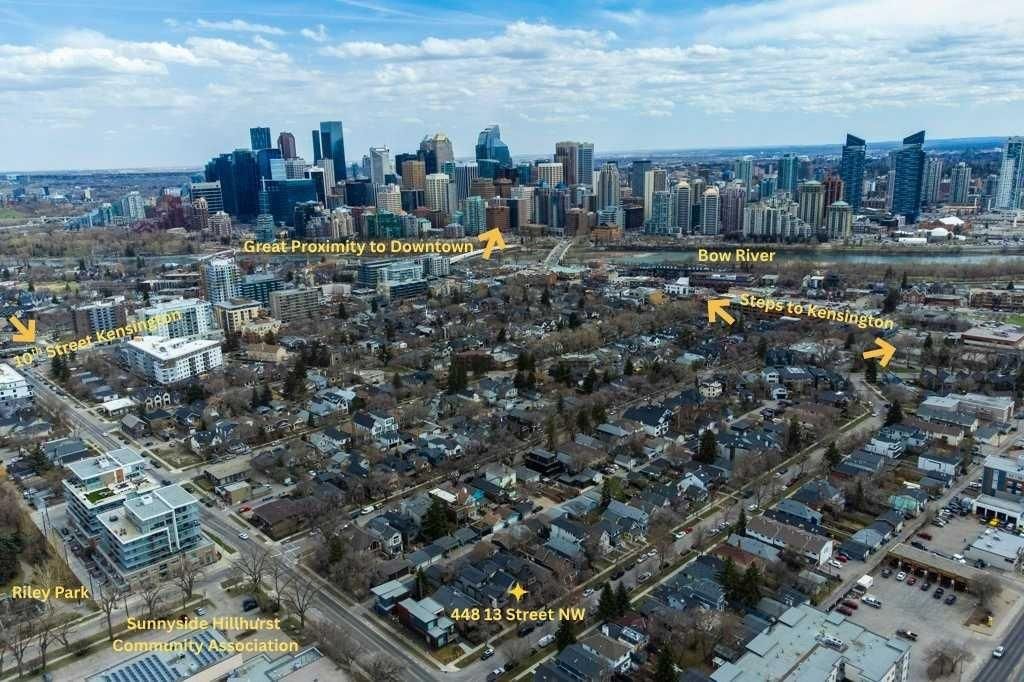
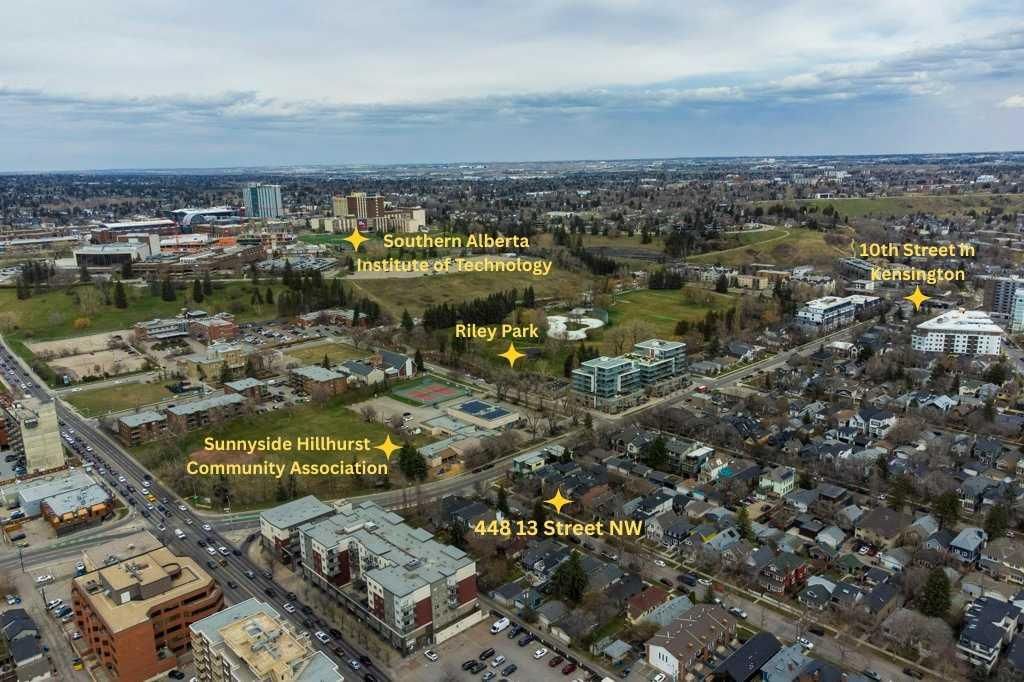
**OPEN HOUSE Saturday Aug 29 2-4pm** Location, location, location. Welcome to this beautiful 5 bedroom, 3.5 bathroom, 2.5 storey very well-maintained home with an extra deep 135 ft lot on this very desirable, tree-lined Hillhurst street. You can relax and enjoy your exceptional inner city yard with a large, low maintenance composite deck (built in 2021), modern paver patio (installed in 2022), shrubs, tree canopy coverage and a gas line for your BBQ- wonderful for entertaining! Don’t miss your opportunity to live in this prime Hillhurst location in walking distance to the shops and amenities of Kensington, and downtown Calgary, and a just a short hop to Riley Park, Hillhurst-Sunnyside Community Centre, and one of the most sought-after schools in the CBE. A charming front façade with a stone pathway and porch lead to the front door. The front foyer has travertine limestone tile and a sizeable front closet. A home office with custom walnut desk, shelving, and drawers has double doors. A spacious living room with hardwood flooring and cozy gas fireplace flows into the central kitchen with vaulted ceilings open to the upper level. Real wood cabinetry, granite countertops and stainless-steel professional appliances including Miele wall oven, steam oven, gas cooktop, new Miele dishwasher (new in 2025), and JennAir refrigerator. The main level has a large dining room for family gatherings with several windows at the back of the house. The powder room features a water-saving electric ‘hatbox’ toilet and concrete sink/vanity. A rear mudroom leads to the backyard oasis. The second level includes 2 bedrooms consisting of the impressive primary bedroom with vaulted ceilings, gas fireplace, custom closet built-in cabinetry, and bright ensuite with dual vanities, airjet freestanding tub, tiled shower with glass door and body jets, and travertine flooring. The second bedroom/office features a walk-in closet and is located beside a full bathroom with tub/shower combo and travertine tiles. A convenient laundry cupboard on this level features a washer and dryer new in 2020. The third level has a bright spacious bedroom/multi-use room with vaulted ceilings, sky lights and wool carpet. The basement level with 10-foot ceilings has in-floor radiant heat and wool carpet throughout the excellent layout which includes a family room with custom built-in walnut cabinetry wall, 2 bedrooms, full bathroom with the second set of laundry hookups, and a utility room. Custom Hunter Douglas shutter blinds throughout the house add an elegant touch to this beautiful home. New hot water tank in 2025, new furnace in 2018, and new roof in 2024. Move in this summer to enjoy all that this home offers!
Property Taxes
$9,394/yr (2025)
Listing Information
MLS® NumberA2316463
StatusActive
List Price$1, 299, 900
Days on Market88 days
OccupancyVacant
Property Details
Property TypeDetached
Architectural Style2 and Half Storey
ZoningM-CG d72
Above-Grade Sq Ft2, 131 sq ft
Year Built2006
Bedrooms3
Full Bathrooms4
Half Bathrooms1
Total Bathrooms4.5
Interior
BasementFull, Finished, None
FlooringCarpet, Ceramic Tile, Hardwood, Stone
Fireplaces2
HeatingBoiler, In Floor, Forced Air
Air ConditioningCentral Air
Exterior & Parking
ExteriorStone, Stucco, Wood Frame
RoofAsphalt Shingle
FoundationPoured Concrete
Garage Spaces2
Total Parking2
Patio / DeckDeck, Patio
Site & Lot
Lot Size3, 336 sq ft
Lot Acres0.08 acres
Lot Width25.00
Lot FeaturesBack Lane, Back Yard
Legal Description5179O;1;39
Inclusions
Built-In Oven,Dishwasher,Dryer,Gas Cooktop,Microwave,Range Hood,Refrigerator,Washer,Window Coverings
Room Dimensions
Main Level
2pc Bathroom6`0" × 5`8"
Dining Room15`3" × 9`11"
Foyer8`4" × 7`7"
Kitchen15`11" × 14`0"
Living Room15`10" × 15`8"
Office12`11" × 9`6"
Upper Level
4pc Bathroom7`9" × 5`7"
5pc Ensuite bath15`11" × 13`8"
Bedroom11`4" × 9`11"
Bedroom - Primary17`9" × 16`2"
Basement Level
4pc Bathroom13`2" × 6`9"
Bedroom14`3" × 9`6"
Bedroom16`4" × 14`11"
Game Room15`5" × 15`0"
Furnace/Utility Room10`8" × 5`2"
Property History
2024-01-01
Listed at $000,000
Status
2024-01-01
Listed at $000,000
Status
2024-01-01
Listed at $000,000
Status
This property has been listed 1 time before — see each asking price, what happened, and any sold prices.
Takes 10 seconds · no spam · instant access
What did similar homes here actually sell for?
CalgaryListings Group clients see recent sold prices and sale-to-list ratios for homes just like this one — plus smart matches and one-tap showing requests. Free with your client portal account.