View all 47 photos
2
Bedrooms
2
Bathrooms
1,410
Sq ft
1950
Year built
$5,304
Property tax (2025)
3
Garage
7,050
Lot sq ft
$919,900
2316 Richmond Road SW, Calgary T2T 5E4
RichmondActiveMLS® A2316253· 56 days on market
CalgaryListings Insight
This home at 2316 Richmond Road SW is a 2-bedroom home with 2 bathrooms. Built in 1950, it is located in the community of Richmond and offers 1,410 sq ft of living space above grade. Notable features include a fully finished basement, a triple garage, and hardwood flooring. Before writing, ask about recent comparable sales, inspection items, permits, basement development, and long-term resale fit. MLS® A2316253.
This home at 2316 Richmond Road SW is a 2-bedroom home with 2 bathrooms. Built in 1950, it is located in the community of Richmond and offers 1,410 sq ft of living space above grade. Notable features include a fully finished basement, a triple garage, and hardwood flooring. Before writing, ask about recent comparable sales, inspection items, permits, basement development, and long-term resale fit. MLS® A2316253.
Want to see this home?
Tour this home in person with a CalgaryListings REALTOR® and get straight answers before you decide.
Ask a Question About This ListingCalgary Listings Group · eXp RealtyHomeowners · Free & InstantThinking of selling?Curious what your own home could be worth? Get an instant, no-obligation estimate based on current market data.
Get an Instant Home Evaluation →About this property
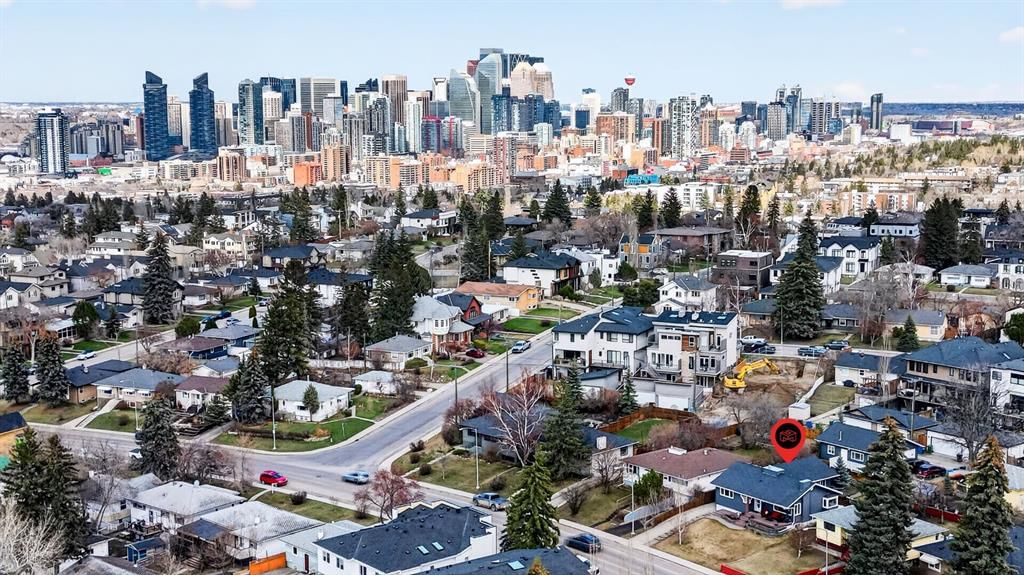
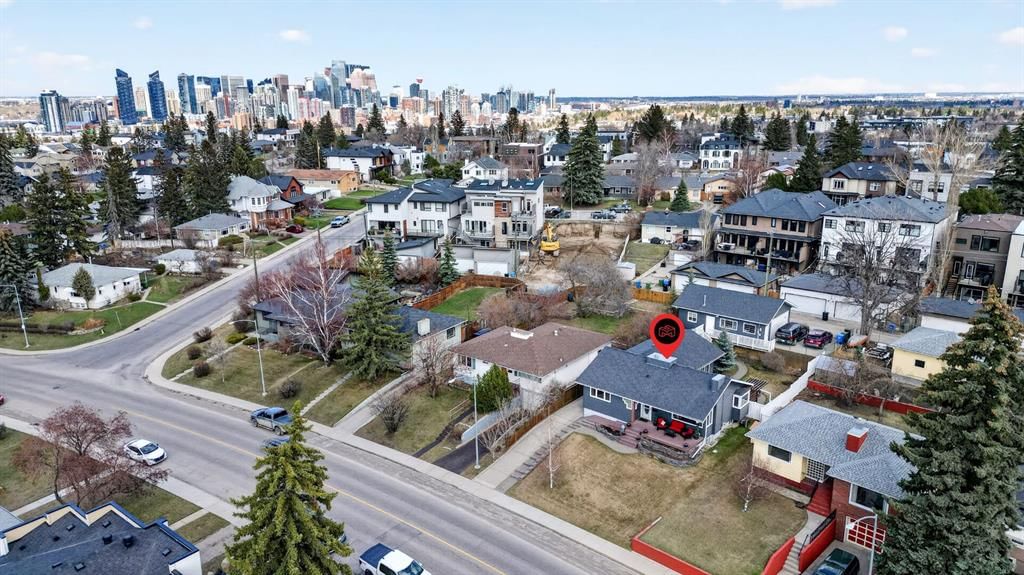
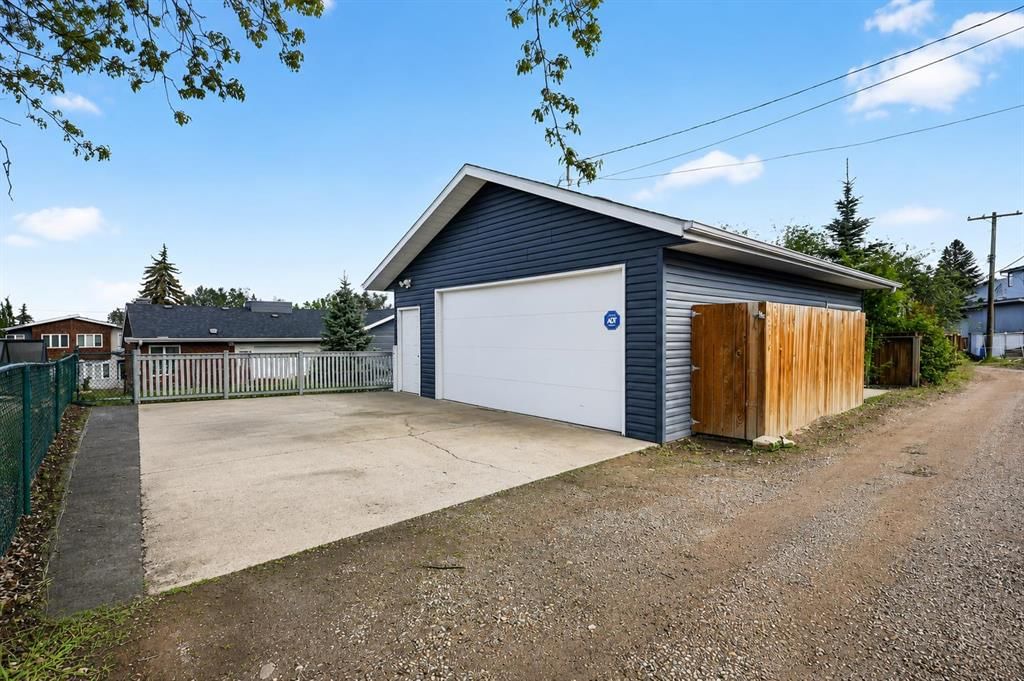
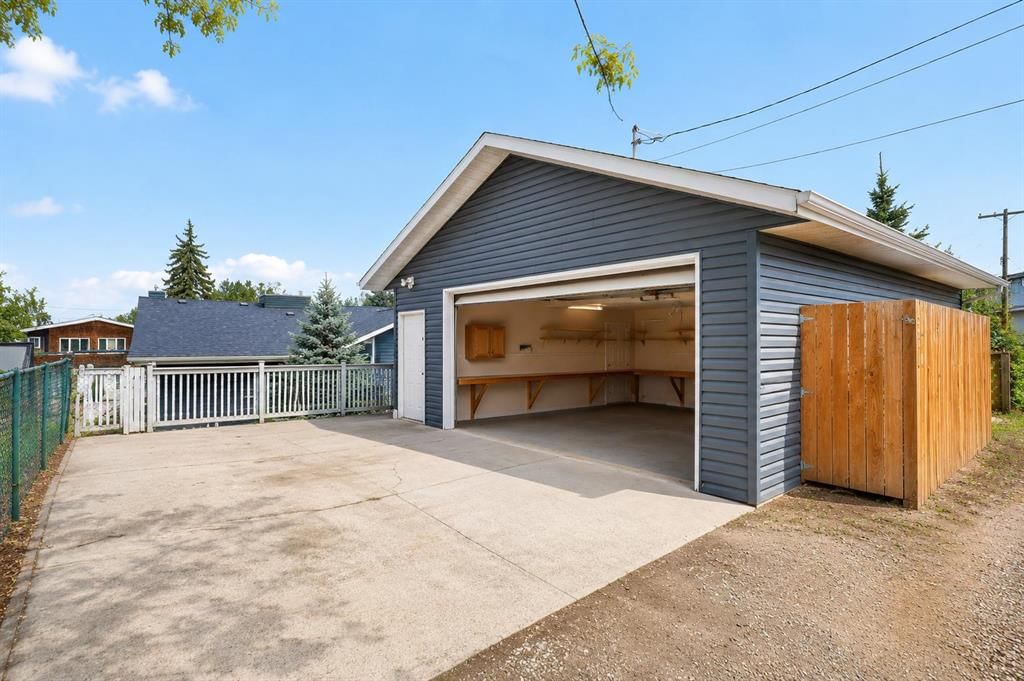
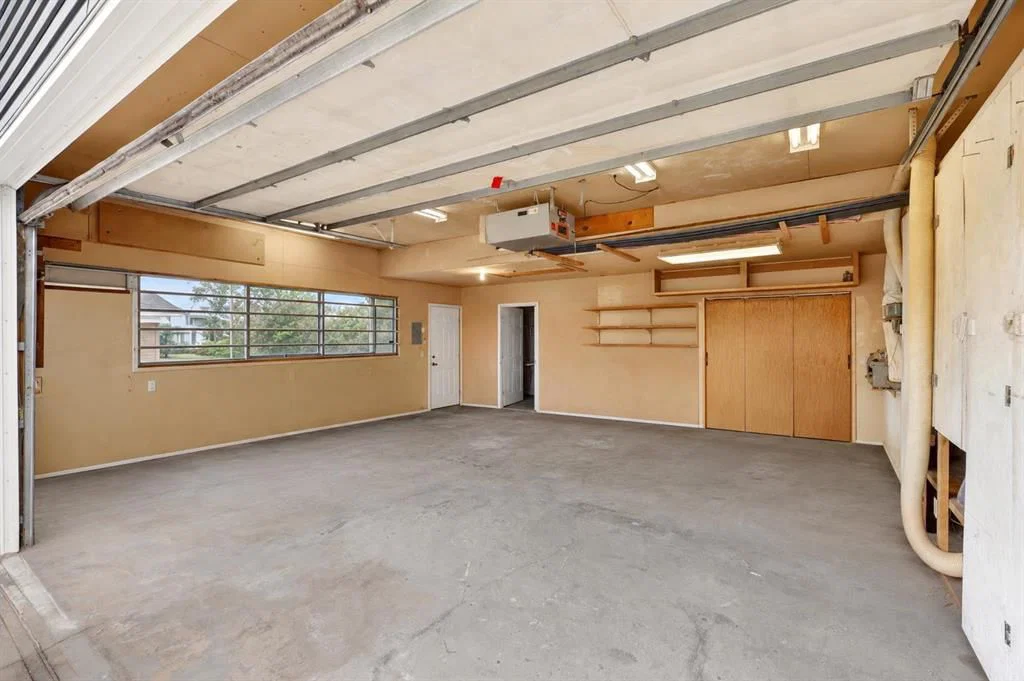
** OPEN HOUSE SUNDAY JUNE 26 230-430**Rare opportunities like this don't come along often. Lovingly maintained by the same owners for 47 years, this exceptionally cared-for bungalow offers the perfect balance of comfortable family living, incredible garage space, and long-term investment potential. Situated on an oversized 50' x 130' R-CG lot in sought-after Richmond, this property is ideal for families seeking a detached inner-city home, tradespeople or hobbyists needing exceptional workspace, or investors looking to secure a premium redevelopment holding property in one of Calgary's most desirable locations. With over 2,400 sq. ft. of developed living space, the home has been thoughtfully updated throughout the years while maintaining the warmth and character that only decades of pride of ownership can provide. The functional layout features four bedrooms, spacious living areas, an updated kitchen with granite countertops and maple cabinetry, and flexible lower-level living space for family, guests, hobbies, or a home office. The true standout is the oversized heated triple detached garage. Complete with in-floor heat, a dedicated office, workshop space, lofted storage, dual overhead doors, and additional rear parking for vehicles, toys, or a small RV, this is a setup rarely found in the inner city.
Step outside to enjoy the private east-facing backyard, mature landscaping, underground irrigation, natural gas BBQ and firepit connections, and room for kids, pets, and entertaining. Located minutes from Marda Loop, 17th Avenue, downtown, schools, parks, shopping, and restaurants, this property offers an exceptional opportunity to move in and enjoy today while securing the long-term value of a large R-CG lot in a premier inner-city community. Whether you're looking for a family home, an incredible garage, or future redevelopment potential, this is a property that delivers on all three.
Property Taxes
$5,304/yr (2025)
Listing Information
MLS® NumberA2316253
StatusActive
List Price$919, 900
Days on Market56 days
OccupancyOwner
Property Details
Property TypeDetached
Architectural StyleBungalow
ZoningR-CG
Above-Grade Sq Ft1, 410 sq ft
Year Built1950
Bedrooms2
Full Bathrooms2
Total Bathrooms2
Interior
BasementFull, Finished, Other
FlooringCarpet, Ceramic Tile, Hardwood
Fireplaces0
HeatingIn Floor, Forced Air, Natural Gas
Air ConditioningNone
Exterior & Parking
ExteriorOther, Stone, Vinyl Siding, Wood Frame
RoofAsphalt Shingle
FoundationPoured Concrete
Garage Spaces3
Total Parking7
Patio / DeckDeck, Front Porch, Rear Porch
Site & Lot
Lot Size7, 050 sq ft
Lot Acres0.16 acres
Lot Width50.13
Lot FeaturesBack Lane, Front Yard, Landscaped, Private, Street Lighting, Underground Sprinklers
Legal Description8997GC;7;22
Inclusions
Dishwasher,Electric Stove,Freezer,Garage Control(s),Microwave,Refrigerator,Washer/Dryer,Window Coverings
Room Dimensions
Main Level
Living Room15`5" × 13`3"
Kitchen10`4" × 9`9"
Dining Room10`11" × 8`4"
Bedroom - Primary19`5" × 18`11"
Bedroom14`10" × 11`1"
Foyer4`1" × 3`5"
4pc Bathroom10`11" × 4`10"
Walk-In Closet10`6" × 7`5"
Basement Level
Game Room20`7" × 10`8"
Family Room15`11" × 10`3"
Storage10`5" × 5`5"
Bedroom11`9" × 10`9"
Walk-In Closet5`2" × 4`0"
Bedroom15`6" × 11`3"
Walk-In Closet8`1" × 5`5"
Storage9`8" × 6`7"
Laundry15`5" × 11`9"
3pc Bathroom7`9" × 5`8"
Property History
2024-01-01
Listed at $000,000
Status
2024-01-01
Listed at $000,000
Status
2024-01-01
Listed at $000,000
Status
This property has been listed 1 time before — see each asking price, what happened, and any sold prices.
Takes 10 seconds · no spam · instant access
What did similar homes here actually sell for?
CalgaryListings Group clients see recent sold prices and sale-to-list ratios for homes just like this one — plus smart matches and one-tap showing requests. Free with your client portal account.