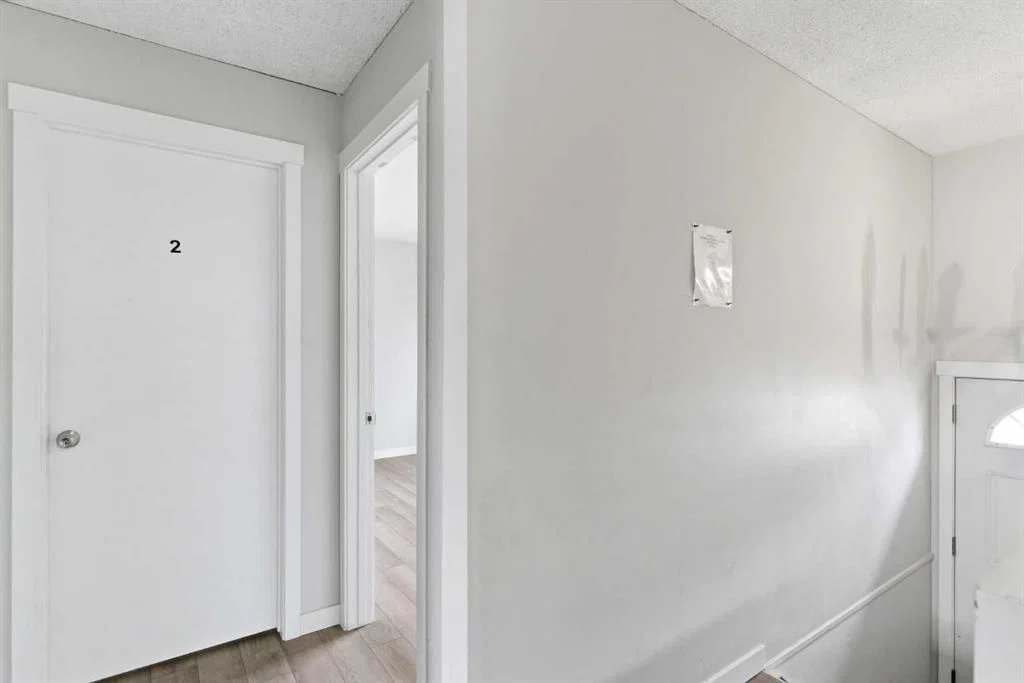
View all 44 photos
4
Bedrooms
3
Bathrooms
1,002
Sq ft
1972
Year built
$3,096
Property tax (2025)
2
Garage
4,477
Lot sq ft
$559,900
3811 14 Avenue NE, Calgary T2A4A5
MarlboroughNewMLS® A2316180· New listing
CalgaryListings Insight
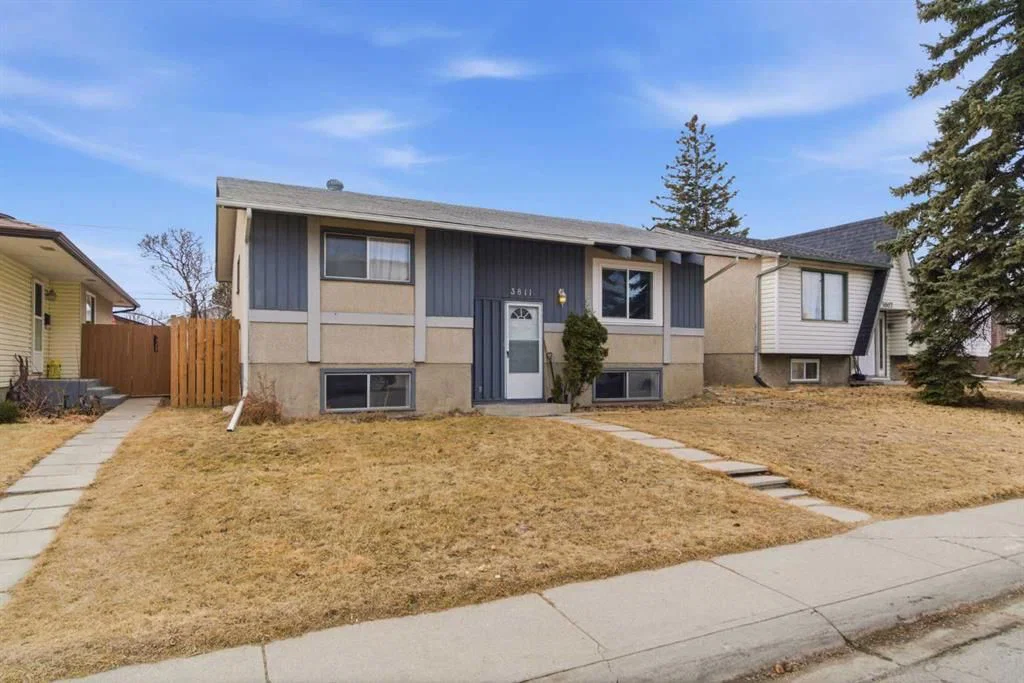
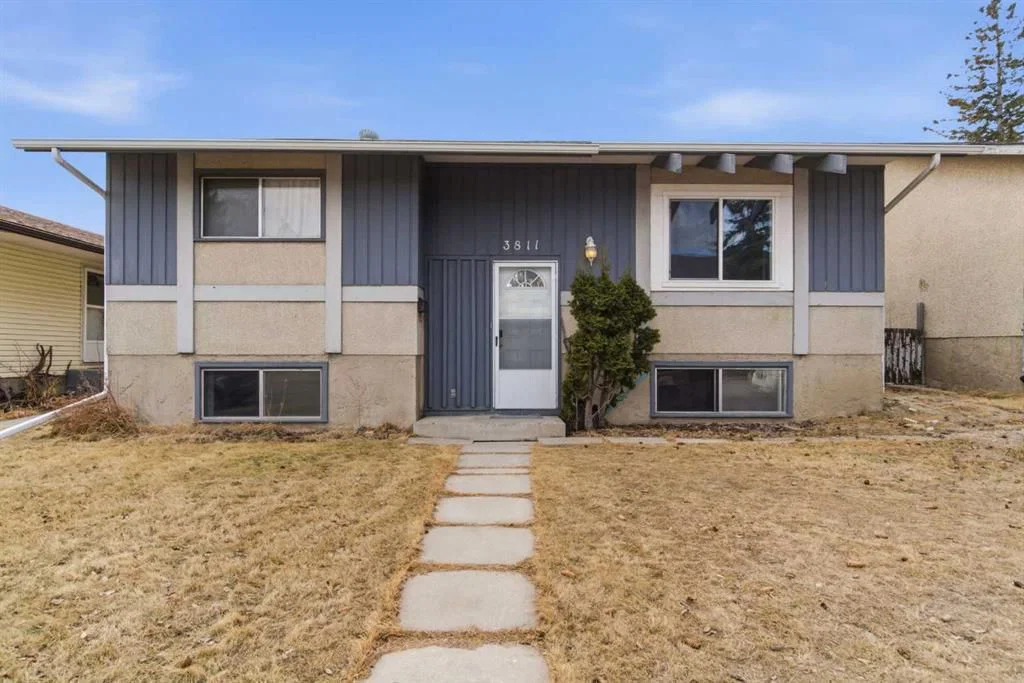
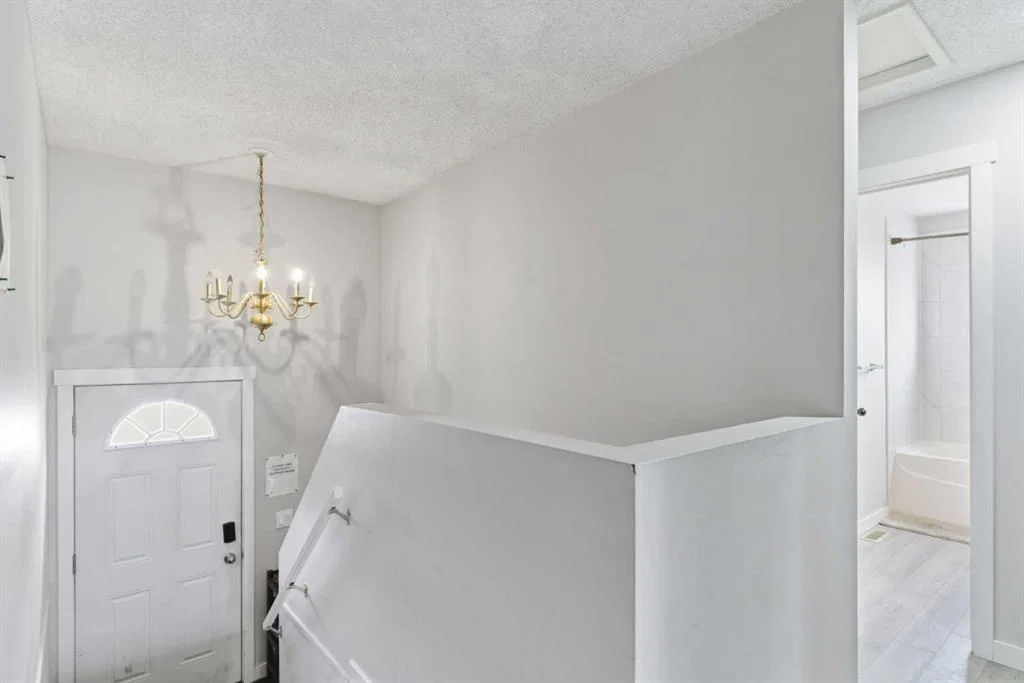
3811 14 Avenue NE is a 4-bedroom home in the community of Marlborough, built in 1972, offering 3.5 bathrooms and 1,002 sq ft of living space above grade. Additional features include a fully finished basement with a separate entrance, a double garage, and vinyl plank flooring. Before writing, ask about recent comparable sales, inspection items, permits, basement development, and long-term resale fit. If rental income is part of the plan, verify suite legality, permits, insurance, lender treatment, and current lease details before removing conditions. This one is new to market, so showing access and offer timing may matter. MLS® A2316180.
3811 14 Avenue NE is a 4-bedroom home in the community of Marlborough, built in 1972, offering 3.5 bathrooms and 1,002 sq ft of living space above grade. Additional features include a fully finished basement with a separate entrance, a double garage, and vinyl plank flooring. Before writing, ask about recent comparable sales, inspection items, permits, basement development, and long-term resale fit. If rental income is part of the plan, verify suite legality, permits, insurance, lender treatment, and current lease details before removing conditions. This one is new to market, so showing access and offer timing may matter. MLS® A2316180.
Want to see this home?
Tour this home in person with a CalgaryListings REALTOR® and get straight answers before you decide.
Ask a Question About This ListingCalgary Listings Group · eXp RealtyHomeowners · Free & InstantThinking of selling?Curious what your own home could be worth? Get an instant, no-obligation estimate based on current market data.
Get an Instant Home Evaluation →About this property
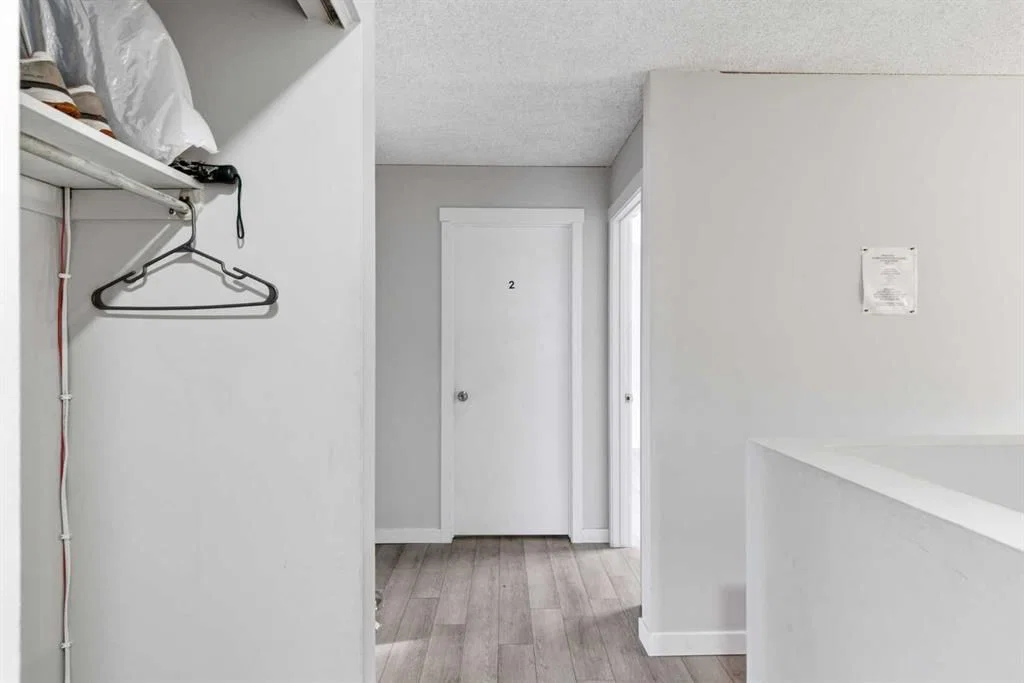
Rare Income Property in Marlborough — 8 Bedrooms, Fully Refreshed, and Built for Cash Flow. Opportunities like this don't come around often. Situated in the established northeast community of Marlborough, this fully updated property is purpose-built for savvy investors or owner-operators looking to maximize monthly income from day one. The home offers eight legal-sized bedrooms across two full baths and a half bath — currently operating as a successful room rental configuration with great tenants already in place. Every bedroom features egress windows and is built to standard building code, giving you the peace of mind that comes with doing things right. A brand new furnace installed in 2025, along with a full property refresh, means you're inheriting a turnkey asset — not a project. The large lot gives residents room to breathe, with a double detached garage adding both practical value and additional appeal for tenants who need it. The location works hard for you too. Marlborough C-Train Station is minutes away, connecting residents directly to downtown and the rest of the city without a car. Major bus routes crisscross the area, making this one of northeast Calgary's most transit-accessible addresses. Day-to-day life is equally convenient — Marlborough Mall, Walmart, Safeway, and a diverse mix of restaurants and cafés are all within reach. Village Square Leisure Centre, with its twin arenas, wave pool, and fitness facilities, is just to the north. Pacific Place, T&T Supermarket, Canadian Tire, and Real Canadian Superstore are minutes away on the other side of 16th Avenue. Whether you're an experienced investor scaling a portfolio or stepping into your first income property, this one offers immediate returns in a location tenants want to be. Call today to review financials and book your private showing.
Property Taxes
$3,096.33/yr (2025)
Listing Information
MLS® NumberA2316180
StatusActive
List Price$559, 900
Days on MarketNew listing
OccupancyTenant
Property Details
Property TypeDetached
Architectural StyleBi-Level
ZoningR-CG
Above-Grade Sq Ft1, 002 sq ft
Year Built1972
Bedrooms4
Full Bathrooms3
Half Bathrooms1
Total Bathrooms3.5
Interior
BasementFull, Finished, Other, Separate/Exterior Entry
FlooringVinyl Plank
Fireplaces0
HeatingForced Air
Air ConditioningNone
Exterior & Parking
ExteriorStucco, Wood Frame
RoofAsphalt Shingle
FoundationPoured Concrete
Garage Spaces2
Total Parking2
Patio / DeckDeck
Site & Lot
Lot Size4, 477 sq ft
Lot Acres0.10 acres
Lot Width43.01
Lot FeaturesBack Lane, Back Yard, Front Yard, Level
Legal Description1121LK
Inclusions
Dryer,Electric Stove,Range Hood,Refrigerator,Washer
Room Dimensions
Main Level
4pc Bathroom8`8" × 4`11"
Bedroom9`8" × 13`5"
Kitchen12`5" × 10`11"
Bedroom12`2" × 10`1"
Bedroom12`2" × 11`0"
Bedroom - Primary13`11" × 10`1"
Basement Level
2pc Bathroom7`1" × 3`7"
Bedroom13`2" × 8`10"
Bedroom10`3" × 10`0"
Laundry8`0" × 6`4"
3pc Bathroom4`10" × 8`10"
Bedroom11`5" × 10`3"
Bedroom8`8" × 16`9"
Furnace/Utility Room4`3" × 6`7"
Property History
2024-01-01
Listed at $000,000
Status
2024-01-01
Listed at $000,000
Status
2024-01-01
Listed at $000,000
Status
This property has been listed 1 time before — see each asking price, what happened, and any sold prices.
Takes 10 seconds · no spam · instant access
What did similar homes here actually sell for?
CalgaryListings Group clients see recent sold prices and sale-to-list ratios for homes just like this one — plus smart matches and one-tap showing requests. Free with your client portal account.