View all 45 photos
3
Bedrooms
4
Bathrooms
2,002
Sq ft
2002
Year built
$4,242
Property tax (2025)
2
Garage
4,456
Lot sq ft
$684,900
141 Shannon Square SW, Calgary T2Y 4K3
ShawnessyActiveMLS® A2316094· 81 days on market
CalgaryListings Insight
Located in the community of Shawnessy, 141 Shannon Square SW is a 3-bedroom home with 5 bathrooms, built in 2002, offering 2,002 sq ft of living space above grade. This home also offers a fully finished basement, a double garage, vinyl plank flooring, a fireplace, and a quiet cul-de-sac location. Before writing, ask about recent comparable sales, inspection items, permits, basement development, and long-term resale fit. If rental income is part of the plan, verify suite legality, permits, insurance, lender treatment, and current lease details before removing conditions. MLS® A2316094.
Located in the community of Shawnessy, 141 Shannon Square SW is a 3-bedroom home with 5 bathrooms, built in 2002, offering 2,002 sq ft of living space above grade. This home also offers a fully finished basement, a double garage, vinyl plank flooring, a fireplace, and a quiet cul-de-sac location. Before writing, ask about recent comparable sales, inspection items, permits, basement development, and long-term resale fit. If rental income is part of the plan, verify suite legality, permits, insurance, lender treatment, and current lease details before removing conditions. MLS® A2316094.
Want to see this home?
Tour this home in person with a CalgaryListings REALTOR® and get straight answers before you decide.
Ask a Question About This ListingCalgary Listings Group · eXp RealtyHomeowners · Free & InstantThinking of selling?Curious what your own home could be worth? Get an instant, no-obligation estimate based on current market data.
Get an Instant Home Evaluation →About this property
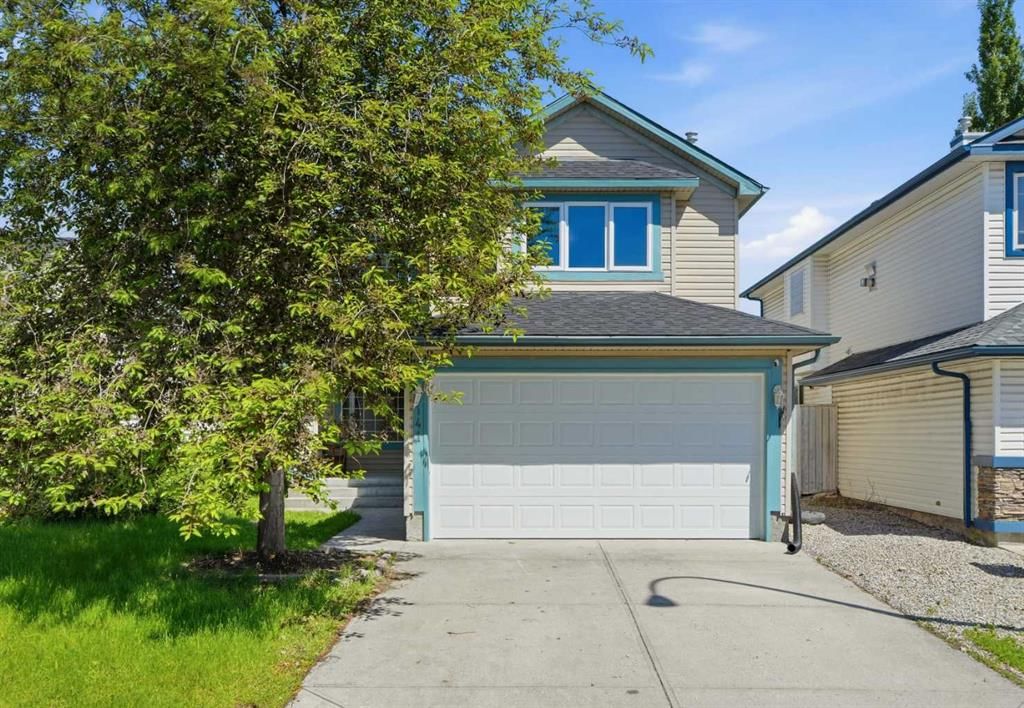
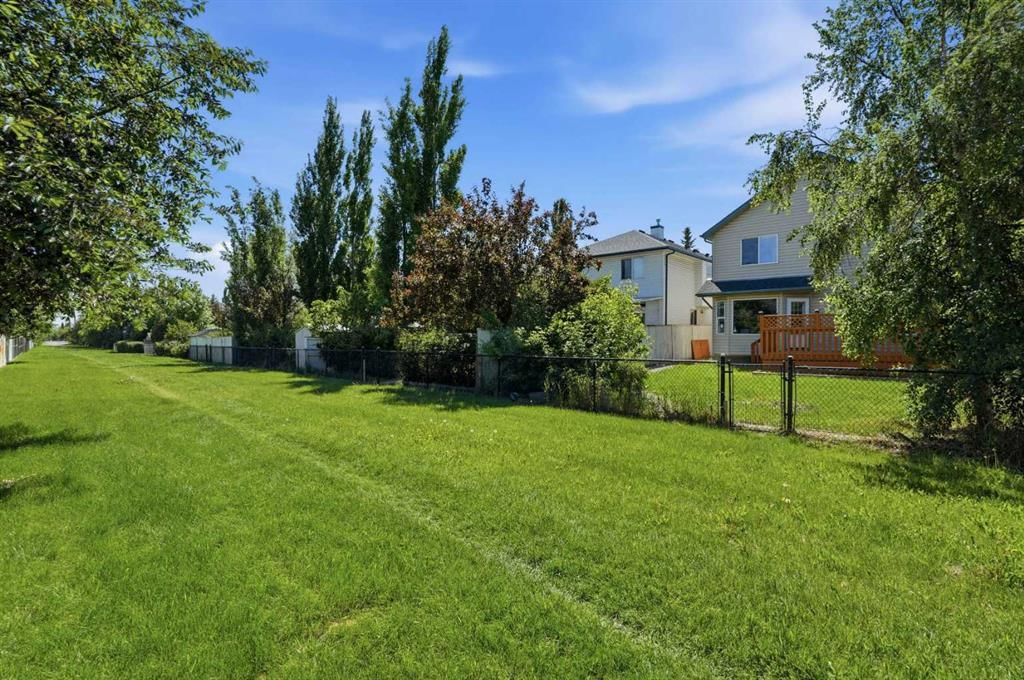
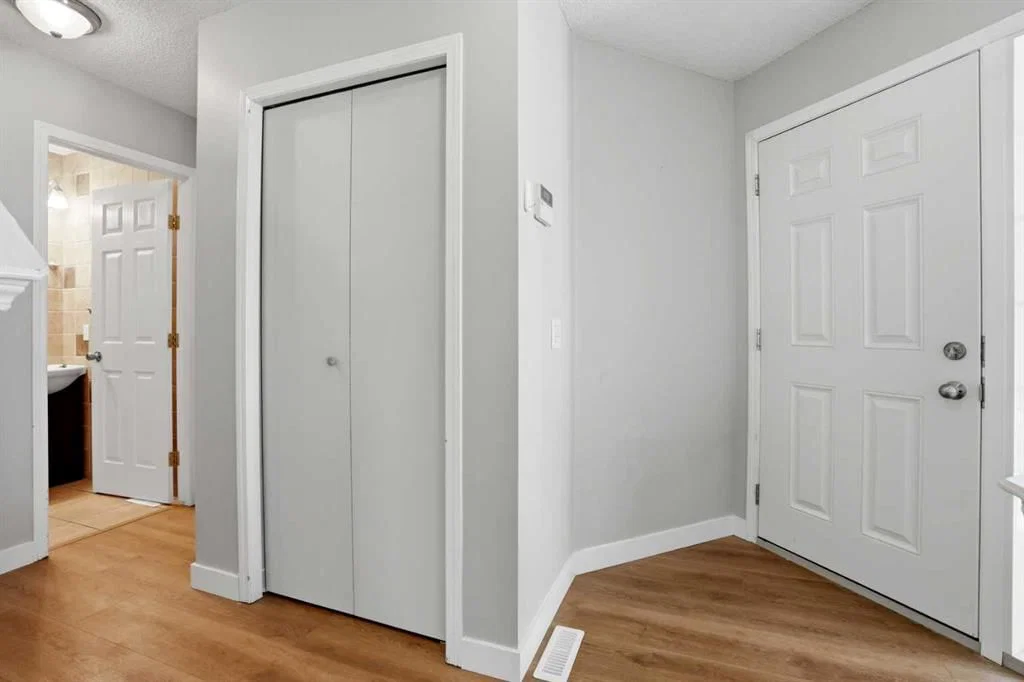
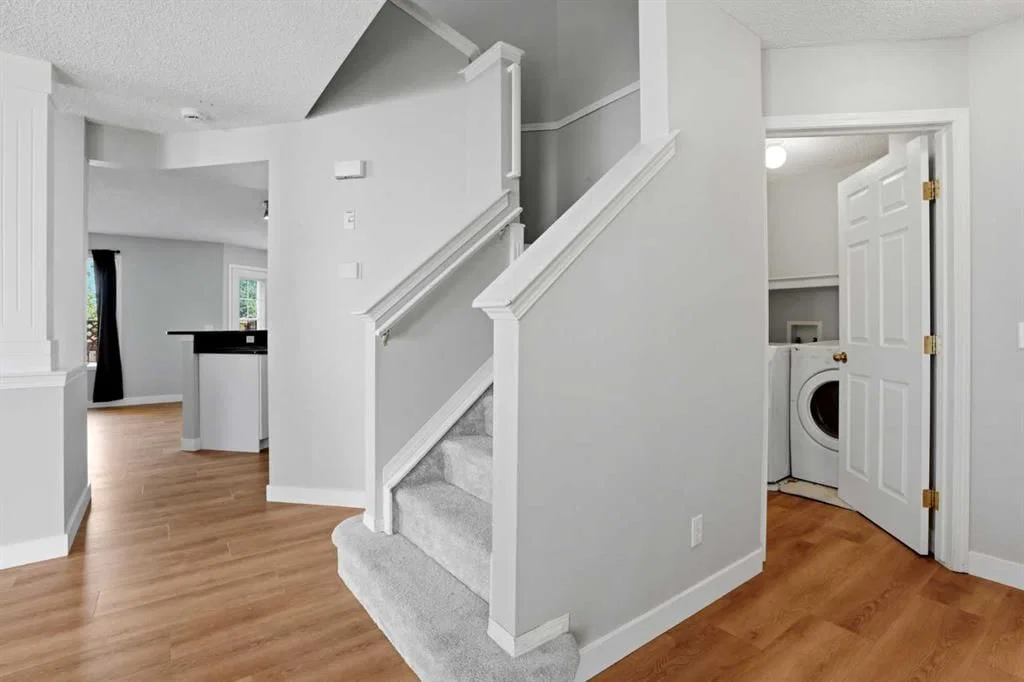
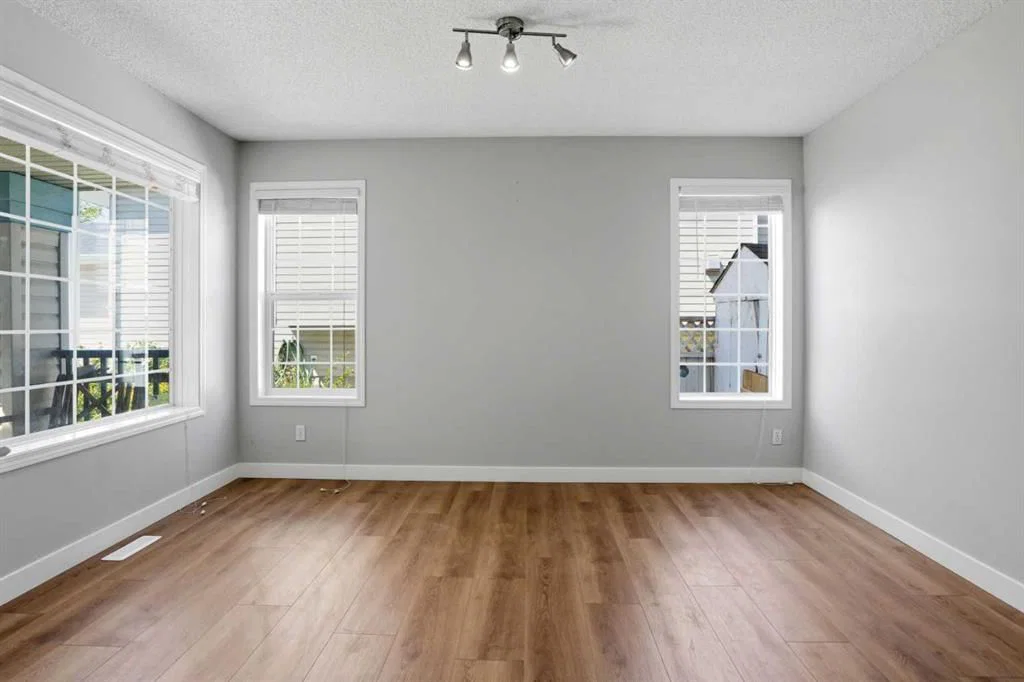
Backing onto Greenbelt | Community Park Square Steps from Your Front Door | Minutes to two CBE Schools - Marshall Springs & Evergreen | Gorgeous Family Home | 2,002 SqFt | 4 Bedrooms | 2 Full Bathrooms & 2 Half Bathrooms | Brand New LVP Flooring | Kitchen Island | Pantry | Ample Cabinet Space | Freshly Painted | Incredible Living Space | Open Floor Plan | Large Windows | Great Natural Light | Spacious Bedrooms | Upper Level Family Room | Finished Basement | Basement Bedroom | Sizeable Entertainment Space | Storage | Expansive Fully Fenced Backyard | Deck | Lawn | Front Attached Double Garage | Driveway | Family Friendly Neighbourhood | Perfect Location. Welcome home to beautifully maintained 2-storey family home boasting 2,821 SqFt of developed living space throughout the main, upper and basement levels. Open the front door to a foyer with closet storage great for a tidy and organized home. The front formal dining room is great for a family that hosts formal dinners year round but can easily be used as a second family room on the main level. The open concept kitchen, breakfast nook and living rooms are the heart of the home. The kitchen is outfitted with black galaxy granite countertops & backsplash, crisp white cabinetry, a corner pantry & a centre island with a raised breakfast bar with barstool seating. The breakfast nook & living rooms are bright with natural light as they are framed with large windows that overlook the backyard. The door off the breakfast nook leads to the deck making indoor/outdoor living easy & convenient! The living room is centred with a gas fireplace. The main level is complete with a 2pc bath & laundry. Upstairs holds 3 bedrooms, 2 full bathrooms & a spacious family room. Plush carpet flooring adds warmth throughout this level. The primary bedroom overlooks the backyard and has a private 4pc bath with a walk-in shower, deep soaking tub, single vanity & private washing closet. The ensuite leads to a deep walk-in closet with custom built-ins! Bedrooms 2 & 3 on this upper level share the 4pc bath with a tub/shower combo. The upper level family room is a bonus to your living space, unwind in the evenings with your family here with a movie or game night. Downstairs the finished basement has a great entertainment space, a bedroom 2 pc bath & tons of storage. The rec room expands nearly the whole basement! The bedroom on this level is a great size. Basement storage is great for your seasonal items! Outside, the massive fully fenced backyard is where you'll spend all summer long! The deck is perfectly suited for outdoor dining & summer events steps down to the landscaped lawn. The lawn has a crushed gravel walking path that leads to the gate along the rear fence that opens into the greenbelt! The front attached double garage and driveway give ample parking! This home provides excellent access to Macleod Trail, Stoney Trail, Deerfoot Trail, and nearby public transit including the LRT. Hurry and book your showing today!
Property Taxes
$4,242/yr (2025)
Listing Information
MLS® NumberA2316094
StatusActive
List Price$684, 900
Days on Market81 days
OccupancyVacant
Property Details
Property TypeDetached
Architectural Style2 Storey
ZoningR-CG
Above-Grade Sq Ft2, 002 sq ft
Year Built2002
Bedrooms3
Full Bathrooms4
Half Bathrooms2
Total Bathrooms5
Interior
BasementFull, Finished, Other
FlooringCarpet, Vinyl Plank
Fireplaces1
HeatingForced Air
Air ConditioningNone
Exterior & Parking
ExteriorVinyl Siding, Wood Frame
RoofAsphalt Shingle
FoundationPoured Concrete
Garage Spaces2
Total Parking4
Patio / DeckDeck, Front Porch
Site & Lot
Lot Size4, 456 sq ft
Lot Acres0.10 acres
Lot Width38.06
Lot FeaturesBacks on to Park/Green Space, City Lot, Cul-De-Sac, Front Yard, Interior Lot
Legal Description0112822;10;71
Inclusions
Dishwasher,Dryer,Electric Stove,Range Hood,Refrigerator,Washer
Room Dimensions
Main Level
2pc Bathroom4`8" × 4`8"
Breakfast Nook12`4" × 9`8"
Dining Room10`2" × 13`4"
Kitchen10`5" × 11`0"
Living Room15`7" × 14`11"
Upper Level
4pc Bathroom8`3" × 5`0"
4pc Ensuite bath8`7" × 14`5"
Bedroom9`7" × 11`7"
Bedroom10`8" × 10`4"
Family Room17`0" × 12`5"
Bedroom - Primary14`4" × 12`0"
Lower Level
2pc Bathroom4`6" × 5`5"
Bedroom9`6" × 14`4"
Game Room20`9" × 31`10"
Furnace/Utility Room9`1" × 15`2"
Property History
No previous MLS® listings on record for this property — this appears to be its first time offered. Want to know how often homes nearby change hands? Ask our team.
What did similar homes here actually sell for?
CalgaryListings Group clients see recent sold prices and sale-to-list ratios for homes just like this one — plus smart matches and one-tap showing requests. Free with your client portal account.