View all 21 photos
3
Bedrooms
2
Bathrooms
1,399
Sq ft
1955
Year built
$4,199
Property tax (2025)
5,500
Lot sq ft
$748,800
64 Hartford Road NW, Calgary T2K2A5
HighwoodActiveMLS® A2315400· 91 days on market
CalgaryListings Insight
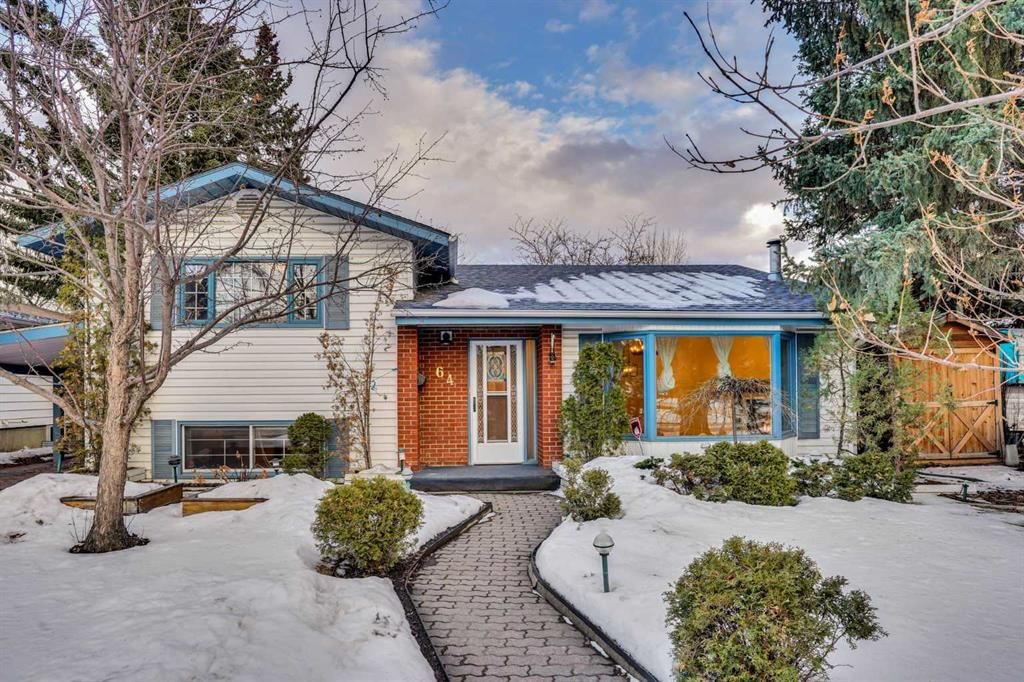
64 Hartford Road NW is a 3-bedroom home in the community of Highwood, built in 1955, offering 2 bathrooms and 1,399 sq ft of living space above grade. This home also offers a fully finished basement, hardwood flooring, and a fireplace. Before writing, ask about recent comparable sales, inspection items, permits, basement development, and long-term resale fit. MLS® A2315400.
64 Hartford Road NW is a 3-bedroom home in the community of Highwood, built in 1955, offering 2 bathrooms and 1,399 sq ft of living space above grade. This home also offers a fully finished basement, hardwood flooring, and a fireplace. Before writing, ask about recent comparable sales, inspection items, permits, basement development, and long-term resale fit. MLS® A2315400.
Want to see this home?
Tour this home in person with a CalgaryListings REALTOR® and get straight answers before you decide.
Ask a Question About This ListingCalgary Listings Group · eXp RealtyHomeowners · Free & InstantThinking of selling?Curious what your own home could be worth? Get an instant, no-obligation estimate based on current market data.
Get an Instant Home Evaluation →About this property
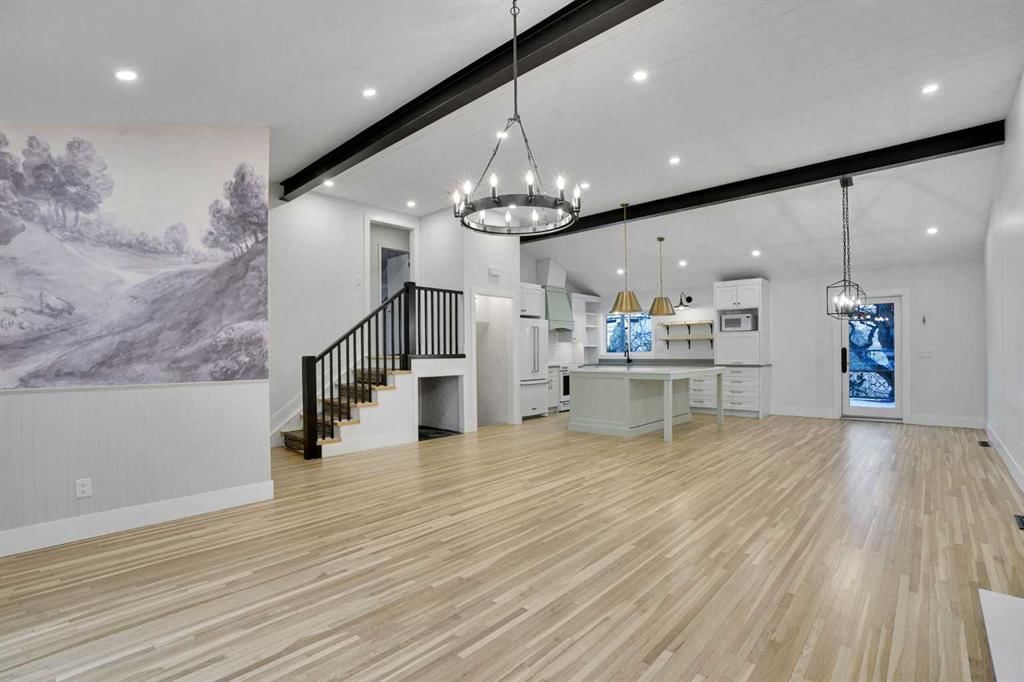
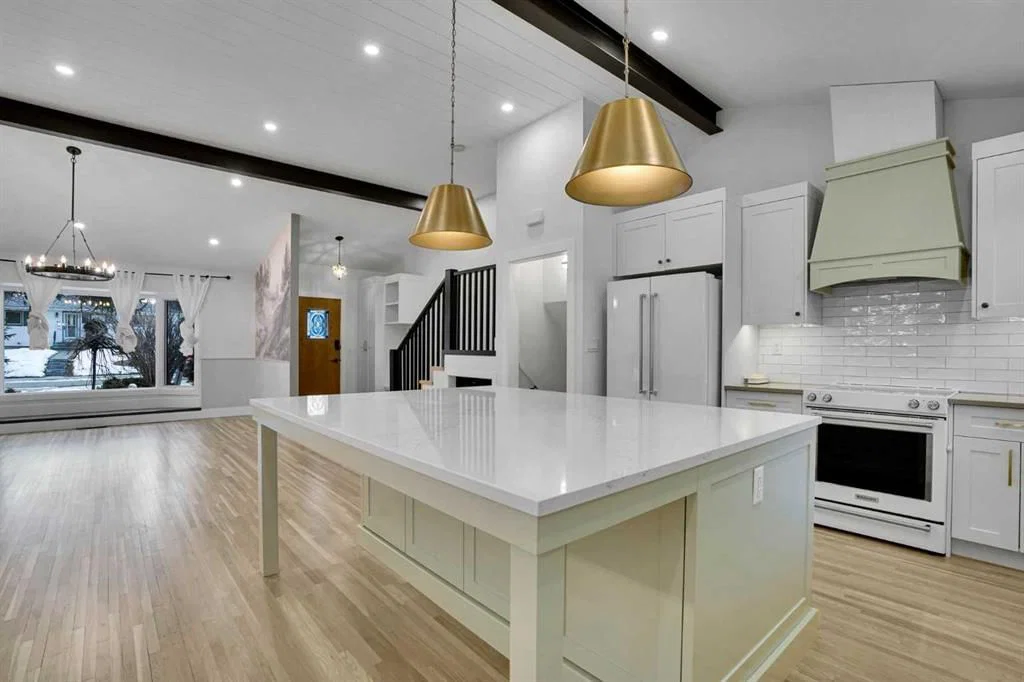
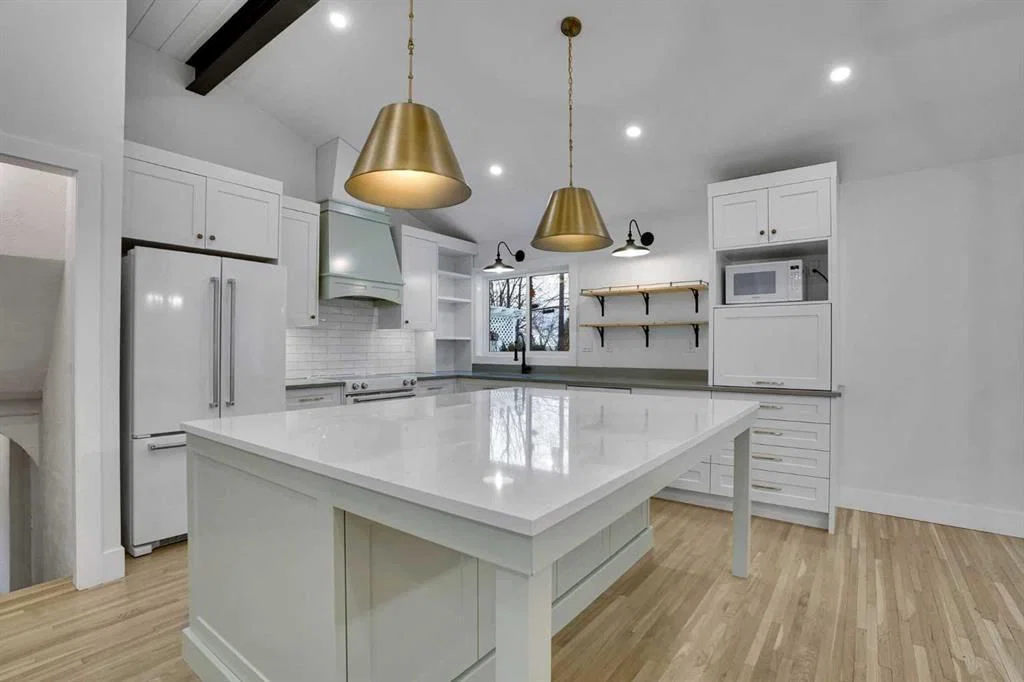
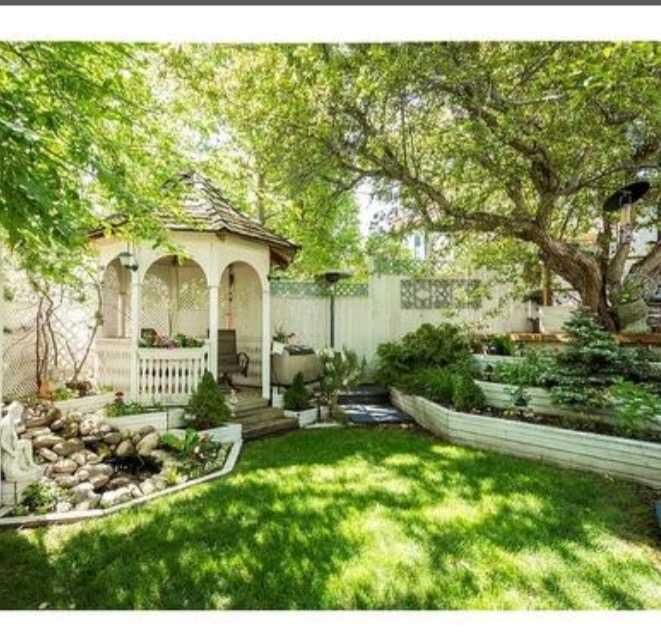
**PRICE REDUCED** Beautifully renovated detached home in the inner Northwest community of Highwood. Extensively updated throughout, this home offers a bright, wide-open main floor with stunning exposed beams, refinished hardwood floors, a cozy gas fireplace, and custom built-ins that add both character and functionality. The modern kitchen is designed for everyday living and entertaining, featuring a large eat-in island, quartz countertops, stylish subway tile backsplash, under-mount lighting, soft close cabinetry and plenty of storage to keep everything organized. Upstairs you’ll find three generously sized bedrooms, each enhanced with charming wainscoting feature walls that add warmth and personality. The basement has been tastefully renovated with new flooring, paint, lighting and an open bright concept. Step outside to a truly special backyard — a private oasis complete with a studio, pergola, garden beds, and ample storage space, creating the perfect setting to relax, garden, or host friends and family. Located in family-friendly Highwood, you’ll enjoy close proximity to schools, shopping, parks, and recreation. The community features a large outdoor skating rink and is one of the few Calgary neighbourhoods with its own outdoor pool. This is a rare opportunity to own a beautifully updated home in a vibrant, inner city family-friendly community.
Property Taxes
$4,199/yr (2025)
Listing Information
MLS® NumberA2315400
StatusActive
List Price$748, 800
Days on Market91 days
OccupancyVacant
Property Details
Property TypeDetached
Architectural Style3 Level Split
ZoningR-CG
Above-Grade Sq Ft1, 399 sq ft
Year Built1955
Bedrooms3
Full Bathrooms2
Total Bathrooms2
Interior
BasementFull, Finished, None
FlooringCarpet, Ceramic Tile, Hardwood
Fireplaces1
HeatingForced Air
Air ConditioningNone
Exterior & Parking
ExteriorBrick, Stucco
RoofAsphalt Shingle
FoundationPoured Concrete
Total Parking2
Patio / DeckDeck, Pergola
Site & Lot
Lot Size5, 500 sq ft
Lot Acres0.13 acres
Lot Width54.99
Lot FeaturesBack Yard, Front Yard, Garden, Gazebo, Rectangular Lot, Street Lighting, Views
Legal Description100GY;6;18
Inclusions
Dishwasher,Dryer,Electric Range,Range Hood,Refrigerator,Washer
Room Dimensions
Main Level
Living Room22`8" × 21`2"
Dining Room9`7" × 12`0"
Kitchen133`1" × 12`0"
Second Level
Bedroom9`9" × 12`9"
Bedroom - Primary15`4" × 11`9"
4pc Bathroom5`5" × 9`2"
Bedroom11`2" × 8`1"
Basement Level
3pc Bathroom8`2" × 5`10"
Family Room16`1" × 18`2"
Laundry12`2" × 7`10"
Property History
2024-01-01
Listed at $000,000
Status
2024-01-01
Listed at $000,000
Status
2024-01-01
Listed at $000,000
Status
This property has been listed 1 time before — see each asking price, what happened, and any sold prices.
Takes 10 seconds · no spam · instant access
What did similar homes here actually sell for?
CalgaryListings Group clients see recent sold prices and sale-to-list ratios for homes just like this one — plus smart matches and one-tap showing requests. Free with your client portal account.