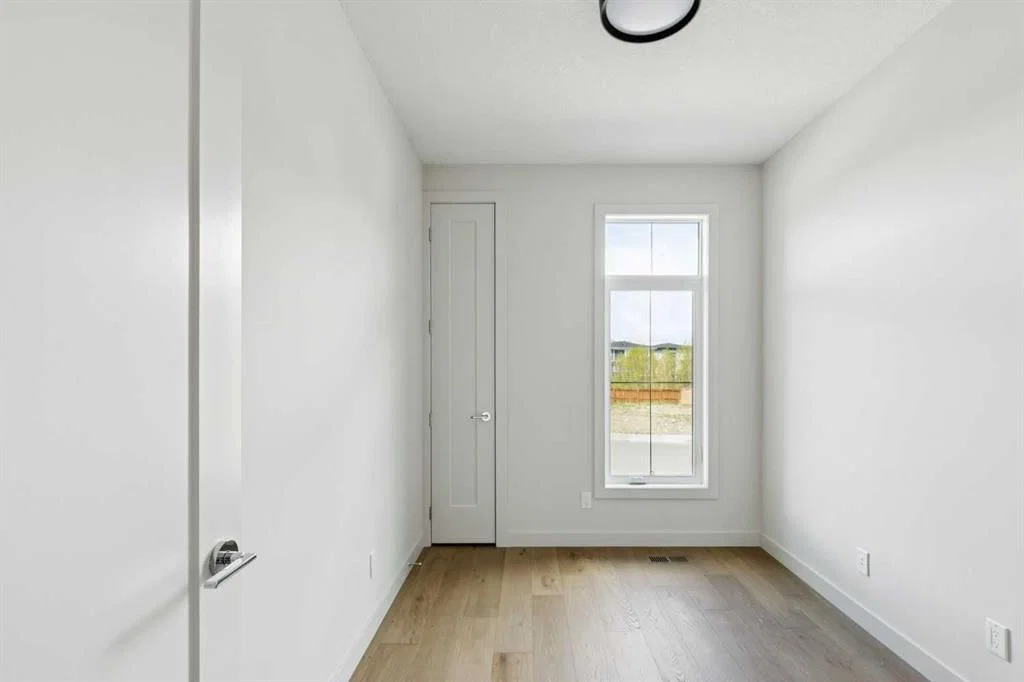
View all 50 photos
3
Bedrooms
3
Bathrooms
2,794
Sq ft
2026
Year built
3
Garage
5,887
Lot sq ft
$1,498,980
2 Rock Lake View NW, Calgary T3G 0G1
Rocky RidgeActiveMLS® A2315261· 74 days on market
CalgaryListings Insight
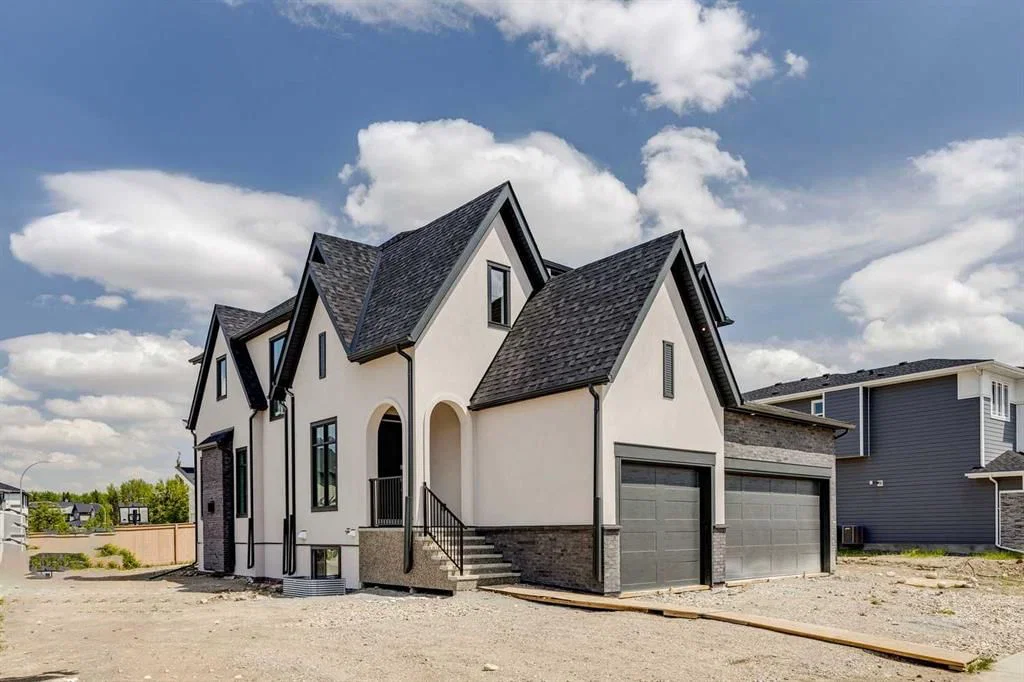
Set in Rocky Ridge, 2 Rock Lake View NW is a 3-bedroom home built in 2026, offering 3.5 bathrooms and 2,794 sq ft of living space above grade. Highlights include a triple garage, hardwood flooring, a fireplace, and a corner lot. For new construction, review builder terms, deposit structure, possession timelines, warranty coverage, GST treatment, and what is actually included. If rental income is part of the plan, verify suite legality, permits, insurance, lender treatment, and current lease details before removing conditions. MLS® A2315261.
Set in Rocky Ridge, 2 Rock Lake View NW is a 3-bedroom home built in 2026, offering 3.5 bathrooms and 2,794 sq ft of living space above grade. Highlights include a triple garage, hardwood flooring, a fireplace, and a corner lot. For new construction, review builder terms, deposit structure, possession timelines, warranty coverage, GST treatment, and what is actually included. If rental income is part of the plan, verify suite legality, permits, insurance, lender treatment, and current lease details before removing conditions. MLS® A2315261.
Want to see this home?
Tour this home in person with a CalgaryListings REALTOR® and get straight answers before you decide.
Ask a Question About This ListingCalgary Listings Group · eXp RealtyHomeowners · Free & InstantThinking of selling?Curious what your own home could be worth? Get an instant, no-obligation estimate based on current market data.
Get an Instant Home Evaluation →About this property
Welcome to the Vittorio by Lupi Luxury Homes, located in Rock Lake Estates.
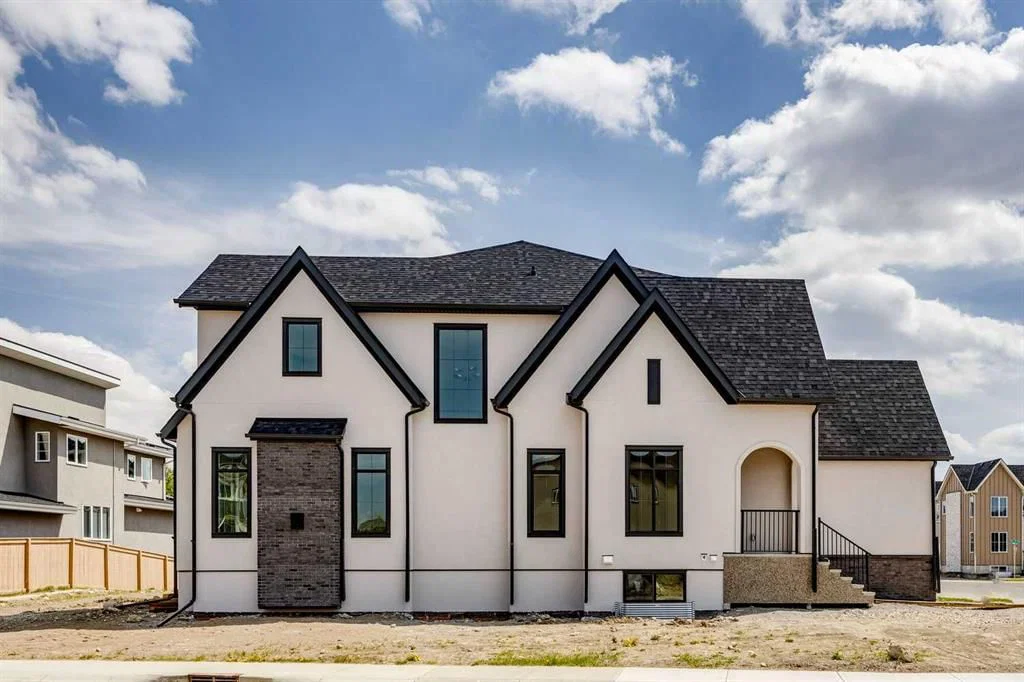
This 3 bedroom, 2.5 bathroom home offers 2,794.47 RMS square feet across the main and upper floors, with an undeveloped basement offering excellent potential for future development. The exterior, designed by Aston Morrone Design Inc, sets the tone with a stunning architectural presence, complemented by a large triple car garage for ample parking and storage.
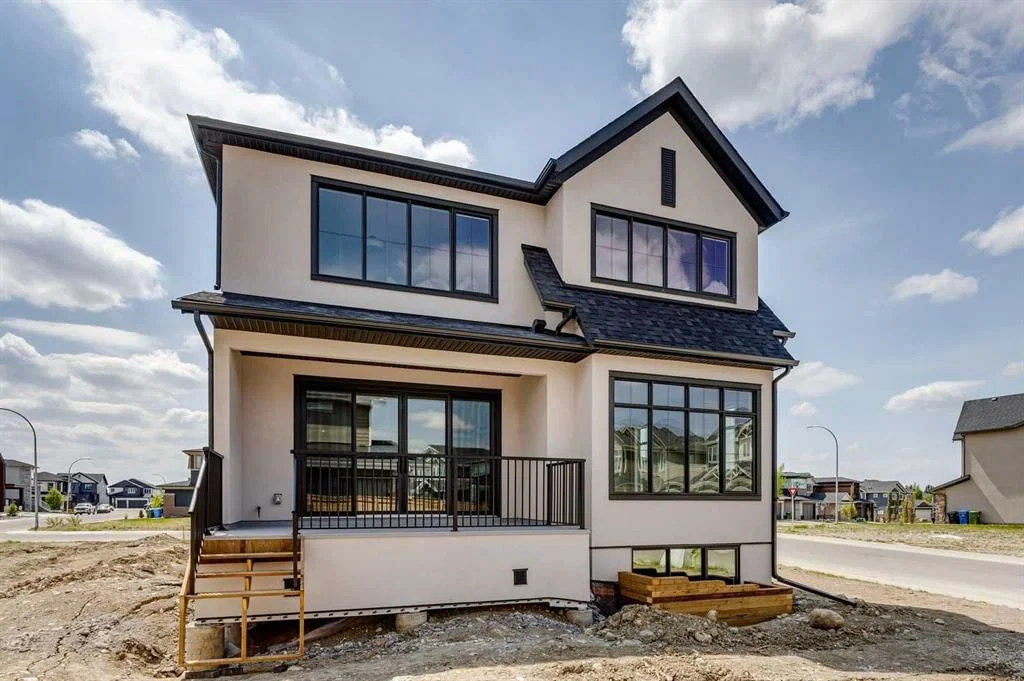
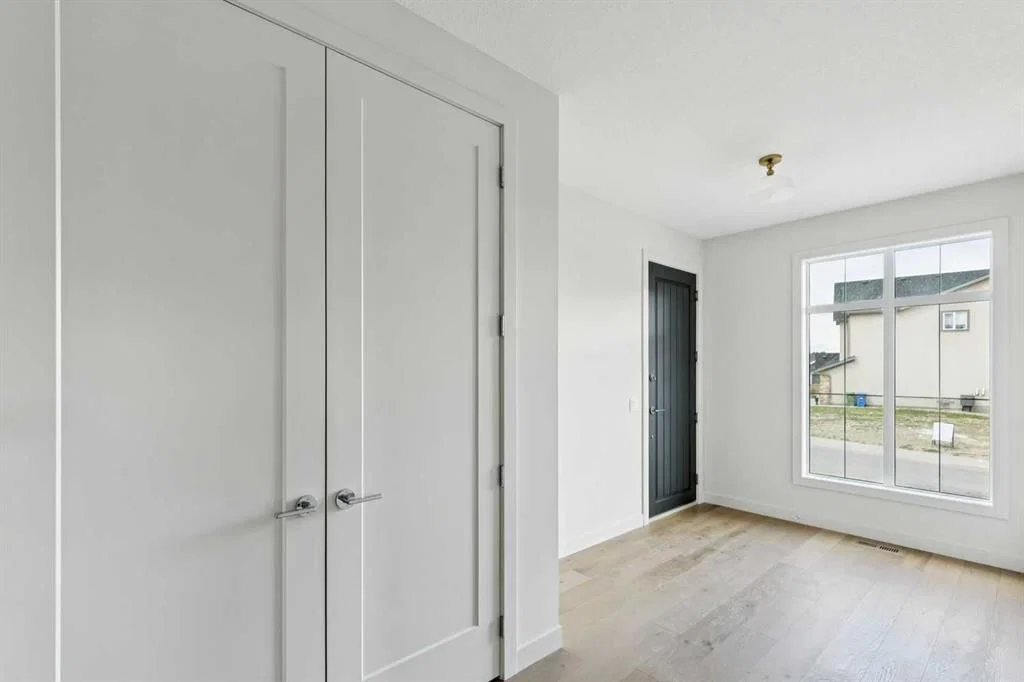
Inside, hardwood flooring runs throughout the main floor, where the great room features a gas fireplace and connects seamlessly to a chef inspired kitchen with Zonavita cabinetry, quartz countertops, and chrome plumbing fixtures. The adjacent dining room opens onto a private deck, perfect for indoor outdoor living. A main floor office, mudroom, and walk through pantry round out the thoughtful main floor layout.
Upstairs, carpet flooring leads to a spacious primary bedroom with a large walk in closet and a stunning ensuite finished in warm earth tones, complete with a double sink vanity and soaker tub. Two additional bedrooms, a bonus room, and a laundry room with sink complete the upper level.
Throughout the home, stunning lighting, ample storage, 2 high efficiency furnaces, and Lux triple pane windows elevate every space. This is a rare opportunity to own a thoughtfully designed Lupi Luxury Home with a mountain view.
Please note the driveway is yet to be poured. Landscaping is not included, and fencing is limited to the back fence only. Listing agent has a familial relationship to the builder.
Listing Information
MLS® NumberA2315261
StatusActive
List Price$1, 498, 980
Days on Market74 days
OccupancyNew; Never Occupied
Property Details
Property TypeDetached
Architectural Style2 Storey
ZoningDC
Above-Grade Sq Ft2, 794 sq ft
Year Built2026
Bedrooms3
Full Bathrooms3
Half Bathrooms1
Total Bathrooms3.5
Interior
BasementFull, Unfinished, None
FlooringCarpet, Ceramic Tile, Hardwood
Fireplaces1
HeatingHigh Efficiency, Forced Air, Natural Gas
Air ConditioningNone
Exterior & Parking
ExteriorBrick, Silent Floor Joists
RoofAsphalt Shingle
FoundationPoured Concrete
Garage Spaces3
Total Parking6
Patio / DeckBalcony(s)
Site & Lot
Lot Size5, 887 sq ft
Lot Acres0.14 acres
Lot Width67.26
Lot FeaturesBack Yard, Corner Lot, Street Lighting
Legal Description1510501
Inclusions
Dishwasher,ENERGY STAR Qualified Appliances,Freezer,Gas Range,Microwave,Range Hood,Refrigerator
Room Dimensions
Main Level
Kitchen17`0" × 14`7"
2pc Bathroom7`2" × 5`5"
Dining Room17`0" × 11`9"
Living Room18`0" × 15`0"
Office10`5" × 8`0"
Family Room16`2" × 16`1"
Upper Level
Bedroom - Primary15`6" × 13`11"
5pc Ensuite bath17`2" × 8`11"
Bedroom12`5" × 11`11"
Bedroom14`3" × 11`11"
5pc Bathroom10`10" × 10`7"
Property History
No previous MLS® listings on record for this property — this appears to be its first time offered. Want to know how often homes nearby change hands? Ask our team.
What did similar homes here actually sell for?
CalgaryListings Group clients see recent sold prices and sale-to-list ratios for homes just like this one — plus smart matches and one-tap showing requests. Free with your client portal account.