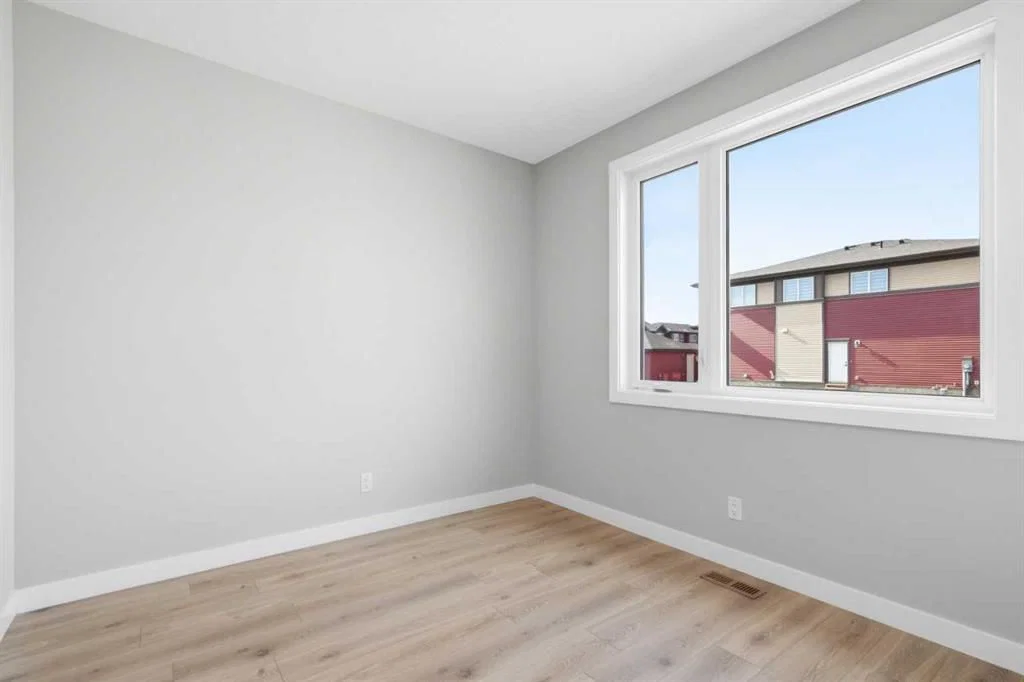
View all 38 photos
4
Bedrooms
3
Bathrooms
1,909
Sq ft
2026
Year built
2,766
Lot sq ft
$658,500
43 Belvedere Crescent SE, Calgary T2A 7Z9
BelvedereActiveMLS® A2315230· 74 days on market
CalgaryListings Insight
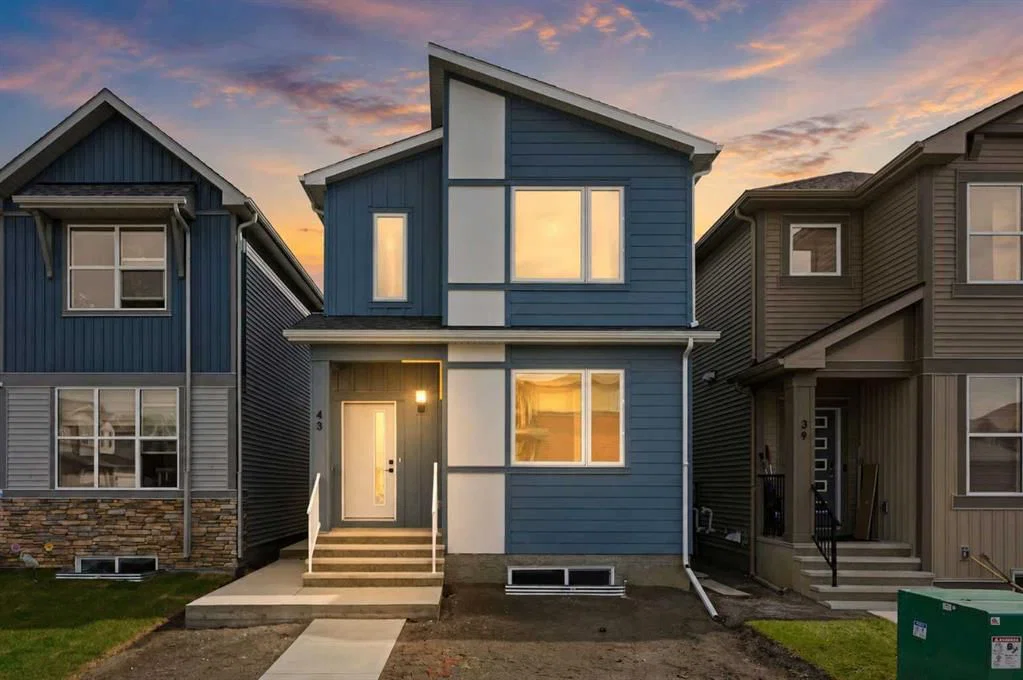
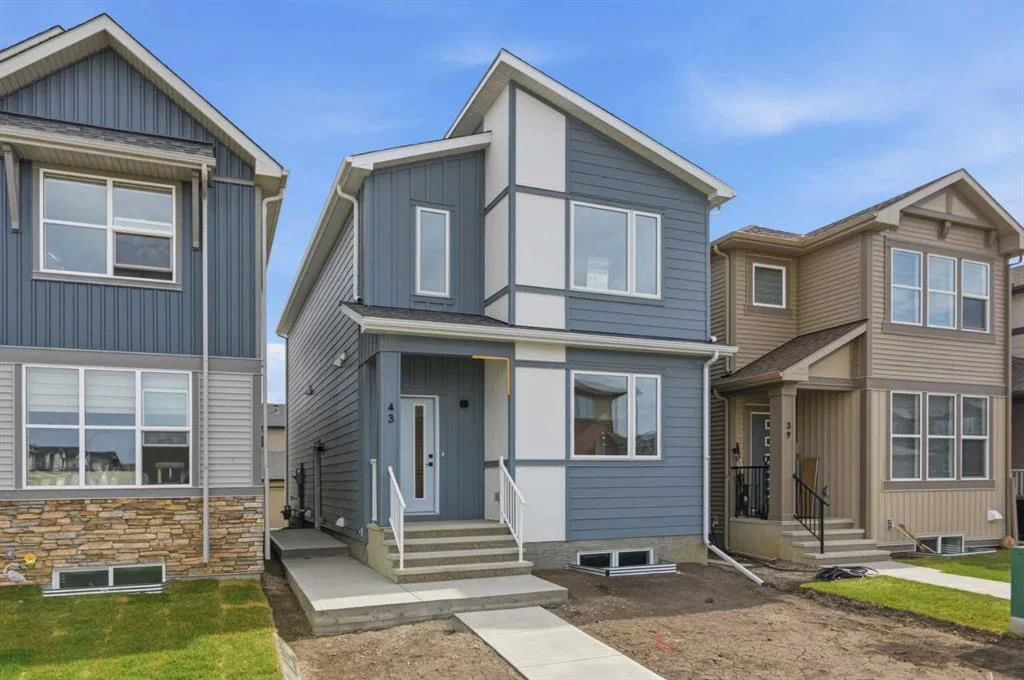
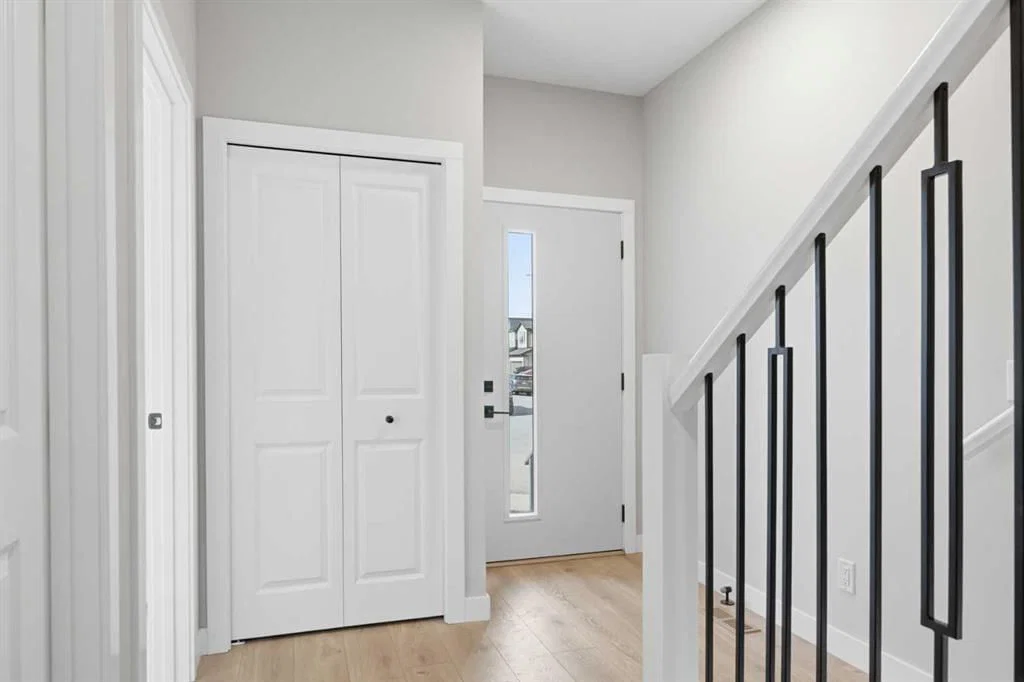
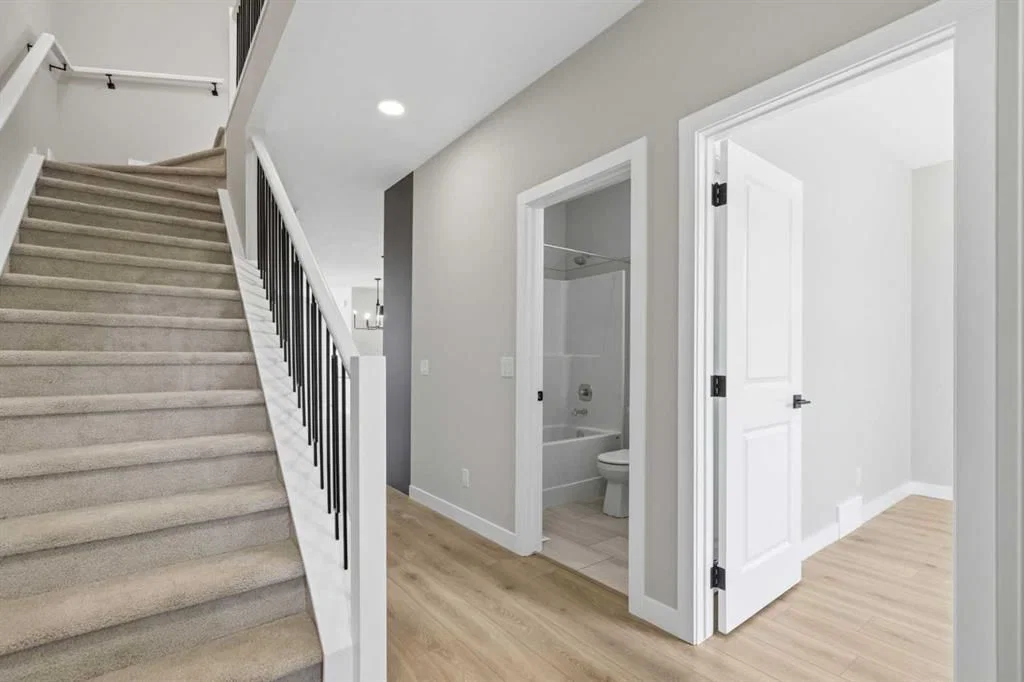
This home at 43 Belvedere Crescent SE is a 4-bedroom home with 3 bathrooms. Built in 2026, it is located in the community of Belvedere and offers 1,909 sq ft of living space above grade. Additional features include vinyl plank flooring and a fireplace. For new construction, review builder terms, deposit structure, possession timelines, warranty coverage, GST treatment, and what is actually included. If rental income is part of the plan, verify suite legality, permits, insurance, lender treatment, and current lease details before removing conditions. MLS® A2315230.
This home at 43 Belvedere Crescent SE is a 4-bedroom home with 3 bathrooms. Built in 2026, it is located in the community of Belvedere and offers 1,909 sq ft of living space above grade. Additional features include vinyl plank flooring and a fireplace. For new construction, review builder terms, deposit structure, possession timelines, warranty coverage, GST treatment, and what is actually included. If rental income is part of the plan, verify suite legality, permits, insurance, lender treatment, and current lease details before removing conditions. MLS® A2315230.
Want to see this home?
Tour this home in person with a CalgaryListings REALTOR® and get straight answers before you decide.
Ask a Question About This ListingCalgary Listings Group · eXp RealtyHomeowners · Free & InstantThinking of selling?Curious what your own home could be worth? Get an instant, no-obligation estimate based on current market data.
Get an Instant Home Evaluation →About this property
1,910 SQ.FT. | 4 BEDS | 3 BATHS | MAIN FLOOR BED & BATH | SPICE KITCHEN | REAR DECK | HARDIE BOARD SIDING | SIDE ENTRANCE + 9' BASEMENT CEILING | BONUS ROOM | SOUTH FACING BACKYARD | Built by Crystal Creek Homes, this brand new home delivers an open layout and upgraded features hard to match at this price point in Belvedere. With 4 bedrooms and 3.5 baths, including a main-floor bedroom and full bath, it offers flexibility for guests, extended family or a private office.The main floor features a spacious great room with fireplace, a well-appointed kitchen, and a separate spice kitchen. A main floor bedroom with full bath provides flexibility for guests, extended family, or a private office. Upstairs, the loft creates a natural separation between the primary suite and secondary bedrooms, giving the upper level a practical and comfortable layout. The exterior is finished with durable Hardie board siding, while the separate side entrance and 9’ foundation offer strong future potential for a legal basement suite, subject to City approval and permitting. A finished 10’×10’ rear deck extends the living space outdoors, and the south facing backyard adds extra sunlight throughout the day. Set on a quiet street close to the future school site and soccer field, with quick access to East Hills Shopping Centre, Costco, Walmart, Cineplex, restaurants, Chestermere, and Stoney Trail, this is a well-rounded new home in one of Calgary’s growing southeast communities.Backed by a full builder warranty, this is a smart opportunity in one of Calgary’s growing southeast communities. Book your showing today.
Listing Information
MLS® NumberA2315230
StatusActive
List Price$658, 500
Days on Market74 days
OccupancyNew; Never Occupied
Property Details
Property TypeDetached
Architectural Style2 Storey
ZoningR-G
Above-Grade Sq Ft1, 909 sq ft
Year Built2026
Bedrooms4
Full Bathrooms3
Total Bathrooms3
Interior
BasementFull, Unfinished, Separate/Exterior Entry
FlooringCarpet, Tile, Vinyl Plank
Fireplaces1
HeatingForced Air
Air ConditioningNone
Exterior & Parking
ExteriorComposite Siding, Wood Frame
RoofAsphalt Shingle
FoundationPoured Concrete
Total Parking2
Patio / DeckDeck
Site & Lot
Lot Size2, 766 sq ft
Lot Acres0.06 acres
Lot Width23.03
Lot FeaturesBack Lane, Back Yard, Private
Legal Description2412602;11;57
Inclusions
Dishwasher,Dryer,Gas Range,Microwave Hood Fan,Range Hood,Refrigerator,Washer
Room Dimensions
Main Level
4pc Bathroom4`11" × 7`4"
Bedroom10`9" × 9`11"
Dining Room5`7" × 9`5"
Kitchen11`2" × 12`5"
Spice Kitchen5`3" × 9`1"
Great Room13`5" × 20`8"
Second Level
4pc Bathroom9`7" × 4`1"
4pc Ensuite bath5`0" × 11`7"
Bedroom9`4" × 12`0"
Bedroom9`4" × 12`0"
Bedroom - Primary12`0" × 12`6"
Property History
No previous MLS® listings on record for this property — this appears to be its first time offered. Want to know how often homes nearby change hands? Ask our team.
What did similar homes here actually sell for?
CalgaryListings Group clients see recent sold prices and sale-to-list ratios for homes just like this one — plus smart matches and one-tap showing requests. Free with your client portal account.