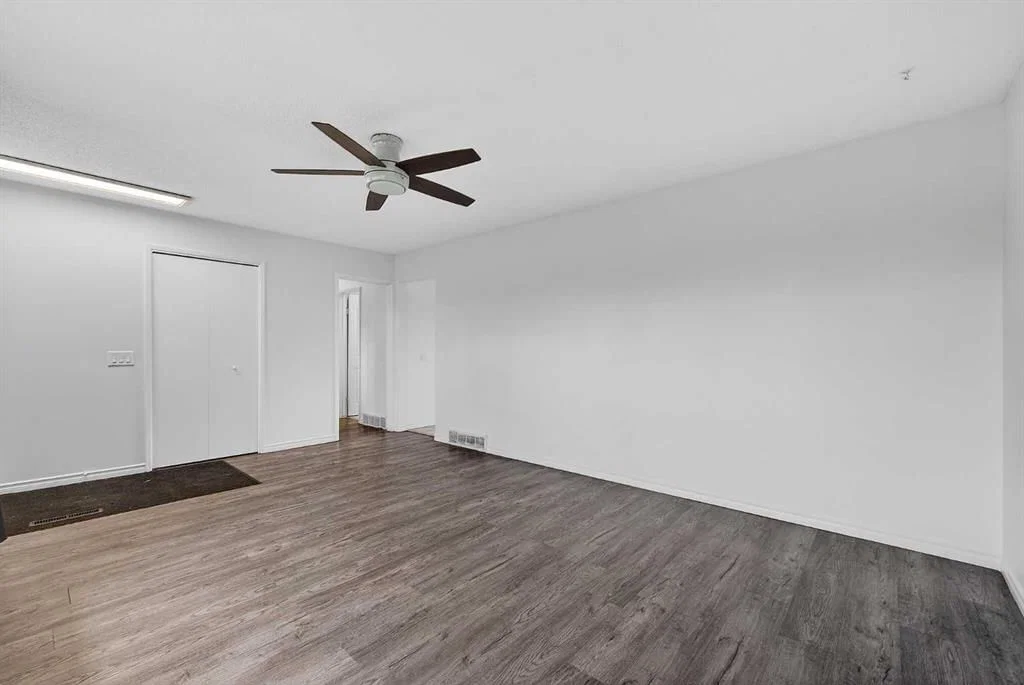
View all 39 photos
3
Bedrooms
2
Bathrooms
1,045
Sq ft
1970
Year built
$2,886
Property tax (2025)
1
Garage
5,005
Lot sq ft
$509,900
1608 54 Street SE, Calgary T2A 1W8
Penbrooke MeadowsActiveMLS® A2315226· 73 days on market
CalgaryListings Insight
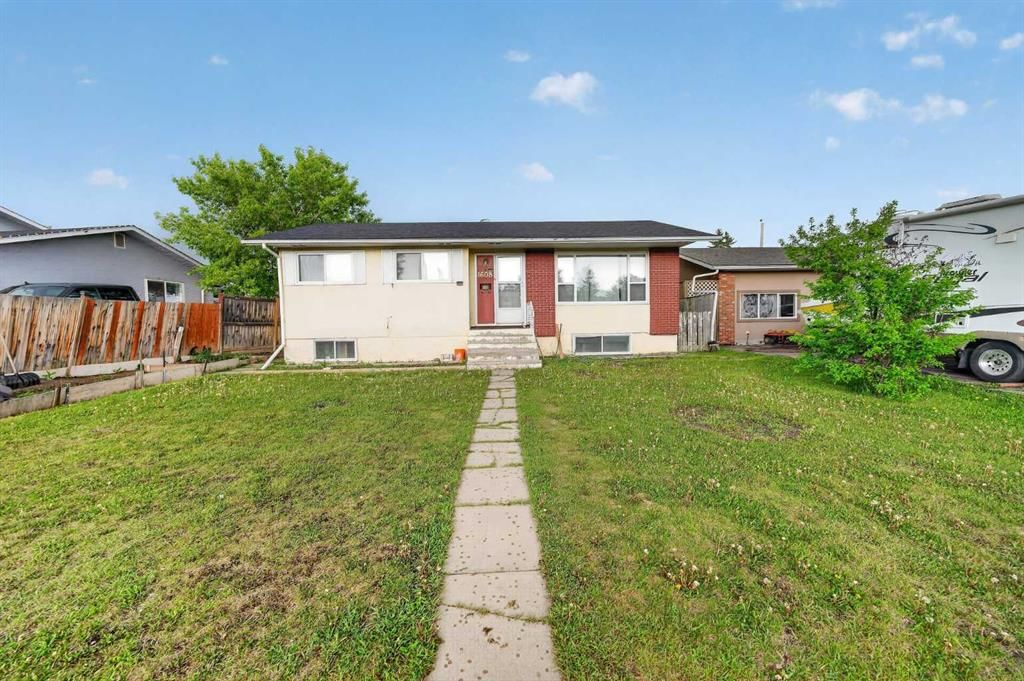
1608 54 Street SE is a 3-bedroom home in the community of Penbrooke Meadows, built in 1970, offering 2 bathrooms and 1,045 sq ft of living space above grade. Notable features include a fully finished basement with a separate entrance, a single garage, and vinyl plank flooring. Before writing, ask about recent comparable sales, inspection items, permits, basement development, and long-term resale fit. If rental income is part of the plan, verify suite legality, permits, insurance, lender treatment, and current lease details before removing conditions. MLS® A2315226.
1608 54 Street SE is a 3-bedroom home in the community of Penbrooke Meadows, built in 1970, offering 2 bathrooms and 1,045 sq ft of living space above grade. Notable features include a fully finished basement with a separate entrance, a single garage, and vinyl plank flooring. Before writing, ask about recent comparable sales, inspection items, permits, basement development, and long-term resale fit. If rental income is part of the plan, verify suite legality, permits, insurance, lender treatment, and current lease details before removing conditions. MLS® A2315226.
Want to see this home?
Tour this home in person with a CalgaryListings REALTOR® and get straight answers before you decide.
Ask a Question About This ListingCalgary Listings Group · eXp RealtyHomeowners · Free & InstantThinking of selling?Curious what your own home could be worth? Get an instant, no-obligation estimate based on current market data.
Get an Instant Home Evaluation →About this property
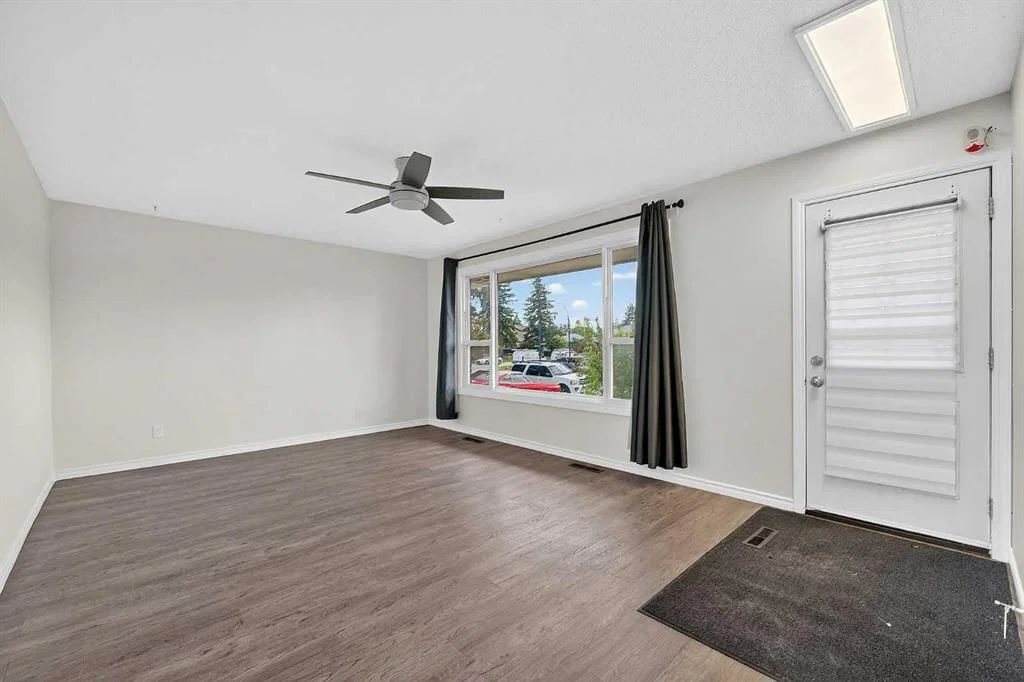
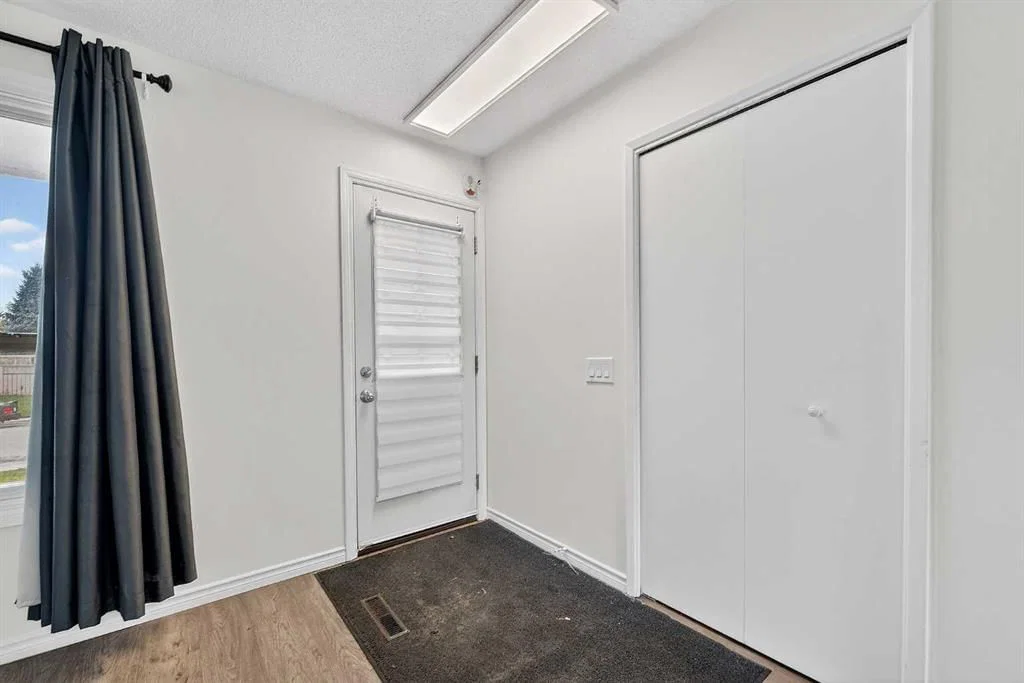
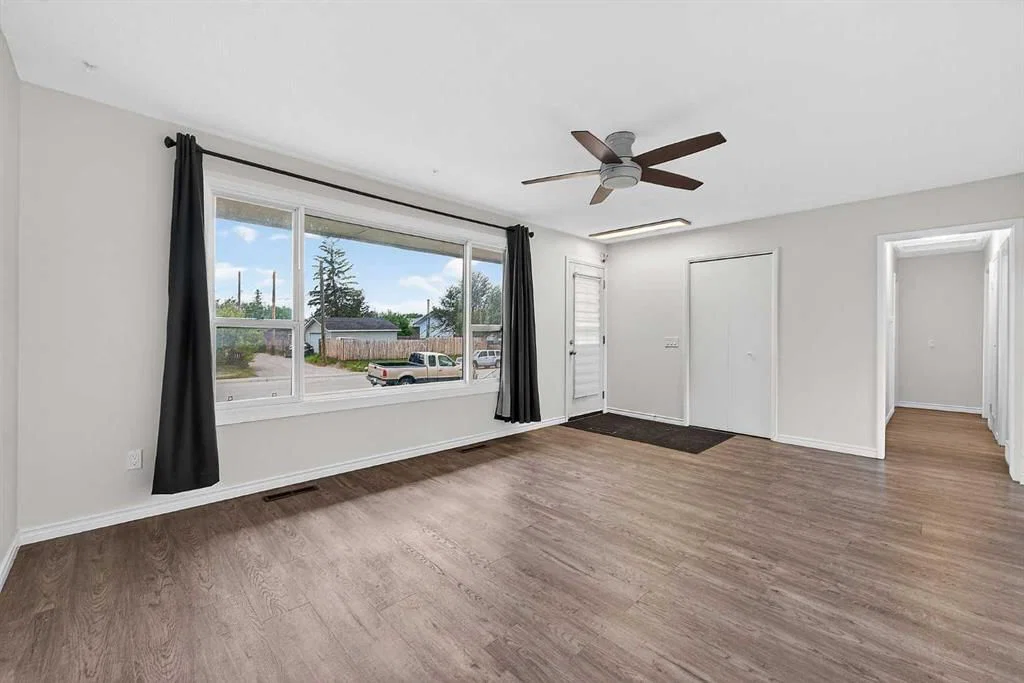
**2 Bedroom Basement Suite(illegal)** Excellent Location | Bungalow | Total of 5 Bedrooms & 2 Bathrooms | Main Level 3 Bedrooms | Fully Upgraded 3pc Bathroom | Open Floor Plan Kitchen & Dining Room | Quartz Countertops | LED Lighting | Laminate Flooring | Large Windows | Great Natural Light | Sizeable Bedrooms | Rear Entry to Basement | Rec Room with Plush Carpet Flooring | Recessed Lighting | Basement Kitchen with Laminate Countertops | 2 Great Sized Bedrooms | Basement Laundry & Mechanical Room | New Furnace (Nov 2025) | New Toilets | Deck | Lawn | Garden Boxes | Rear Single Detached Garage | Alley Access | 1 Block from CBE Penbrooke Meadows School | Quick Access to 17 Avenue SE | Surrounded by Ample Amenities. Welcome to 1608 54 Street SE, a great bungalow boasting 1,974 SqFt throughout the main & basement level. This home totals 5 bedrooms & 2 bathrooms holding 3 bedrooms on the main level & 2 in the basement suite(illegal). The front door opens to a spacious front living room with a large window filling the room with bright natural light. The open floor plan kitchen & dining rooms make it both a functional & social area to spend time with family. The kitchen is upgraded with sparkling quartz countertops. The kitchen includes solid wood cabinets providing ample storage, black & stainless steel appliances, a stainless steel dual basin sink & a breakfast bar with barstool seating space. The sliding glass doors off the dining room leads to the back deck & yard where you can easily transition from indoor/outdoor living. The 3 bedrooms on the main level are all sizeable & share a 3pc bathroom. The fully upgraded 3pc bathroom is fully upgraded with marble designed tile floor & walls, a single vanity & a walk-in shower with a tub spout. This setup is perfect for rinsing feet, filling buckets, bathing pets, or checking water temperatures. Downstairs, the 2 bedroom basement suite(illegal) has its own entry at the rear of the home. The basement opens to a large rec room with plush carpet flooring, egress windows & recessed LED lights. The basement kitchen is a galley style with laminate countertops, solid wood cabinets both above & below, an electric stove & a full sized refrigerator. The 2 bedrooms on this level are both a great size & share the 3pc bath with a walk-in shower & an oversized single vanity with extended porcelain on either side of the sink basin. The home's laundry is located in the basement mechanical room. Outside, this home has an incredible backyard; a deck, lawn, garden boxes & a rear single detached garage. The rear lane provides access to the detached garage plus street parking is readily available at the front of the home. The location is impeccable! This home is located 1 block from the CBE Penbrooke Meadows School & blocks from the Forest Lawn Disc Golf Course. The home is a 1 minute drive to 17 Avenue SE making a commute via Stoney Trail quick & easy! Hurry and book your showing today!
Property Taxes
$2,886/yr (2025)
Listing Information
MLS® NumberA2315226
StatusActive
List Price$509, 900
Days on Market73 days
OccupancyTenant
Property Details
Property TypeDetached
Architectural StyleBungalow
ZoningR-CG
Above-Grade Sq Ft1, 045 sq ft
Year Built1970
Bedrooms3
Full Bathrooms2
Total Bathrooms2
Interior
BasementFull, Finished, Separate/Exterior Entry
FlooringCarpet, Tile, Vinyl Plank
Fireplaces0
HeatingForced Air
Air ConditioningNone
Exterior & Parking
ExteriorBrick, Stucco, Wood Frame
RoofAsphalt Shingle
FoundationPoured Concrete
Garage Spaces1
Total Parking1
Patio / DeckDeck
Site & Lot
Lot Size5, 005 sq ft
Lot Acres0.11 acres
Lot Width57.52
Lot FeaturesBack Lane, Back Yard, City Lot, Interior Lot, Reverse Pie Shaped Lot, Street Lighting
Legal Description6760JK;8;51
Inclusions
Dishwasher,Dryer,Electric Stove,Range Hood,Refrigerator,Washer
Room Dimensions
Main Level
3pc Bathroom7`6" × 4`11"
Bedroom10`11" × 7`7"
Bedroom10`11" × 8`6"
Dining Room12`5" × 9`5"
Kitchen12`5" × 8`5"
Living Room12`5" × 18`0"
Bedroom - Primary12`5" × 10`0"
Basement Level
3pc Bathroom4`11" × 7`4"
Bedroom12`9" × 9`3"
Bedroom12`10" × 9`3"
Kitchen11`6" × 8`10"
Game Room14`6" × 26`2"
Furnace/Utility Room7`10" × 13`9"
Property History
No previous MLS® listings on record for this property — this appears to be its first time offered. Want to know how often homes nearby change hands? Ask our team.
What did similar homes here actually sell for?
CalgaryListings Group clients see recent sold prices and sale-to-list ratios for homes just like this one — plus smart matches and one-tap showing requests. Free with your client portal account.