View all 34 photos
2
Bedrooms
3
Bathrooms
1,798
Sq ft
2014
Year built
$3,155
Property tax (2025)
$475
Condo / HOA fee /mo
2
Garage
$519,900
175 Silverado Plains Park SW, Calgary T2X 1Y8
SilveradoActiveMLS® A2315162· 31 days on market
CalgaryListings Insight
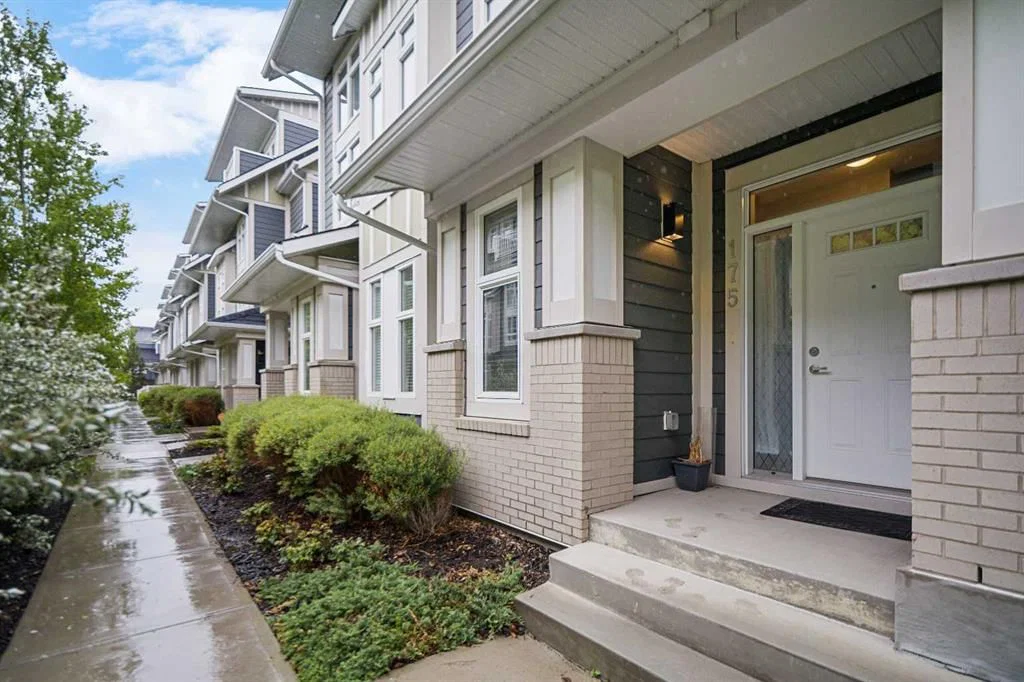
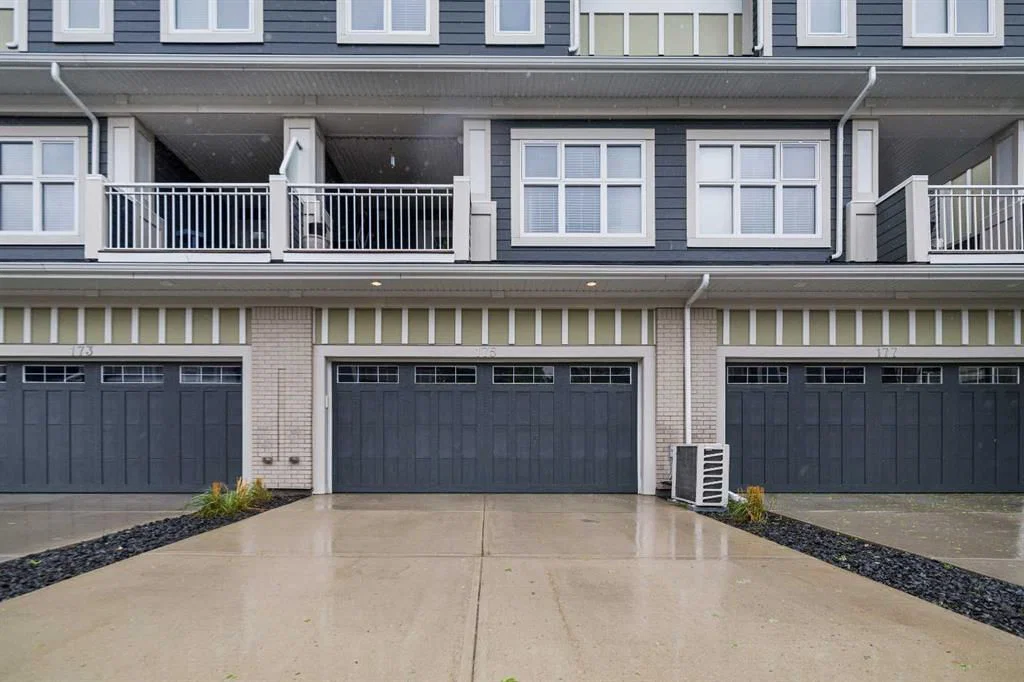
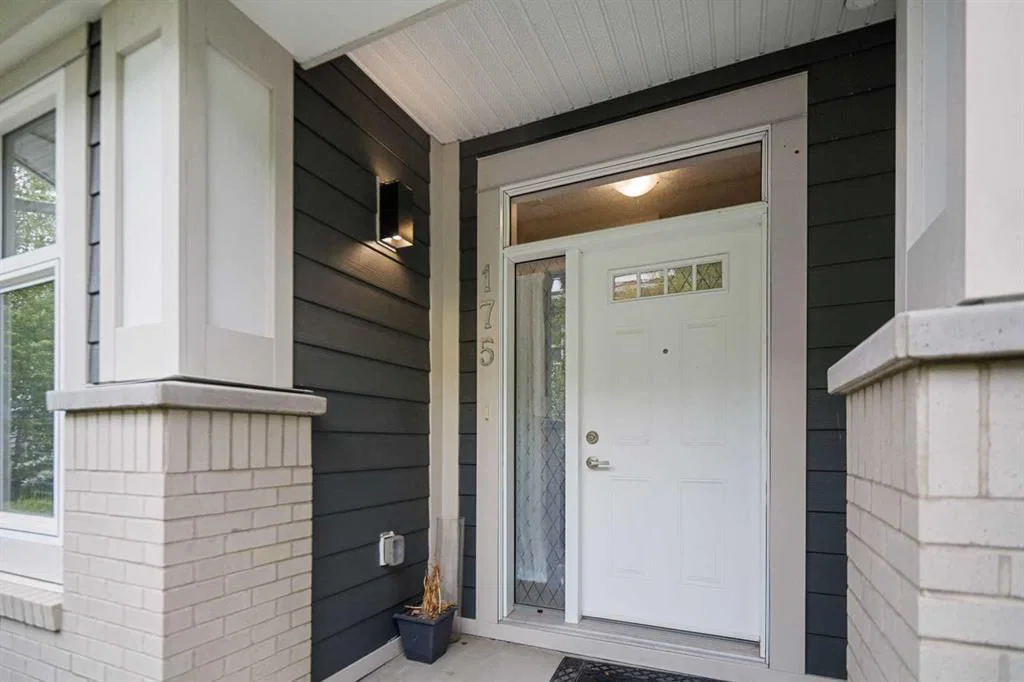
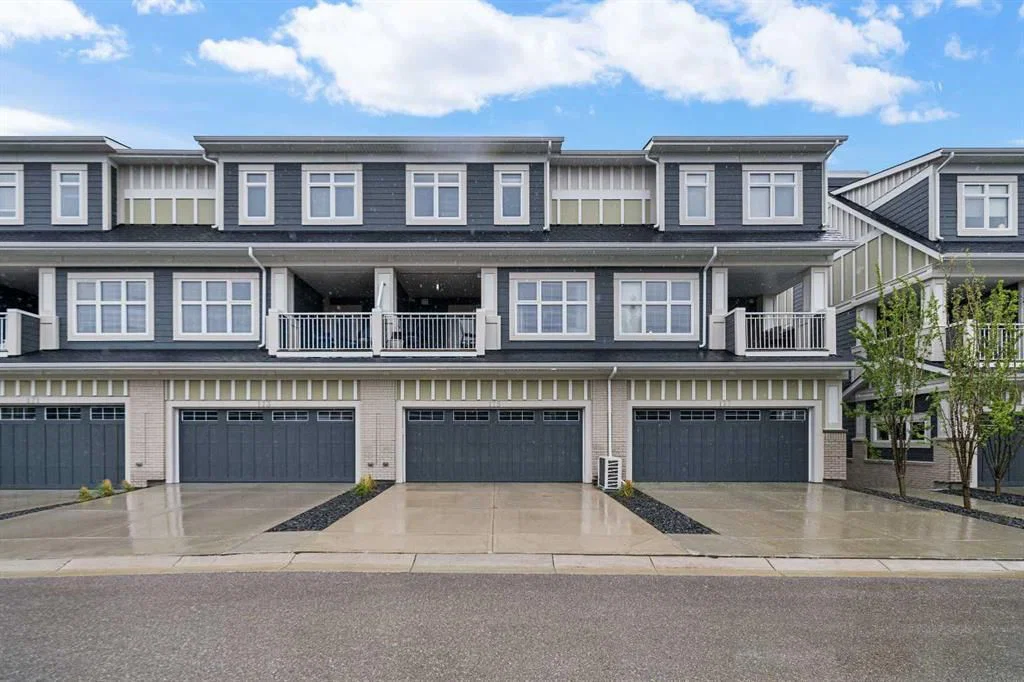
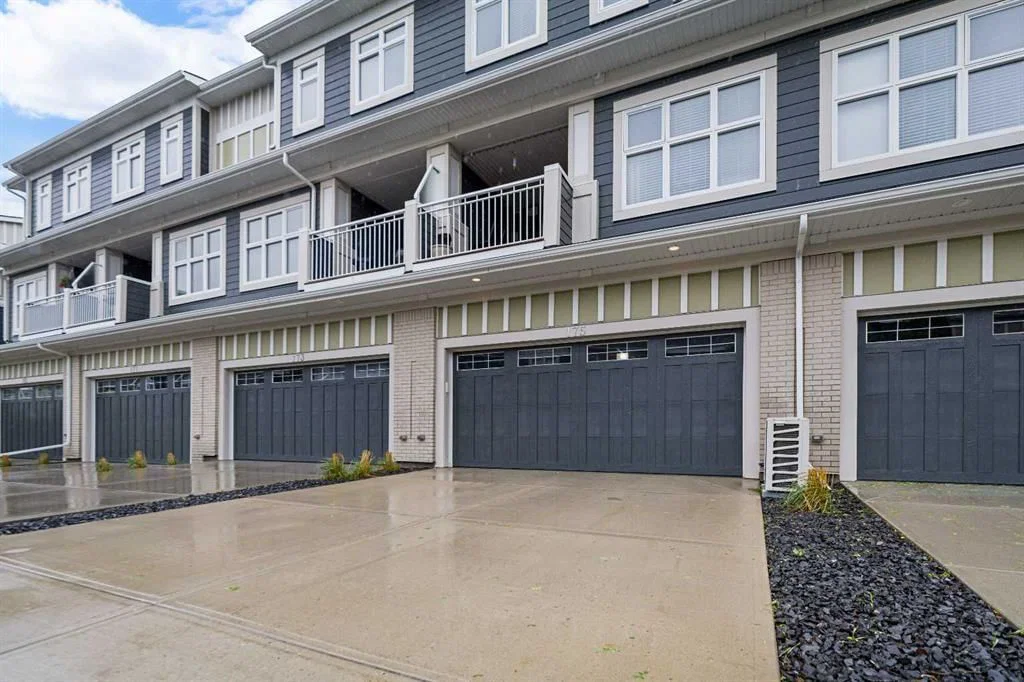
This home at 175 Silverado Plains Park SW is a 2-bedroom home with 3.5 bathrooms. Built in 2014, it is located in the community of Silverado and offers 1,798 sq ft of living space above grade. Standout details include a fully finished basement, a double attached garage, hardwood flooring, a fireplace, and air conditioning. Condo fees are approximately $475/month. For townhomes, review condo fees or HOA fees, exterior maintenance responsibilities, parking, pet rules, and resale fit. If rental income is part of the plan, verify suite legality, permits, insurance, lender treatment, and current lease details before removing conditions. MLS® A2315162.
This home at 175 Silverado Plains Park SW is a 2-bedroom home with 3.5 bathrooms. Built in 2014, it is located in the community of Silverado and offers 1,798 sq ft of living space above grade. Standout details include a fully finished basement, a double attached garage, hardwood flooring, a fireplace, and air conditioning. Condo fees are approximately $475/month. For townhomes, review condo fees or HOA fees, exterior maintenance responsibilities, parking, pet rules, and resale fit. If rental income is part of the plan, verify suite legality, permits, insurance, lender treatment, and current lease details before removing conditions. MLS® A2315162.
Want to see this home?
Tour this home in person with a CalgaryListings REALTOR® and get straight answers before you decide.
Ask a Question About This ListingCalgary Listings Group · eXp RealtyHomeowners · Free & InstantThinking of selling?Curious what your own home could be worth? Get an instant, no-obligation estimate based on current market data.
Get an Instant Home Evaluation →About this property
Welcome to this beautifully maintained townhouse in the sought-after community of Silverado, offering 1798 Sq. Ft. of thoughtfully designed living space and true pride of ownership throughout. Featuring TWO spacious primary bedrooms, each with its own private ensuite, this home offers an ideal layout for roommates, guests, families, or professionals seeking extra comfort and privacy.
Step inside to discover soaring 14-ft ceilings in the living room and 9-ft ceilings throughout, creating a bright and airy atmosphere filled with natural light. The inviting living area features a cozy gas fireplace with elegant floating shelves, making it the perfect space to relax or entertain guests. A flexible lower-level room offers endless possibilities and can easily function as a home office, gym, media room, or guest space.
The stylish kitchen is complete with quartz countertops, Legacy cabinetry, stainless steel appliances, a large centre island, and a walk-in pantry. Just off the kitchen, enjoy a spacious balcony with a BBQ gas hookup, perfect for entertaining or relaxing. The dining area easily accommodates a large table for hosting family and friends.
Additional highlights include central A/C, a Kinetico water softener, custom light fixtures, ceiling fans, enhanced storage, and a developed double attached garage. Also located close to shopping, schools, pathways, Spruce Meadows, Fish Creek Provincial Park, and South Health Campus.
Property Taxes
$3,155/yr (2025)
Condo / HOA Fee
$475/mo
Listing Information
MLS® NumberA2315162
StatusActive
List Price$519, 900
Days on Market31 days
OccupancyOwner
Property Details
Property TypeRow/Townhouse
Architectural Style2 Storey
ZoningDC
Above-Grade Sq Ft1, 798 sq ft
Year Built2014
Bedrooms2
Full Bathrooms3
Half Bathrooms1
Total Bathrooms3.5
Parking TypeDouble Garage Attached, Driveway, Garage Door Opener
Interior
BasementFull, Finished, None
FlooringCarpet, Hardwood, Tile
Fireplaces1
HeatingCentral
Air ConditioningOther
Exterior & Parking
ExteriorComposite Siding, Wood Frame
RoofAsphalt Shingle
FoundationPoured Concrete
Garage Spaces2
Total Parking4
Parking TypeDouble Garage Attached, Driveway, Garage Door Opener
Patio / DeckBalcony(s)
Site & Lot
Lot FeaturesSee Remarks
Legal Description1512464;87
Inclusions
Central Air Conditioner,Convection Oven,Dishwasher,Dryer,Garage Control(s),Microwave,Refrigerator,Washer
Condo Details
Monthly Condo Fee$475/mo
Unit ExposureN
Parking TypeDouble Garage Attached, Driveway, Garage Door Opener
Pet PolicyRestrictions
Building AmenitiesPark · Playground · Snow Removal
Room Dimensions
Main Level
Living Room14`1" × 12`1"
Foyer7`0" × 4`1"
Furnace/Utility Room6`0" × 5`6"
Storage12`11" × 8`3"
Storage3`3" × 2`4"
Second Level
2pc Bathroom6`1" × 5`1"
Property History
No previous MLS® listings on record for this property — this appears to be its first time offered. Want to know how often homes nearby change hands? Ask our team.
What did similar homes here actually sell for?
CalgaryListings Group clients see recent sold prices and sale-to-list ratios for homes just like this one — plus smart matches and one-tap showing requests. Free with your client portal account.