View all 40 photos
2
Bedrooms
1
Bathrooms
885
Sq ft
1966
Year built
$3,813
Property tax (2025)
2
Garage
6,178
Lot sq ft
$599,900
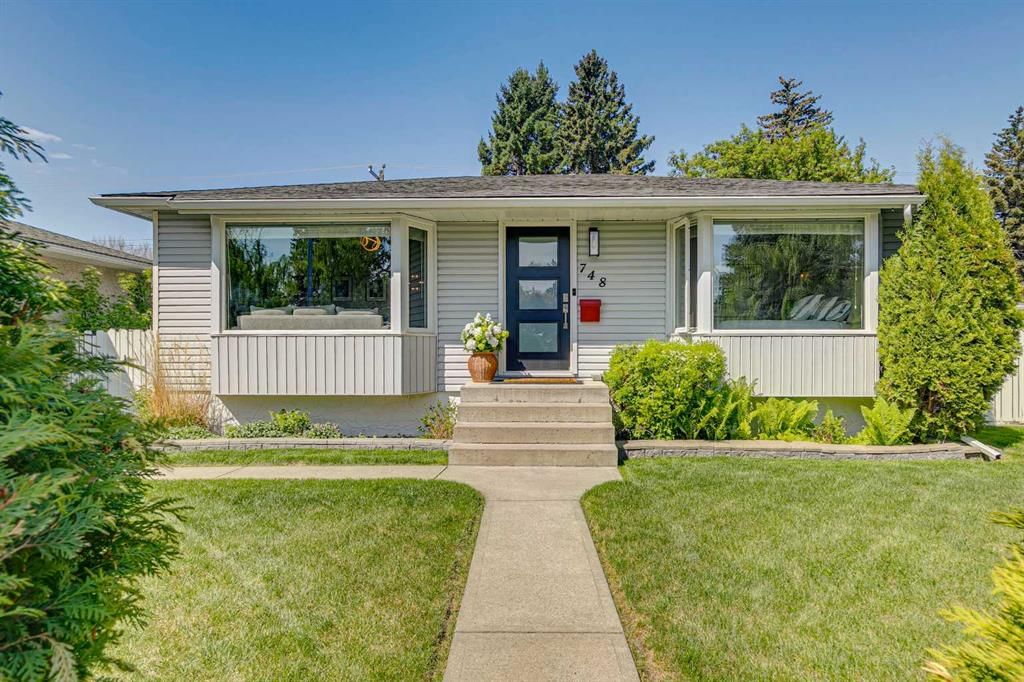
748 Archwood Road SE, Calgary T2J1C2
AcadiaActiveMLS® A2315154· 95 days on market
CalgaryListings Insight
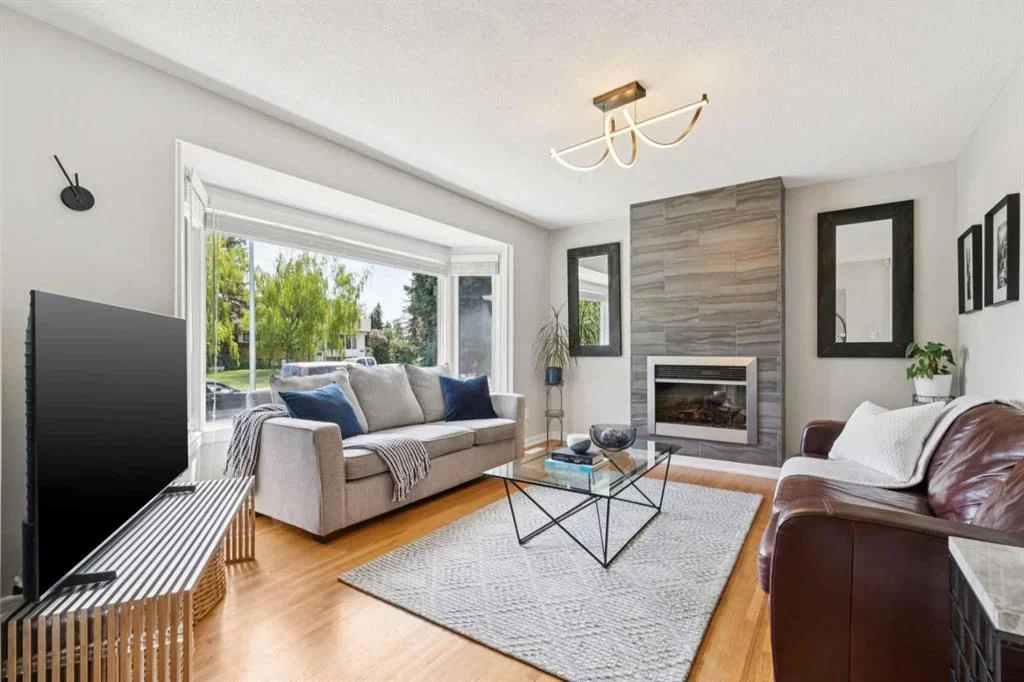
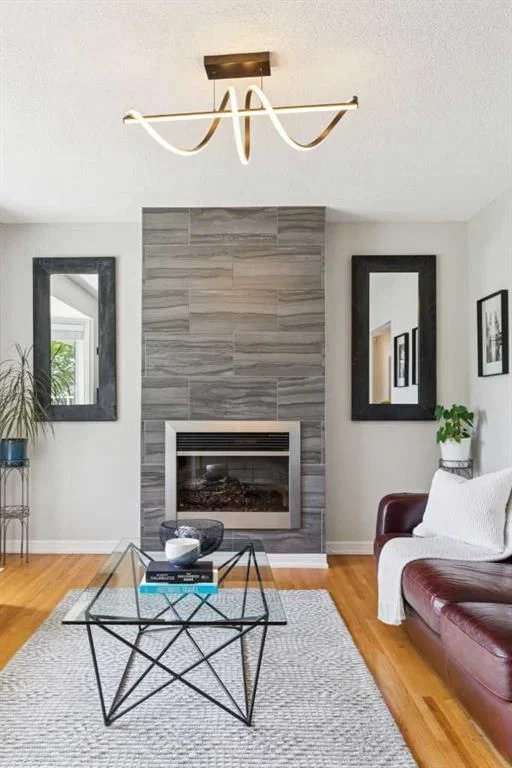
Located in the community of Acadia, 748 Archwood Road SE is a 2-bedroom home with 1 bathroom, built in 1966, offering 885 sq ft of living space above grade. Notable features include a fully finished basement, a double garage, hardwood flooring, a fireplace, and a quiet cul-de-sac location. Before writing, ask about recent comparable sales, inspection items, permits, basement development, and long-term resale fit. MLS® A2315154.
Located in the community of Acadia, 748 Archwood Road SE is a 2-bedroom home with 1 bathroom, built in 1966, offering 885 sq ft of living space above grade. Notable features include a fully finished basement, a double garage, hardwood flooring, a fireplace, and a quiet cul-de-sac location. Before writing, ask about recent comparable sales, inspection items, permits, basement development, and long-term resale fit. MLS® A2315154.
Want to see this home?
Tour this home in person with a CalgaryListings REALTOR® and get straight answers before you decide.
Ask a Question About This ListingCalgary Listings Group · eXp RealtyHomeowners · Free & InstantThinking of selling?Curious what your own home could be worth? Get an instant, no-obligation estimate based on current market data.
Get an Instant Home Evaluation →About this property
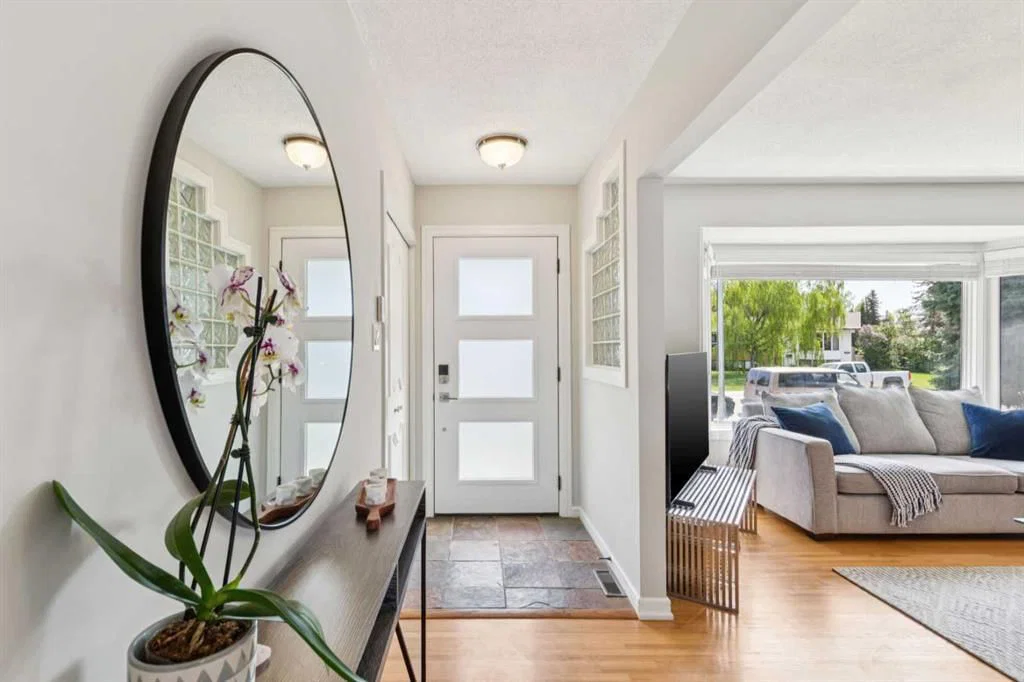
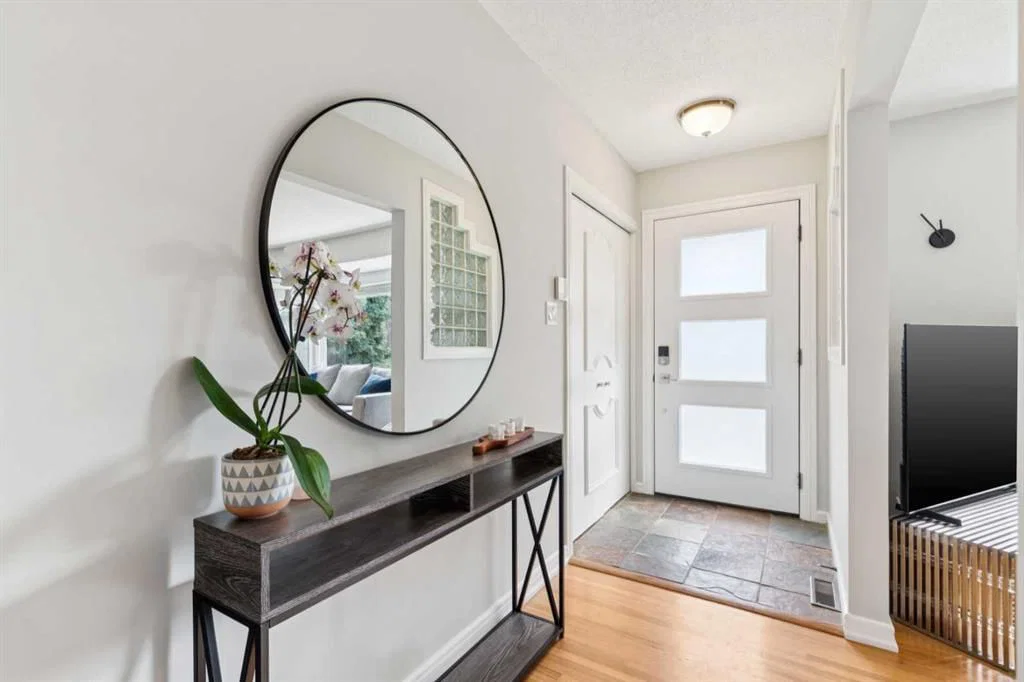
Welcome to this beautifully maintained 3-bedroom home, ideally situated on one of the best streets in the highly sought-after community of Acadia. Tucked away on a quiet cul-de-sac with minimal traffic, this property offers a peaceful setting while still providing exceptional access to Southland Drive, Deerfoot Trail, shopping, schools, and everyday amenities. Inside, the home showcases tasteful updates throughout, blending modern comfort with timeless charm. The bright and functional kitchen features granite countertops, modern stainless steel appliances, and excellent workspace for both everyday living and entertaining. Updated windows throughout the home enhance both efficiency and natural light, creating a warm and inviting atmosphere. The comfortable living room is anchored by a cozy fireplace, making it the perfect place to relax and unwind. The beautifully updated bathroom offers a touch of luxury with heated floors and dual shower heads. The dining area flows seamlessly onto the large private rear deck, creating an ideal setup for summer BBQs, outdoor dining, and entertaining guests. The finished basement offers a large additional space, perfect for a family rec area, home gym or office, and would be perfect for adding an additional bedroom. Outside, you’ll find an expansive backyard with convenient lane access, offering endless possibilities for gardening, play space, additional parking options, or future customization. The oversized detached double garage is another incredible feature of the home, and provides added convenience, storage, and protection from the elements year-round. This is an incredible opportunity to own a move-in-ready home in one of Calgary’s most established and desirable communities.
Property Taxes
$3,813/yr (2025)
Listing Information
MLS® NumberA2315154
StatusActive
List Price$599, 900
Days on Market95 days
OccupancyOwner
Property Details
Property TypeDetached
Architectural StyleBungalow
ZoningR-CG
Above-Grade Sq Ft885 sq ft
Year Built1966
Bedrooms2
Full Bathrooms1
Total Bathrooms1
Interior
BasementFull, Finished, None
FlooringHardwood, Laminate, Tile
Fireplaces1
HeatingForced Air, Natural Gas
Air ConditioningNone
Exterior & Parking
ExteriorVinyl Siding, Wood Frame
RoofAsphalt Shingle
FoundationPoured Concrete
Garage Spaces2
Total Parking2
Patio / DeckNone
Site & Lot
Lot Size6, 178 sq ft
Lot Acres0.14 acres
Lot Width45.38
Lot FeaturesBack Lane, Back Yard, Cul-De-Sac, Flag Lot, Pie Shaped Lot
Legal Description1326JK;55;18
Inclusions
Dryer,Refrigerator,Stove(s),Washer
Room Dimensions
Main Level
Kitchen12`7" × 7`5"
Dining Room12`7" × 6`5"
Living Room13`2" × 14`9"
3pc Bathroom9`1" × 6`11"
Bedroom13`3" × 7`11"
Bedroom12`7" × 11`4"
Basement Level
Furnace/Utility Room11`7" × 12`0"
Bedroom10`1" × 12`0"
Game Room32`0" × 10`7"
Property History
No previous MLS® listings on record for this property — this appears to be its first time offered. Want to know how often homes nearby change hands? Ask our team.
What did similar homes here actually sell for?
CalgaryListings Group clients see recent sold prices and sale-to-list ratios for homes just like this one — plus smart matches and one-tap showing requests. Free with your client portal account.