View all 50 photos
3
Bedrooms
4
Bathrooms
3,336
Sq ft
2011
Year built
$11,495
Property tax (2025)
3
Garage
10,118
Lot sq ft
$2,250,000
11 Timberline Gate SW, Calgary T3H 0W3
Springbank HillActiveMLS® A2314899· 78 days on market
CalgaryListings Insight
This home at 11 Timberline Gate SW is a 3-bedroom home with 4.5 bathrooms. Built in 2011, it is located in the community of Springbank Hill and offers 3,336 sq ft of living space above grade. Additional features include a finished walkout basement, a triple garage, hardwood flooring, and 2 fireplaces. Before writing, ask about recent comparable sales, inspection items, permits, basement development, and long-term resale fit. If rental income is part of the plan, verify suite legality, permits, insurance, lender treatment, and current lease details before removing conditions. MLS® A2314899.
This home at 11 Timberline Gate SW is a 3-bedroom home with 4.5 bathrooms. Built in 2011, it is located in the community of Springbank Hill and offers 3,336 sq ft of living space above grade. Additional features include a finished walkout basement, a triple garage, hardwood flooring, and 2 fireplaces. Before writing, ask about recent comparable sales, inspection items, permits, basement development, and long-term resale fit. If rental income is part of the plan, verify suite legality, permits, insurance, lender treatment, and current lease details before removing conditions. MLS® A2314899.
Want to see this home?
Tour this home in person with a CalgaryListings REALTOR® and get straight answers before you decide.
Ask a Question About This ListingCalgary Listings Group · eXp RealtyHomeowners · Free & InstantThinking of selling?Curious what your own home could be worth? Get an instant, no-obligation estimate based on current market data.
Get an Instant Home Evaluation →About this property
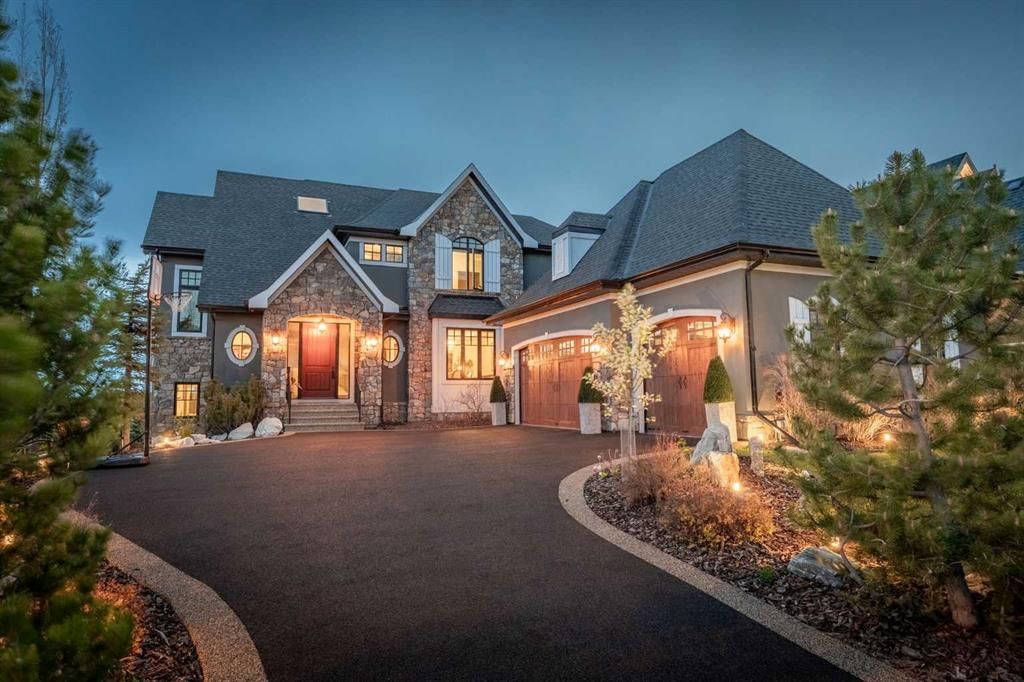
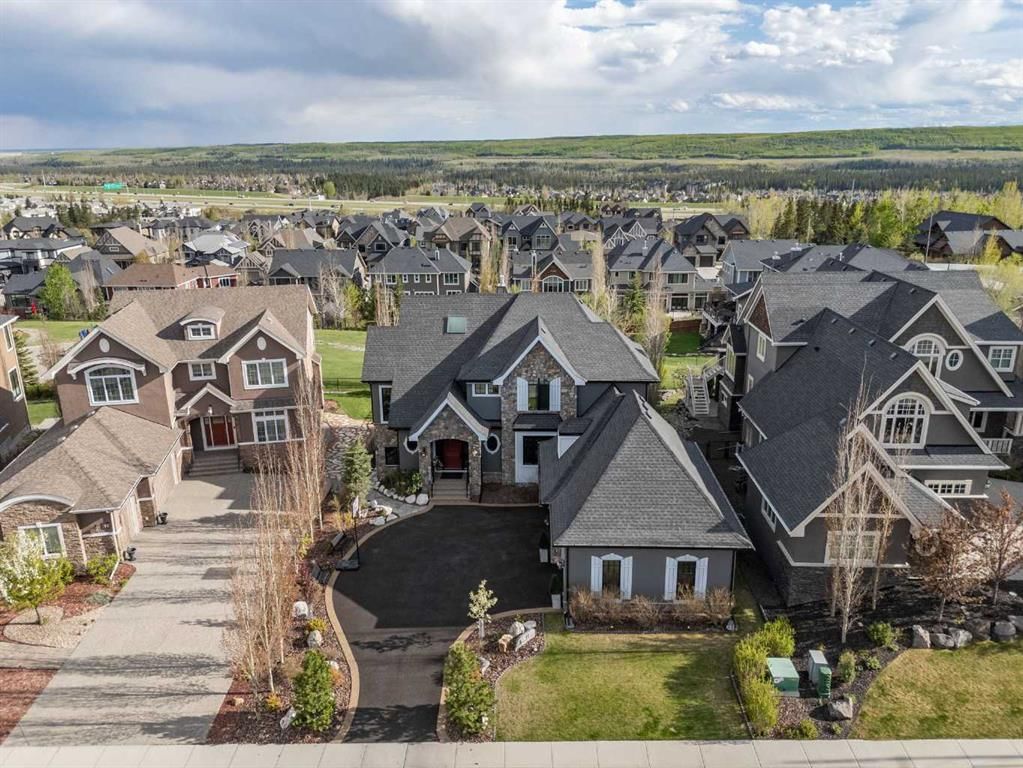
Set in the prestigious enclave of Timberline Estates, this luxurious property offers an impressive blend of timeless architecture, refined interior details, beautifully designed outdoor living, and mountain views. From the striking stone exterior and grand front entry to the warm wood finishes, coffered ceilings, and expansive windows throughout, this home has a presence that feels both elegant and inviting.
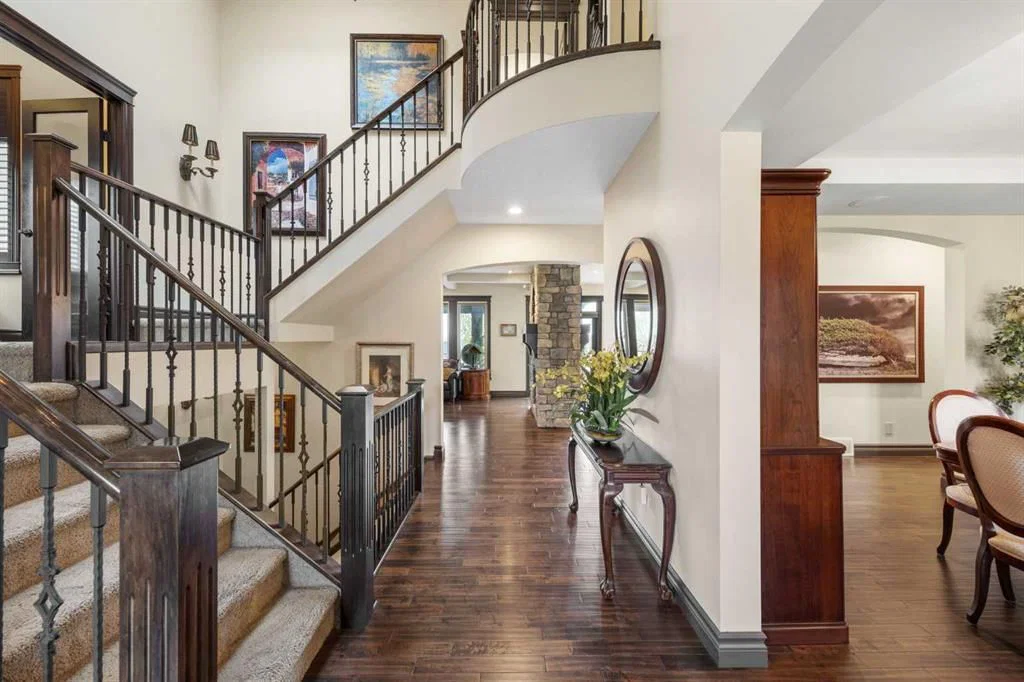
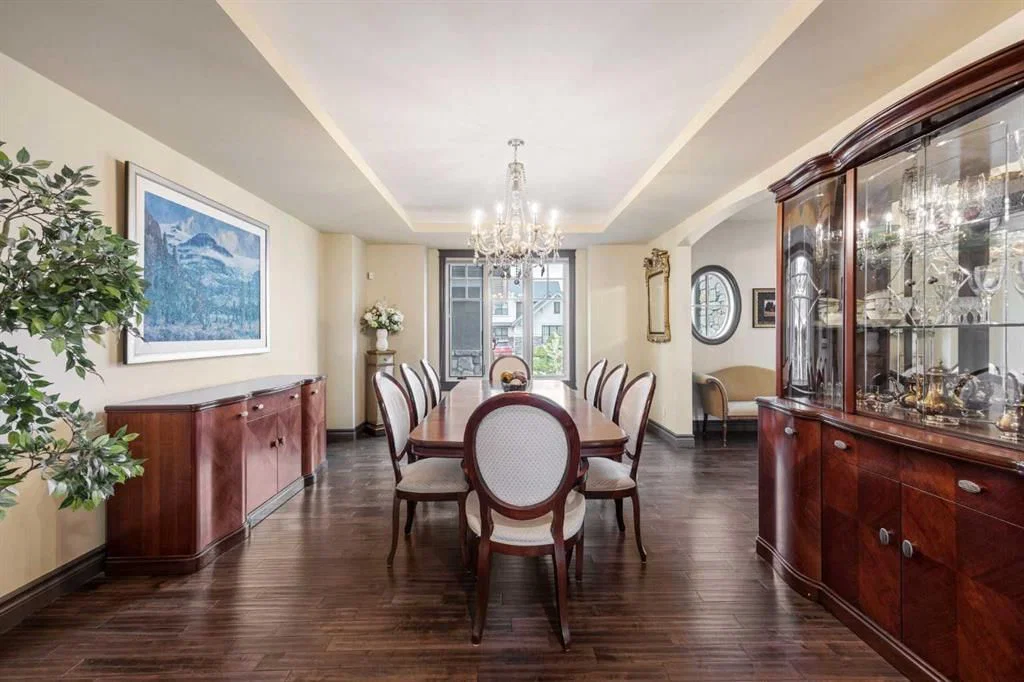
A grand curved staircase sets the tone as you enter, leading into a main floor with rich wood detailing. The main level is designed for everyday comfort and effortless entertaining, featuring formal dining, a dedicated laundry area, an opulent kitchen with custom cabinetry, granite surfaces, premium built-in appliances, and an island dining table combo. The adjoining living area is anchored by a stunning stone fireplace and framed by large windows that draw in natural light and connect the home to its outdoor spaces.
One of the home’s more unique design features is the thoughtful use of additional levels, creating separation and privacy without sacrificing flow. A private upper-level office offers a quiet workspace away from the main living areas, while a separate lower-level gym provides a dedicated fitness space tucked away from the main basement recreation area.
Upstairs, the spacious primary retreat offers peaceful views, a fireplace, an exceptional walk-in closet complete with built-in storage and convenient washer and dryer, and a spa-inspired ensuite with dual vanities, a soaker tub, and a glass-enclosed steam shower. Additional bedrooms are well-sized, with beautifully finished bathrooms and thoughtful details throughout.
The fully developed walkout lower level extends the home’s living space with a large recreation area, wet bar, games space, additional bedroom, full bathroom, and direct access to the backyard. Multiple indoor and outdoor gathering spaces continue the sense of livability throughout the property, including a covered upper deck, lower patio, firepit area, stone patios, fountain, manicured landscaping, and a private backyard setting that feels beautifully tucked away.
With its triple attached garage, elegant curb appeal, thoughtful layout, and exceptional location near Aspen Landing amenities, schools, pathways, and quick access west to the mountains, this is a rare opportunity to own a distinguished estate home in one of Calgary’s most desirable westside communities.
Property Taxes
$11,495/yr (2025)
Listing Information
MLS® NumberA2314899
StatusActive
List Price$2, 250, 000
Days on Market78 days
OccupancyOwner
Property Details
Property TypeDetached
Architectural Style2 Storey
ZoningR-G
Above-Grade Sq Ft3, 336 sq ft
Year Built2011
Bedrooms3
Full Bathrooms4
Half Bathrooms1
Total Bathrooms4.5
Interior
BasementFull, Finished, Walk Out
FlooringCarpet, Ceramic Tile, Hardwood
Fireplaces2
HeatingForced Air, Natural Gas
Air ConditioningNone
Exterior & Parking
ExteriorStone, Stucco, Wood Frame
RoofAsphalt Shingle
FoundationPoured Concrete
Garage Spaces3
Total Parking6
Patio / DeckDeck, Patio, Pergola
Site & Lot
Lot Size10, 118 sq ft
Lot Acres0.23 acres
Lot Width65.06
Lot FeaturesBack Yard, Front Yard, Landscaped, Rectangular Lot, Views
Legal Description1112756;1;3
Inclusions
Bar Fridge,Dishwasher,Double Oven,Garage Control(s),Gas Cooktop,Microwave,Range Hood,Refrigerator,Washer/Dryer,Washer/Dryer Stacked,Window Coverings
Room Dimensions
Main Level
Foyer13`9" × 10`5"
Living Room16`11" × 16`2"
Kitchen16`11" × 9`4"
Dining Room18`0" × 13`6"
Dining Room16`11" × 16`0"
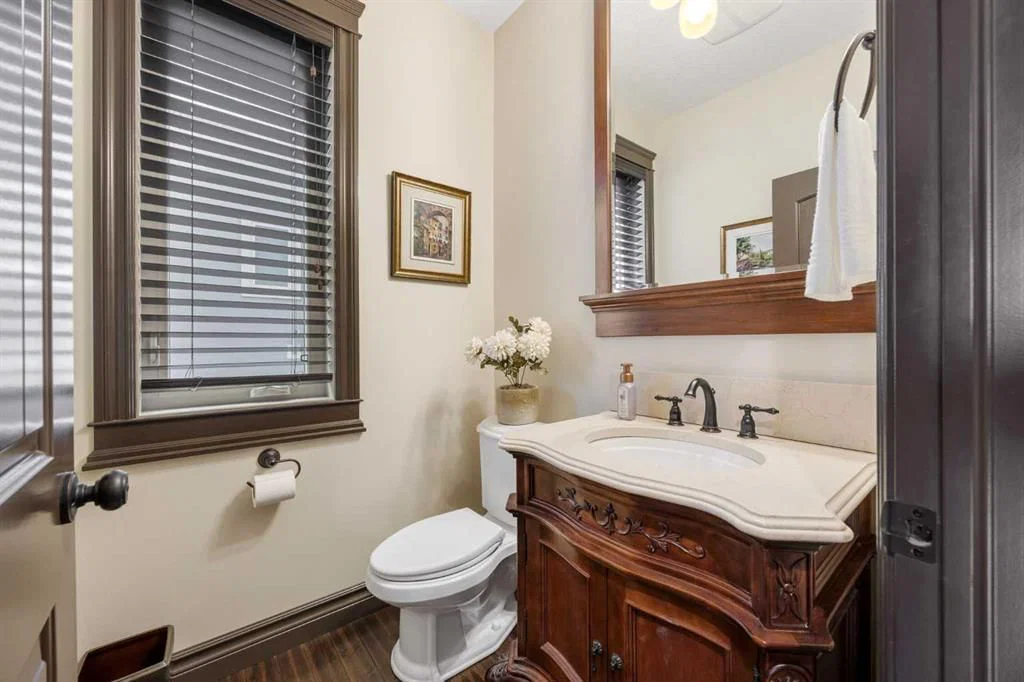
2pc Bathroom5`3" × 4`11"
Laundry11`4" × 11`0"
Storage5`2" × 4`4"
Upper Level
Bedroom - Primary19`4" × 18`11"
5pc Ensuite bath22`4" × 13`9"
Walk-In Closet22`0" × 13`4"
Bedroom12`5" × 12`11"
Bedroom12`8" × 12`0"
4pc Bathroom12`4" × 11`1"
Office12`11" × 10`10"
Lower Level
Exercise Room12`5" × 10`11"
Basement Level
Game Room27`5" × 16`11"
Bedroom17`2" × 12`2"
4pc Bathroom9`2" × 6`8"
Other8`10" × 8`5"
Storage11`1" × 8`0"
Storage18`9" × 5`10"
Furnace/Utility Room25`2" × 12`7"
Property History
No previous MLS® listings on record for this property — this appears to be its first time offered. Want to know how often homes nearby change hands? Ask our team.
What did similar homes here actually sell for?
CalgaryListings Group clients see recent sold prices and sale-to-list ratios for homes just like this one — plus smart matches and one-tap showing requests. Free with your client portal account.