View all 47 photos
—
Bedrooms
3
Bathrooms
1,386
Sq ft
1980
Year built
$5,033
Property tax (2025)
2
Garage
3,573
Lot sq ft
$979,900
618 10 Street NE, Calgary T2E 4M9
Bridgeland/RiversideActiveMLS® A2314750· 101 days on market
CalgaryListings Insight
This home at 618 10 Street NE is 3.5 bathrooms, built in 1980. It is located in the community of Bridgeland/Riverside and offers 1,386 sq ft of living space above grade. Standout details include a fully finished basement, a double garage, hardwood flooring, a fireplace, and air conditioning. Before writing, ask about recent comparable sales, inspection items, permits, basement development, and long-term resale fit. MLS® A2314750.
This home at 618 10 Street NE is 3.5 bathrooms, built in 1980. It is located in the community of Bridgeland/Riverside and offers 1,386 sq ft of living space above grade. Standout details include a fully finished basement, a double garage, hardwood flooring, a fireplace, and air conditioning. Before writing, ask about recent comparable sales, inspection items, permits, basement development, and long-term resale fit. MLS® A2314750.
Want to see this home?
Tour this home in person with a CalgaryListings REALTOR® and get straight answers before you decide.
Ask a Question About This ListingCalgary Listings Group · eXp RealtyHomeowners · Free & InstantThinking of selling?Curious what your own home could be worth? Get an instant, no-obligation estimate based on current market data.
Get an Instant Home Evaluation →About this property
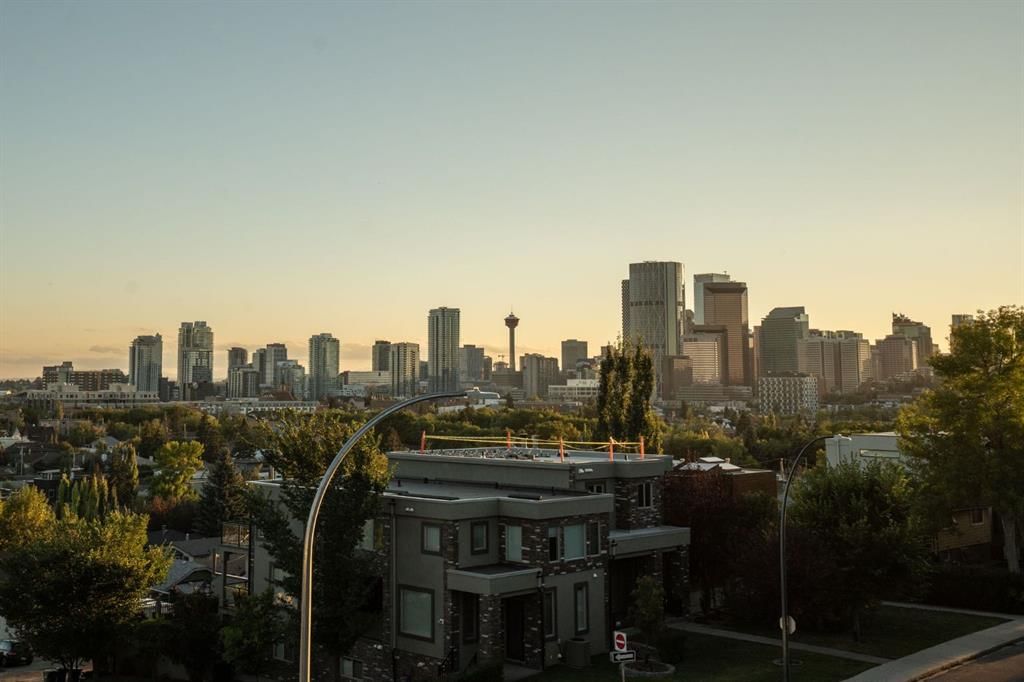
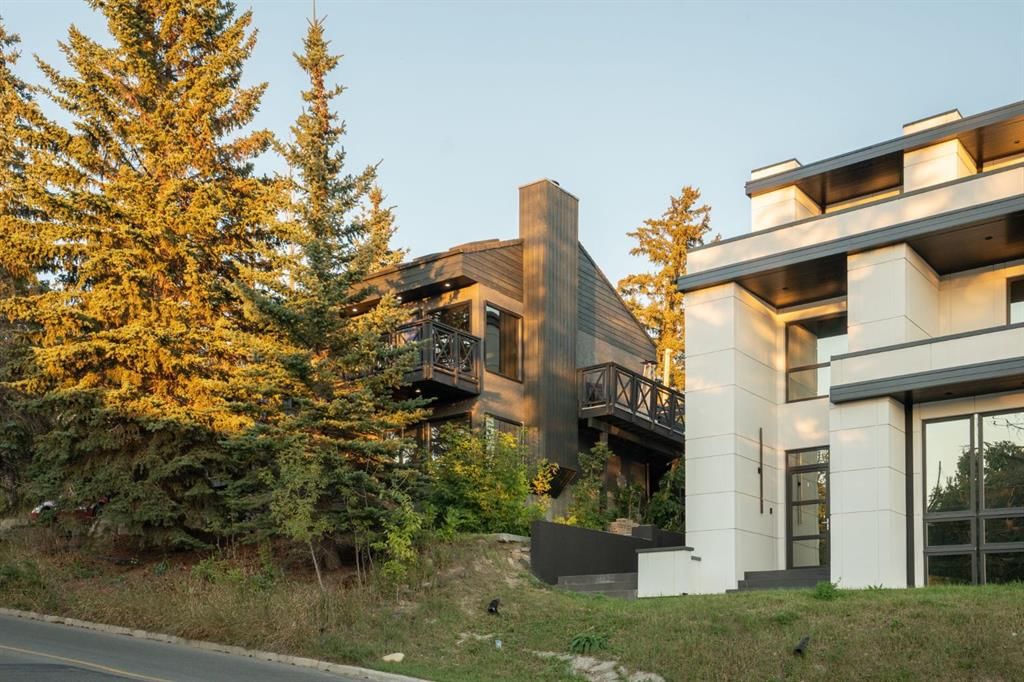
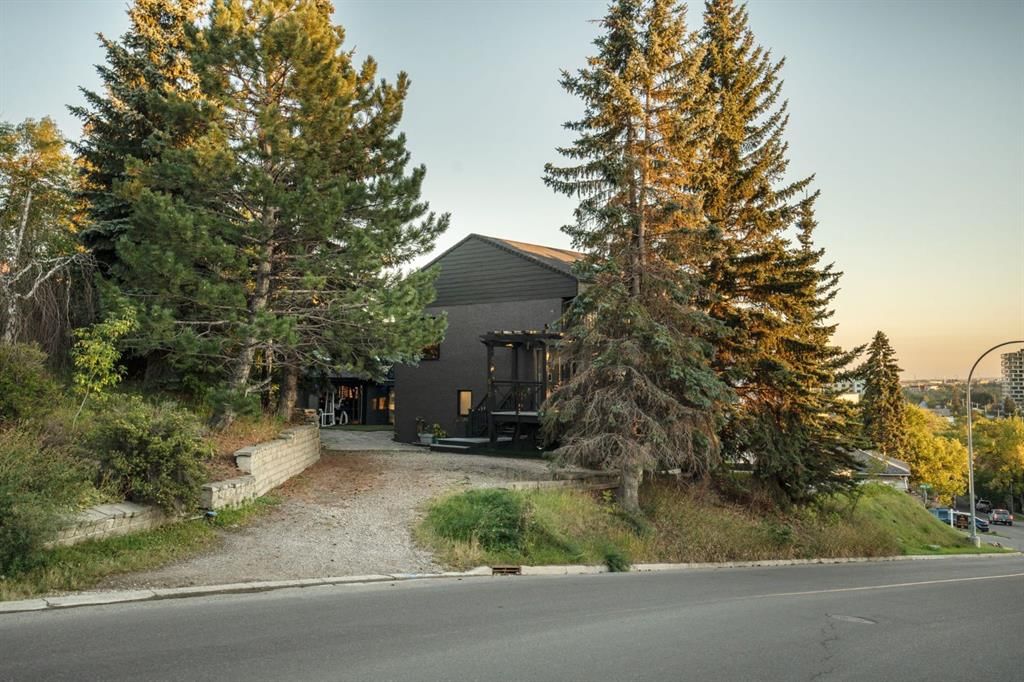
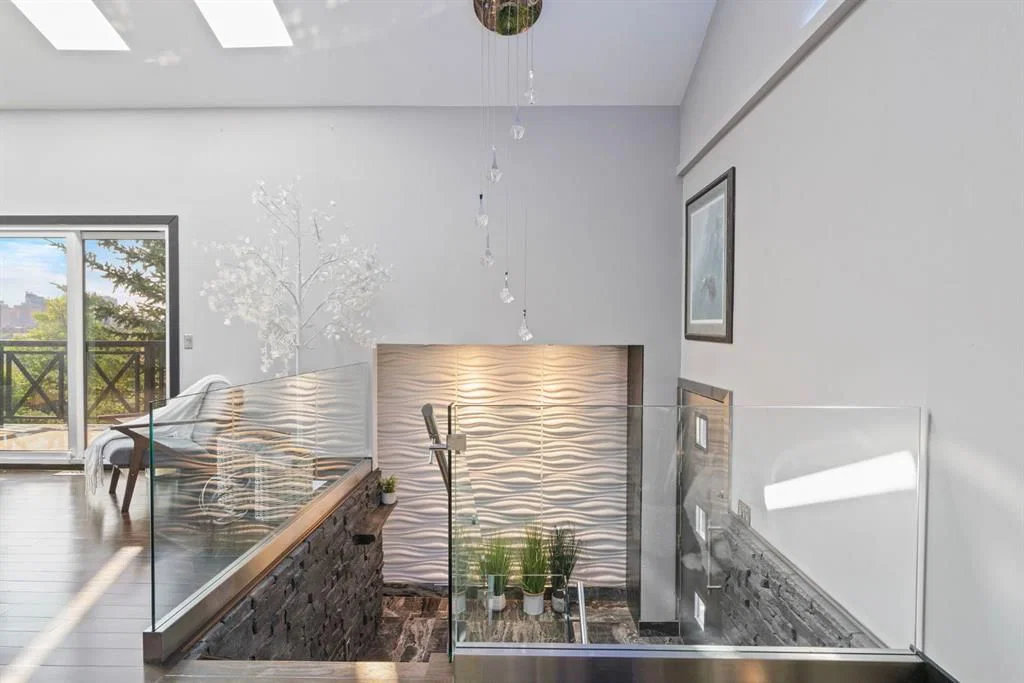
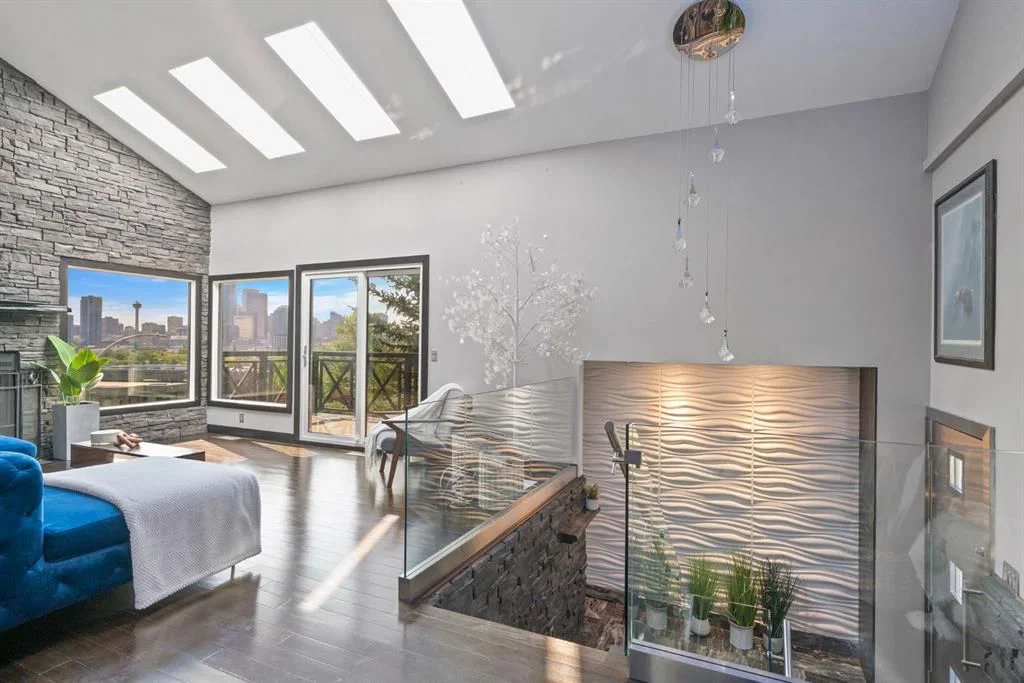
Wake up to Calgary's skyline. Fall asleep to it too! Perched high in one of Bridgeland's best spots, this one-of-a-kind home was reimagined with a single goal: unobstructed downtown views, morning, noon and night. Watch Stampede fireworks from the living room. Soak in the hot tub under city lights. Host parties/events on a wraparound deck built for entertaining. Current owner invested in a home you can move into and simply enjoy! Open-concept living anchored by a fireplace and walls of windows flooding the space with light and skyline VIEWS. Kitchen is built for people who cook and host: custom cabinetry, granite counters, heated tile floors, coffered ceilings, Viking gas range. Layout: main level living and kitchen, primary retreat with same views - plus 2nd bedroom and spa-inspired 5-piece bath, private lower level with 3rd bedroom, steam shower, laundry. Ideal for guests, in-laws, roommates. Oversized heated garage (currently being used as a gym), ready to become a studio, workshop, or showcase space. Rare inner-city parking for six vehicles. Triple-pane windows, newer roof, 2020 hot water tank. A lifestyle home for a buyer who wants something architecturally interesting and unforgettable, without sacrificing practicality. Walkable to downtown, river pathways, Prince's Island Park, and Bridgeland's restaurant scene — the kind of walkability score that supports an active lifestyle. A home for a buyer who wants something architecturally interesting and unforgettable. Studies link daily access to expansive views with lower stress and better wellbeing!!!! Start living better!
Property Taxes
$5,033/yr (2025)
Listing Information
MLS® NumberA2314750
StatusActive
List Price$979, 900
Days on Market101 days
OccupancyOwner
Property Details
Property TypeDetached
Architectural Style3 Level Split
ZoningR-CG
Above-Grade Sq Ft1, 386 sq ft
Year Built1980
Full Bathrooms3
Half Bathrooms1
Total Bathrooms3.5
Interior
BasementFull, Finished, None
FlooringCarpet, Hardwood, Tile
Fireplaces1
HeatingForced Air, Natural Gas
Air ConditioningOther
Exterior & Parking
ExteriorStucco, Wood Frame
RoofAsphalt Shingle
FoundationPoured Concrete
Garage Spaces2
Total Parking6
Patio / DeckBalcony(s), Patio, See Remarks, Wrap Around
Site & Lot
Lot Size3, 573 sq ft
Lot Acres0.08 acres
Lot Width39.77
Lot FeaturesRectangular Lot
Legal Description8150AN;159;1, 2
Inclusions
Dishwasher,Dryer,Freezer,Gas Stove,Range Hood,Refrigerator,Washer
Room Dimensions
Main Level
Dining Room10`4" × 17`0"
Kitchen14`10" × 10`3"
Living Room16`7" × 14`4"
Lower Level
2pc Ensuite bath4`10" × 3`10"
5pc Bathroom10`4" × 12`8"
Bedroom14`7" × 10`5"
Bedroom - Primary14`7" × 14`4"
Basement Level
3pc Bathroom9`4" × 11`4"
Bedroom13`3" × 13`3"
Furnace/Utility Room17`11" × 10`1"
Property History
2024-01-01
Listed at $000,000
Status
2024-01-01
Listed at $000,000
Status
2024-01-01
Listed at $000,000
Status
This property has been listed 2 times before — see each asking price, what happened, and any sold prices.
Takes 10 seconds · no spam · instant access
What did similar homes here actually sell for?
CalgaryListings Group clients see recent sold prices and sale-to-list ratios for homes just like this one — plus smart matches and one-tap showing requests. Free with your client portal account.