View all 47 photos
3
Bedrooms
3
Bathrooms
2,141
Sq ft
2022
Year built
$4,780
Property tax (2025)
2
Garage
3,681
Lot sq ft
$790,000
322 Creekstone Way SW, Calgary T2X 4E3
Pine CreekActiveMLS® A2314721· 17 days on market
CalgaryListings Insight
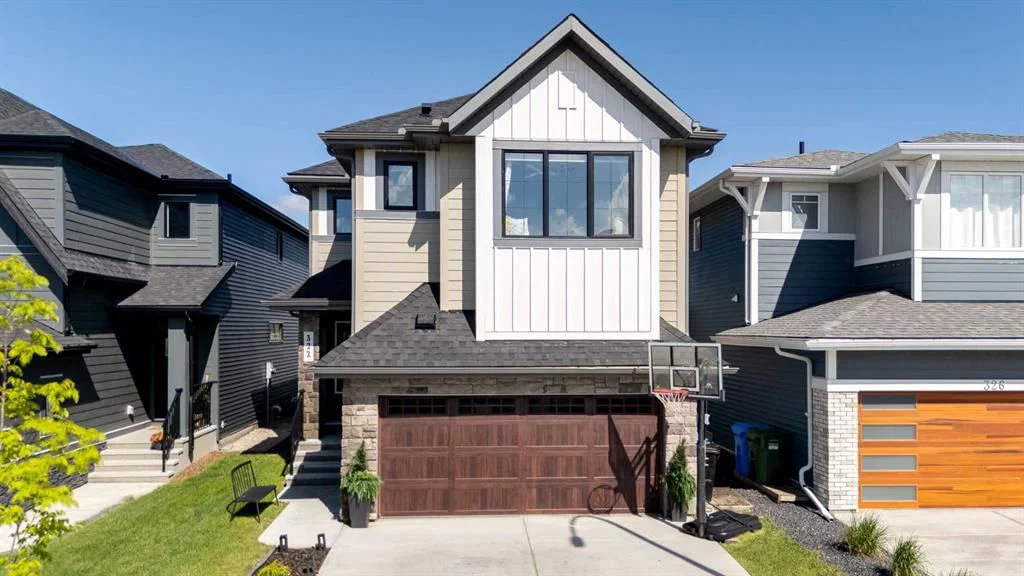
Set in Pine Creek, 322 Creekstone Way SW is a 3-bedroom home built in 2022, offering 3.5 bathrooms and 2,141 sq ft of living space above grade. Standout details include a double garage, vinyl plank flooring, a fireplace, and air conditioning. Before writing, ask about recent comparable sales, inspection items, permits, basement development, and long-term resale fit. If rental income is part of the plan, verify suite legality, permits, insurance, lender treatment, and current lease details before removing conditions. MLS® A2314721.
Set in Pine Creek, 322 Creekstone Way SW is a 3-bedroom home built in 2022, offering 3.5 bathrooms and 2,141 sq ft of living space above grade. Standout details include a double garage, vinyl plank flooring, a fireplace, and air conditioning. Before writing, ask about recent comparable sales, inspection items, permits, basement development, and long-term resale fit. If rental income is part of the plan, verify suite legality, permits, insurance, lender treatment, and current lease details before removing conditions. MLS® A2314721.
Want to see this home?
Tour this home in person with a CalgaryListings REALTOR® and get straight answers before you decide.
Ask a Question About This ListingCalgary Listings Group · eXp RealtyHomeowners · Free & InstantThinking of selling?Curious what your own home could be worth? Get an instant, no-obligation estimate based on current market data.
Get an Instant Home Evaluation →About this property
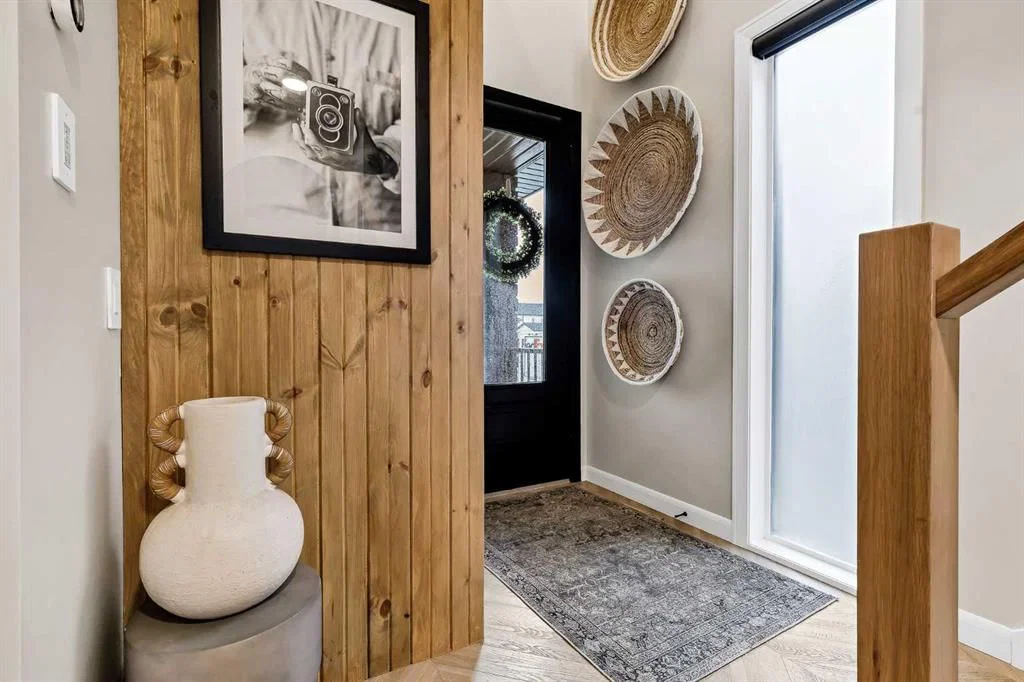
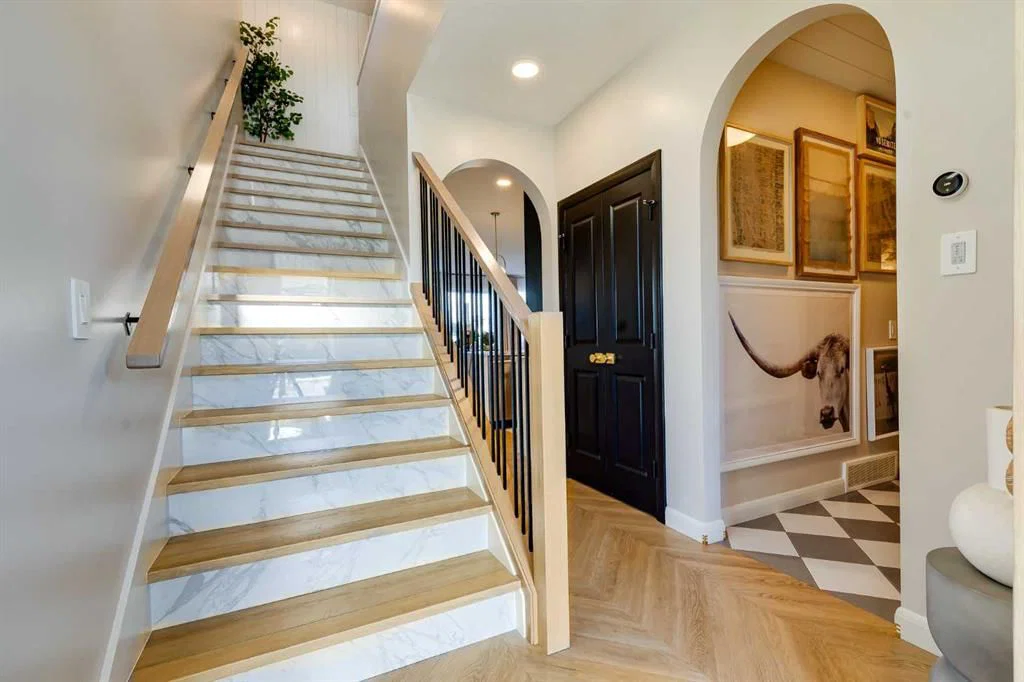
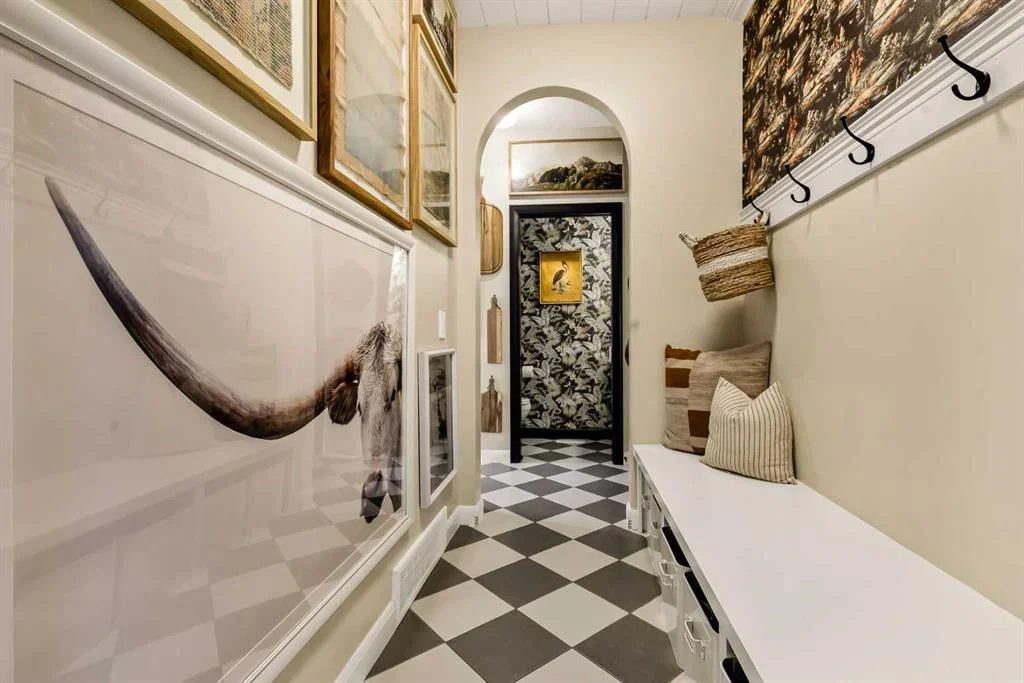
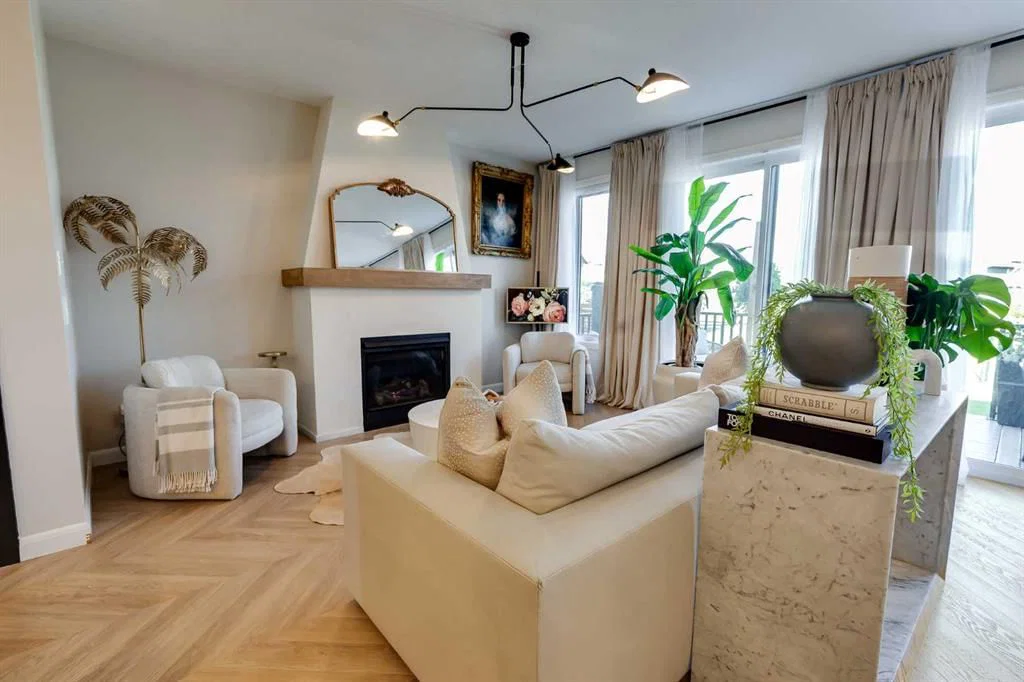
Located in the emerging southwest community of Hudson at Pine Creek, this extensively customized two-storey home offers a level of design and finish rarely seen. Built in 2022 and backing onto an extensive green space, the property combines modern luxury with a highly functional layout, offering 3 bedrooms, 2.5 bathrooms, a double attached garage, and beautifully curated living spaces throughout.The main floor immediately stands out with its thoughtful design details, including 9-foot ceilings, arched openings, herringbone vinyl plank flooring, custom wallpaper, shiplap accents, and designer wall paneling that carry throughout the home. Large floor-to-ceiling windows flood the great room with natural light, while full-height drapery adds warmth and texture to the space. At the centre of the home is a striking gourmet kitchen designed for both everyday living and entertaining, featuring high-end appliances including a gas range with pot filler, a quartz waterfall island with seating, two-tone cabinetry, a farmhouse sink, and walk-in pantry. The adjacent dining and living areas create an open yet refined atmosphere, anchored by a gas fireplace and seamless access through double patio doors to the backyard. A spacious mudroom with custom built-ins and a two-piece powder room complete the main level. Upstairs, the primary retreat offers a walk-in closet and a luxurious five-piece ensuite with dual sinks, a deep soaker tub, and an oversized glass shower. Two additional bedrooms, including one with a built-in window bench, a four-piece bathroom, and upper laundry provide excellent functionality for families. The bonus room creates an additional living space perfect for movie nights, a media lounge, home office, or play area. The unfinished basement offers endless potential for future development, whether envisioned as a home gym, recreation room, media space, or wet bar. Outside, the fully landscaped backyard was designed for low-maintenance outdoor living and takes full advantage of the home’s exceptional location backing directly onto green space with no rear neighbours immediately behind. A composite deck spans the entire width of the home and includes a BBQ gas line, built-in garden boxes, grassy area, and a dedicated fire pit space ideal for entertaining or relaxing outdoors. Additional features include air conditioning, custom blinds, and numerous upgrades throughout. Pine Creek is one of Calgary’s newest and fastest-growing communities, known for its connection to nature and convenient access to city amenities. Residents enjoy pathways, ponds, environmental reserves, nearby shopping and dining at Township Shopping Centre, and quick access to Macleod Trail and Stoney Trail. The location is also close to Spruce Meadows, Sirocco Golf Club, playgrounds, parks, and several respected private schools, offering an ideal balance of lifestyle, recreation, and accessibility. Check out the 3D Tour!
Property Taxes
$4,780/yr (2025)
Listing Information
MLS® NumberA2314721
StatusActive
List Price$790, 000
Days on Market17 days
OccupancyOwner
Property Details
Property TypeDetached
Architectural Style2 Storey
ZoningR-G
Above-Grade Sq Ft2, 141 sq ft
Year Built2022
Bedrooms3
Full Bathrooms3
Half Bathrooms1
Total Bathrooms3.5
Interior
BasementFull, Unfinished, None
FlooringCarpet, Ceramic Tile, Vinyl Plank
Fireplaces1
HeatingForced Air, Natural Gas
Air ConditioningCentral Air
Exterior & Parking
ExteriorStone, Vinyl Siding
RoofAsphalt Shingle
FoundationPoured Concrete
Garage Spaces2
Total Parking4
Patio / DeckDeck
Site & Lot
Lot Size3, 681 sq ft
Lot Acres0.08 acres
Lot Width32.09
Lot FeaturesGarden, Landscaped, Low Maintenance Landscape, Treed
Legal Description1911875;4;3
Inclusions
Central Air Conditioner,Dishwasher,Garage Control(s),Gas Range,Microwave,Range Hood
Room Dimensions
Main Level
2pc Bathroom2`11" × 6`10"
Dining Room9`8" × 14`0"
Kitchen15`3" × 11`0"
Living Room13`5" × 14`0"
Second Level
4pc Bathroom10`3" × 5`1"
5pc Ensuite bath10`7" × 9`4"
Bedroom14`7" × 11`3"
Bedroom12`2" × 13`10"
Family Room18`10" × 10`1"
Laundry5`5" × 9`8"
Bedroom - Primary12`2" × 14`0"
Walk-In Closet10`9" × 6`0"
Property History
No previous MLS® listings on record for this property — this appears to be its first time offered. Want to know how often homes nearby change hands? Ask our team.
What did similar homes here actually sell for?
CalgaryListings Group clients see recent sold prices and sale-to-list ratios for homes just like this one — plus smart matches and one-tap showing requests. Free with your client portal account.