View all 50 photos
5
Bedrooms
4
Bathrooms
2,841
Sq ft
2022
Year built
$5,392
Property tax (2025)
2
Garage
4,811
Lot sq ft
$949,000
106 Homestead Crescent NE, Calgary T3J 2K8
HomesteadActiveMLS® A2314358· 80 days on market
CalgaryListings Insight
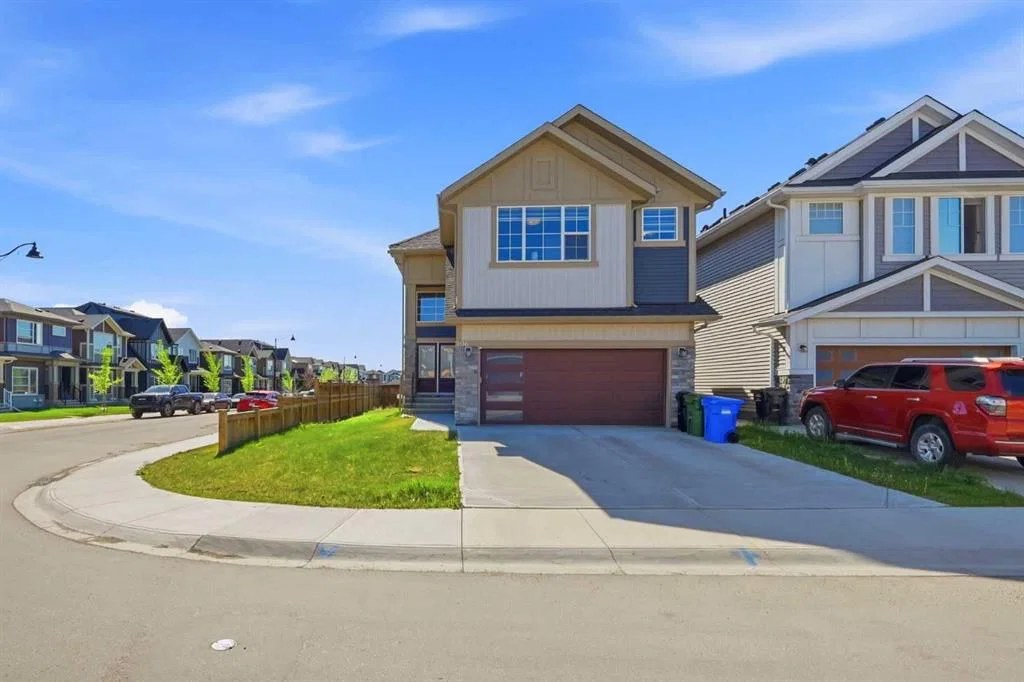
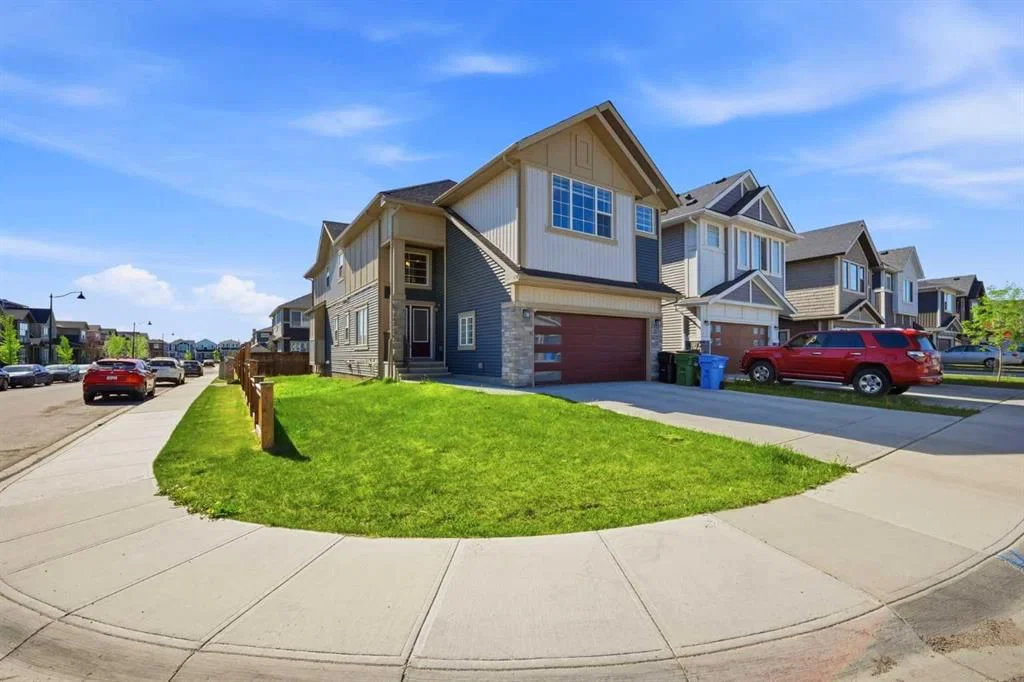
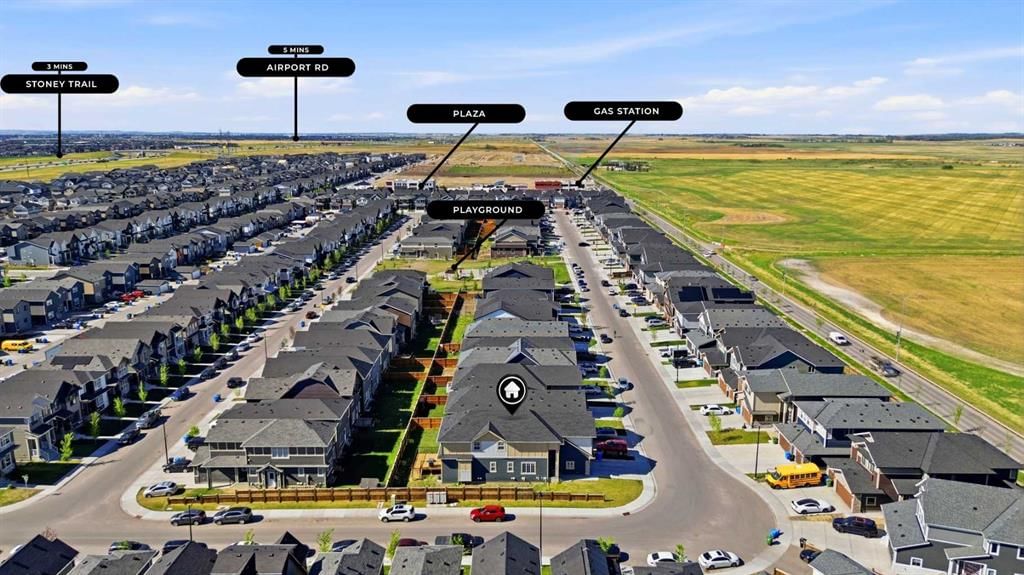
Tucked into the community of Homestead, this 5-bedroom home at 106 Homestead Crescent NE was built in 2022 and includes 4 bathrooms and 2,841 sq ft of living space above grade. Notable features include a double garage, vinyl plank flooring, a fireplace, and a corner lot. Before writing, ask about recent comparable sales, inspection items, permits, basement development, and long-term resale fit. MLS® A2314358.
Tucked into the community of Homestead, this 5-bedroom home at 106 Homestead Crescent NE was built in 2022 and includes 4 bathrooms and 2,841 sq ft of living space above grade. Notable features include a double garage, vinyl plank flooring, a fireplace, and a corner lot. Before writing, ask about recent comparable sales, inspection items, permits, basement development, and long-term resale fit. MLS® A2314358.
Want to see this home?
Tour this home in person with a CalgaryListings REALTOR® and get straight answers before you decide.
Ask a Question About This ListingCalgary Listings Group · eXp RealtyHomeowners · Free & InstantThinking of selling?Curious what your own home could be worth? Get an instant, no-obligation estimate based on current market data.
Get an Instant Home Evaluation →About this property
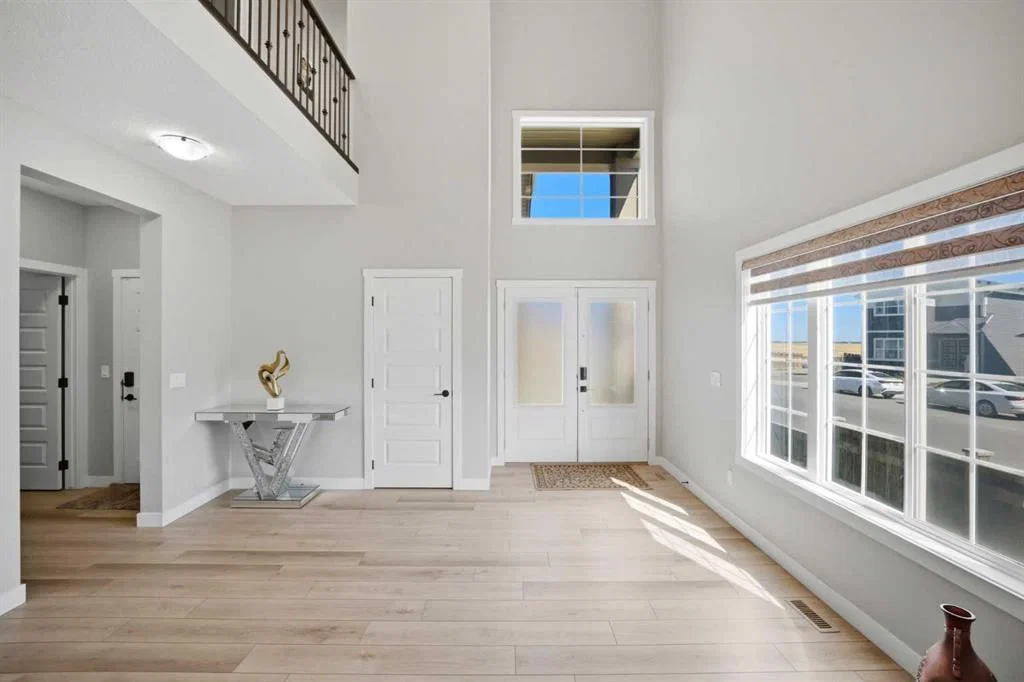
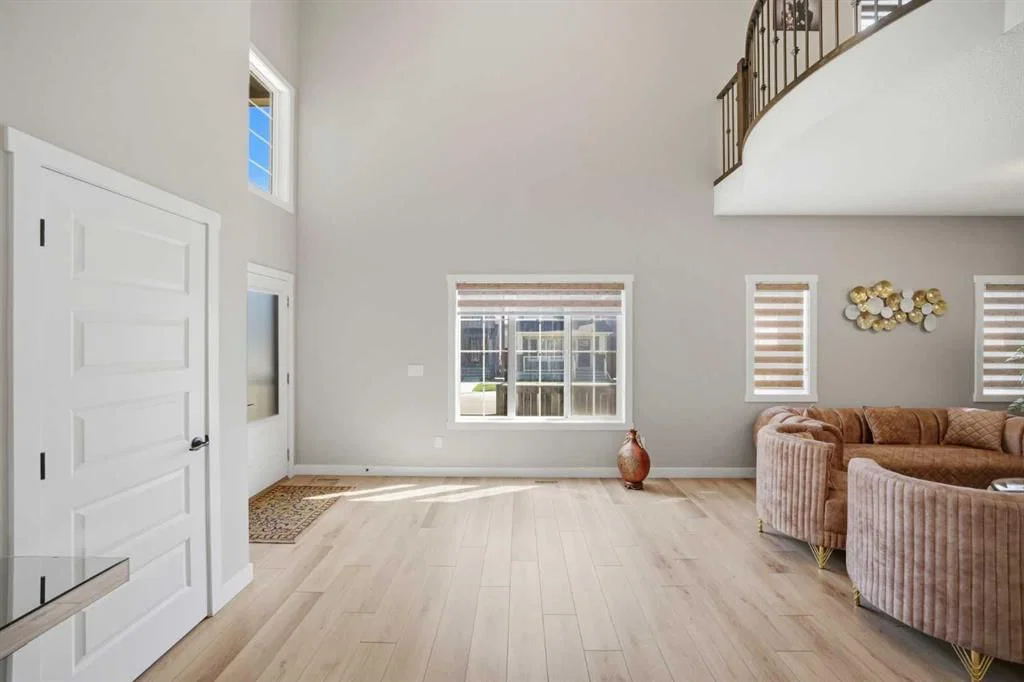
Welcome to your brand-new, premium dream home on a prized fenced corner lot in the vibrant community of Homestead! Making an unforgettable impression from the moment you step through the grand double front doors, this executive property offers an expansive layout expertly tailored for modern, growing, or multi-generational families.The luminous main level greets you with soaring 9-foot ceilings and an open-concept flow designed for both daily luxury and scaled entertaining. Two distinct, sun-drenched living and family areas center around a stylish electric fireplace. At the heart of the home is a culinary masterpiece: a gourmet main kitchen fully equipped with premium built-in appliances, seamlessly complemented by a functional spice kitchen to keep your primary entertaining space pristine. Tucked away for ultimate utility, this floor also hosts a bright home office/bedroom and a full 4-piece bathroom—the perfect setup for grandparents, guests, or a remote workspace.Upstairs, the sprawling secondary layout continues to impress with architectural open-to-below views. The second floor includes a central bonus room, a dedicated laundry room to minimize hauling loads, and multiple massive bedrooms. The lower level serves as a massive canvas for equity growth. Complete with 9-foot ceilings and three oversized windows, the mechanical systems are smartly tucked away into the corner to maximize your future basement development footprint. Complete with a secure double attached garage and effortless access to local community amenities, this exceptional turn-key property is a must-see. Book your private viewing today!
Property Taxes
$5,392/yr (2025)
Listing Information
MLS® NumberA2314358
StatusActive
List Price$949, 000
Days on Market80 days
OccupancyOwner
Property Details
Property TypeDetached
Architectural Style2 Storey
ZoningR-G
Above-Grade Sq Ft2, 841 sq ft
Year Built2022
Bedrooms5
Full Bathrooms4
Total Bathrooms4
Interior
BasementFull, Unfinished, Separate/Exterior Entry
FlooringCarpet, Tile, Vinyl Plank
Fireplaces1
HeatingElectric, Forced Air, Natural Gas
Air ConditioningNone
Exterior & Parking
ExteriorStone, Vinyl Siding, Wood Frame
RoofAsphalt Shingle
FoundationPoured Concrete
Garage Spaces2
Total Parking4
Patio / DeckDeck
Site & Lot
Lot Size4, 811 sq ft
Lot Acres0.11 acres
Lot Width29.50
Lot FeaturesCorner Lot, Level
Legal Description2211478;6;34
Inclusions
Built-In Gas Range,Dishwasher,Microwave,Oven-Built-In,Range Hood,Refrigerator
Room Dimensions
Main Level
4pc Bathroom5`2" × 8`6"
Bedroom10`0" × 8`2"
Dining Room10`2" × 6`8"
Family Room14`9" × 20`11"
Kitchen10`2" × 8`10"
Living Room14`9" × 25`5"
Pantry9`11" × 5`1"
Upper Level
4pc Bathroom7`2" × 5`0"
5pc Ensuite bath10`8" × 10`6"
5pc Ensuite bath4`11" × 14`8"
Bedroom10`8" × 10`1"
Bedroom10`3" × 10`1"
Bedroom13`7" × 14`6"
Bonus Room11`1" × 13`3"
Laundry8`5" × 6`1"
Bedroom - Primary14`1" × 17`2"
Walk-In Closet10`2" × 5`6"
Property History
No previous MLS® listings on record for this property — this appears to be its first time offered. Want to know how often homes nearby change hands? Ask our team.
What did similar homes here actually sell for?
CalgaryListings Group clients see recent sold prices and sale-to-list ratios for homes just like this one — plus smart matches and one-tap showing requests. Free with your client portal account.