View all 30 photos
3
Bedrooms
3
Bathrooms
1,679
Sq ft
2021
Year built
$3,751
Property tax (2025)
$295
Condo / HOA fee /mo
2
Garage
1,291
Lot sq ft
$597,777
917 Crestridge Common SW, Calgary T3B 6L6
CrestmontActiveMLS® A2314345· 10 days on market
CalgaryListings Insight
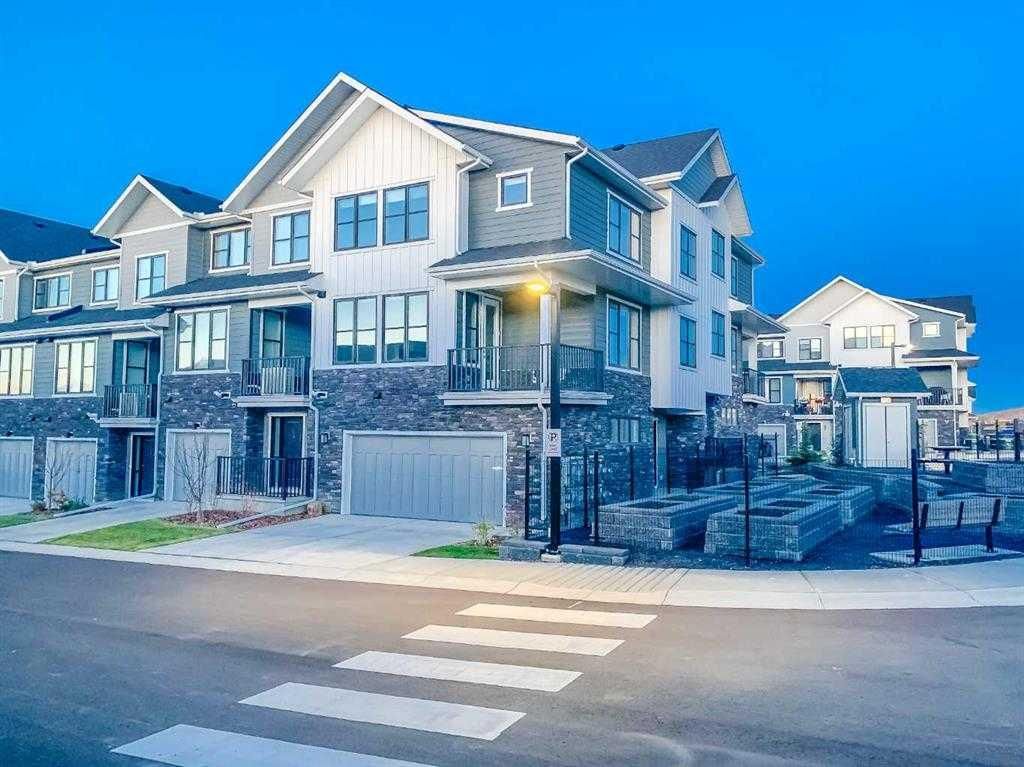
This home at 917 Crestridge Common SW is a 3-bedroom home with 3.5 bathrooms. Built in 2021, it is located in the community of Crestmont and offers 1,679 sq ft of living space above grade. Additional features include a double attached garage, laminate flooring, a fireplace, air conditioning, and a corner lot. Condo fees are approximately $295/month. For townhomes, review condo fees or HOA fees, exterior maintenance responsibilities, parking, pet rules, and resale fit. If rental income is part of the plan, verify suite legality, permits, insurance, lender treatment, and current lease details before removing conditions. MLS® A2314345.
This home at 917 Crestridge Common SW is a 3-bedroom home with 3.5 bathrooms. Built in 2021, it is located in the community of Crestmont and offers 1,679 sq ft of living space above grade. Additional features include a double attached garage, laminate flooring, a fireplace, air conditioning, and a corner lot. Condo fees are approximately $295/month. For townhomes, review condo fees or HOA fees, exterior maintenance responsibilities, parking, pet rules, and resale fit. If rental income is part of the plan, verify suite legality, permits, insurance, lender treatment, and current lease details before removing conditions. MLS® A2314345.
Want to see this home?
Tour this home in person with a CalgaryListings REALTOR® and get straight answers before you decide.
Ask a Question About This ListingCalgary Listings Group · eXp RealtyHomeowners · Free & InstantThinking of selling?Curious what your own home could be worth? Get an instant, no-obligation estimate based on current market data.
Get an Instant Home Evaluation →About this property
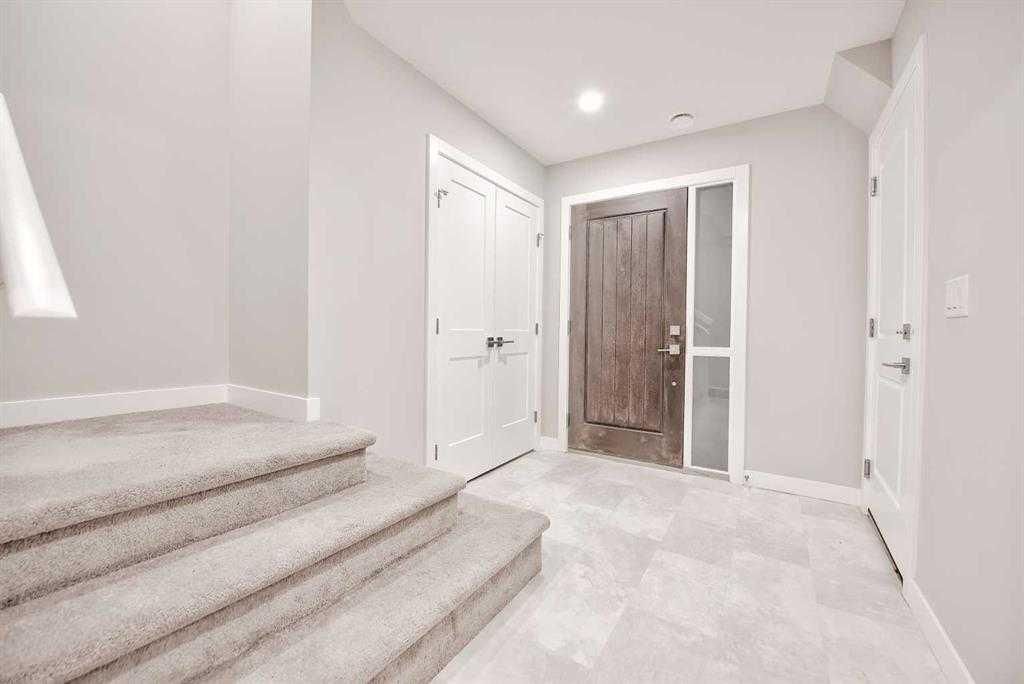
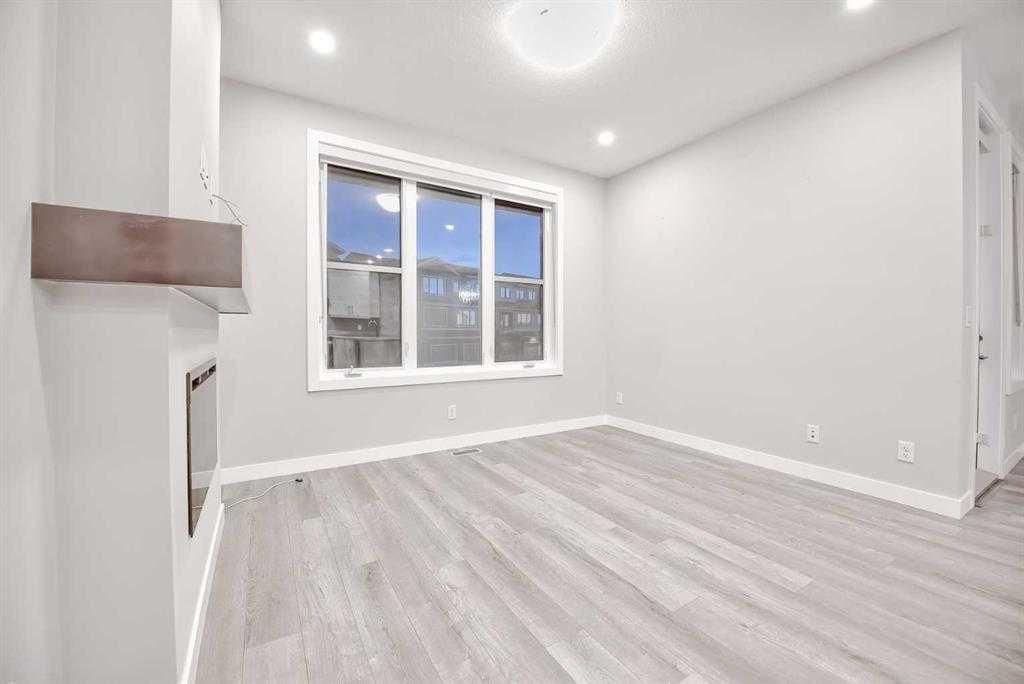
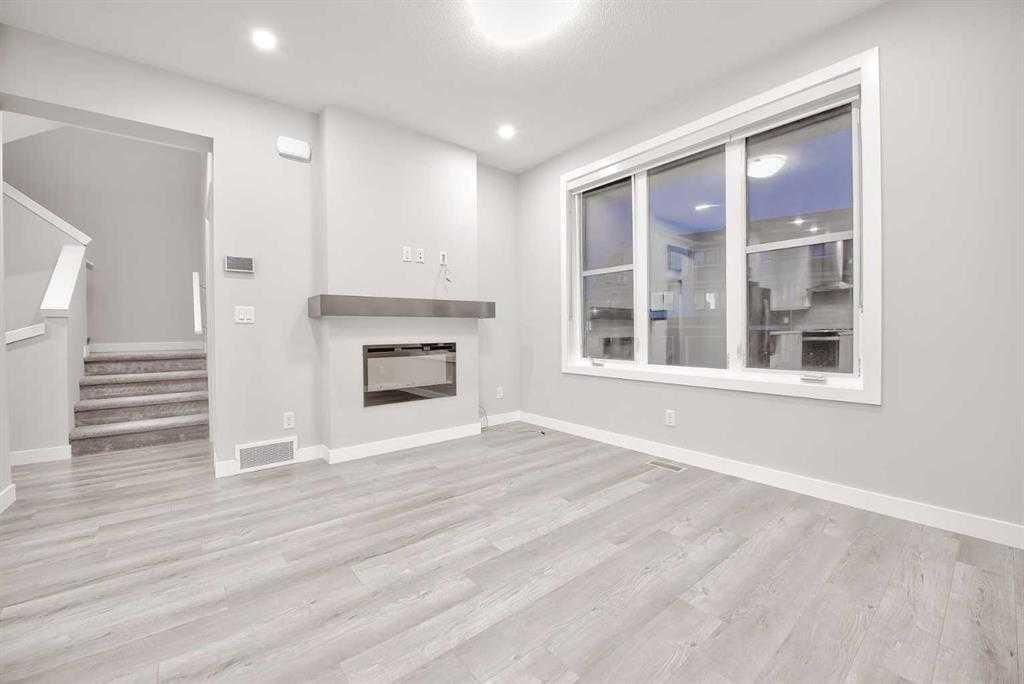
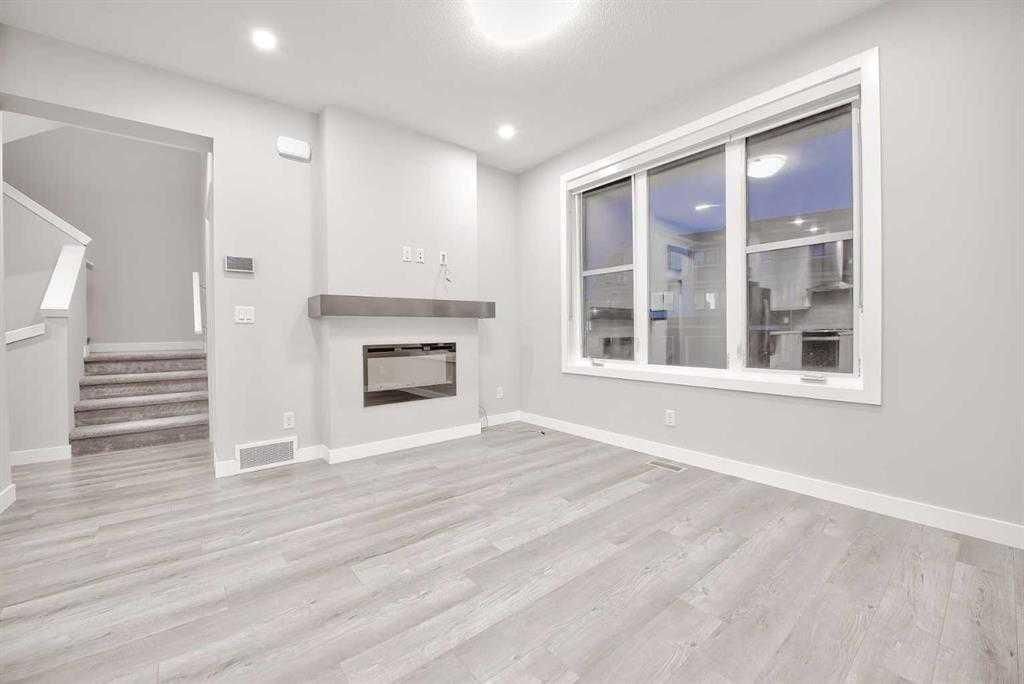
Welcome home to this Centrally Air Conditioned, thoughtfully designed, stunning, sun-soaked corner townhouse located in the prestigious community of Crestmont, Calgary! This exceptionally bright home is flooded with natural light thanks to its abundant windows and ideal corner-unit placement. The moment you step inside, you'll be impressed by the open, airy ambiance that defines every inch of this modern residence. The kitchen is a true showpiece—carefully designed with premium finishes, it features upgraded stainless steel appliances, an electric stove, and a high-performance hood fan. Sleek quartz countertops with an undermount sink add both beauty and functionality, while the generous cabinetry ensures all your storage needs are effortlessly met. Adjacent to the kitchen, the open-concept dining and living areas are framed by expansive windows that bathe the main floor in natural light, creating a warm and welcoming atmosphere perfect for both daily living and entertaining. Living room has an upgraded fireplace as well. Step out onto your spacious private balcony, complete with a built-in gas line, ideal for BBQs and outdoor dining. The main floor also includes a versatile den, perfect for a home office, study, or even a fourth bedroom—an added bonus for today’s dynamic lifestyles. Upstairs, you’ll find three spacious bedrooms, including a luxurious primary suite complete with a well-appointed 4-piece ensuite. The upper floor also features conveniently located upgraded laundry appliances, making household chores more efficient. The oversized 23' x 20' double garage offers more than enough space for two vehicles and additional storage—say goodbye to parking hassles and door dings. Further enhancements include a smart garage door opener, waterline/electric heat, and a host of stylish upgrades such as modern hardware, door knobs, and taps. Energy efficiency and sustainability are at the core of this home’s design. Proudly holding the 2021 Built Green certification, this property offers long-term cost savings and a smaller environmental footprint—an ideal choice for the eco-conscious buyer. Smart home enthusiasts will appreciate the smart switches strategically placed throughout, ensuring modern convenience and control over lighting. Beyond the home itself, Crestmont is a sought-after community known for its serene natural surroundings, green spaces, and family-friendly amenities. Enjoy quick access to major routes like Highway 1 and Stoney Trail, placing downtown Calgary and the mountains within easy reach. This home offers the perfect balance of modern design, practical features, and eco-conscious living—all in a thriving and connected neighbourhood. Don’t miss your chance to view this exceptional property. It may just be the dream home you’ve been waiting for!
Property Taxes
$3,751/yr (2025)
Condo / HOA Fee
$295/mo
Listing Information
MLS® NumberA2314345
StatusActive
List Price$597, 777
Days on Market10 days
OccupancyOwner
Property Details
Property TypeRow/Townhouse
Architectural Style3 (or more) Storey
ZoningDC
Above-Grade Sq Ft1, 679 sq ft
Year Built2021
Bedrooms3
Full Bathrooms3
Half Bathrooms1
Total Bathrooms3.5
Parking TypeDouble Garage Attached
Interior
BasementNone
FlooringCarpet, Laminate
Fireplaces1
HeatingForced Air
Air ConditioningCentral Air
Exterior & Parking
ExteriorComposite Siding, Stone
RoofAsphalt
FoundationPoured Concrete
Garage Spaces2
Total Parking2
Parking TypeDouble Garage Attached
Patio / DeckBalcony(s), Porch
Site & Lot
Lot Size1, 291 sq ft
Lot Acres0.03 acres
Lot Width21.65
Lot FeaturesCorner Lot, Interior Lot, Street Lighting
Legal Description1910292;161
Inclusions
Dishwasher,Dryer,Electric Stove,Microwave Hood Fan,Refrigerator,Window Coverings
Condo Details
Monthly Condo Fee$295/mo
Parking TypeDouble Garage Attached
Pet PolicyRestrictions
Building AmenitiesNone
Room Dimensions
Main Level
Living Room12`0" × 12`10"
Kitchen9`2" × 10`0"
Dining Room10`0" × 14`0"
Den10`8" × 9`7"
2pc Bathroom
Upper Level
Bedroom - Primary13`8" × 14`0"
Bedroom8`8" × 9`11"
Bedroom10`8" × 9`7"
Laundry
4pc Ensuite bath
4pc Bathroom
Property History
2024-01-01
Listed at $000,000
Status
2024-01-01
Listed at $000,000
Status
2024-01-01
Listed at $000,000
Status
This property has been listed 2 times before — see each asking price, what happened, and any sold prices.
Takes 10 seconds · no spam · instant access
What did similar homes here actually sell for?
CalgaryListings Group clients see recent sold prices and sale-to-list ratios for homes just like this one — plus smart matches and one-tap showing requests. Free with your client portal account.