View all 45 photos
2
Bedrooms
3
Bathrooms
1,294
Sq ft
2022
Year built
$6,177
Property tax (2025)
2
Garage
4,499
Lot sq ft
$1,100,000
23 31 Avenue SW, Calgary T2S 2Y7
ErltonActiveMLS® A2314280· 92 days on market
CalgaryListings Insight
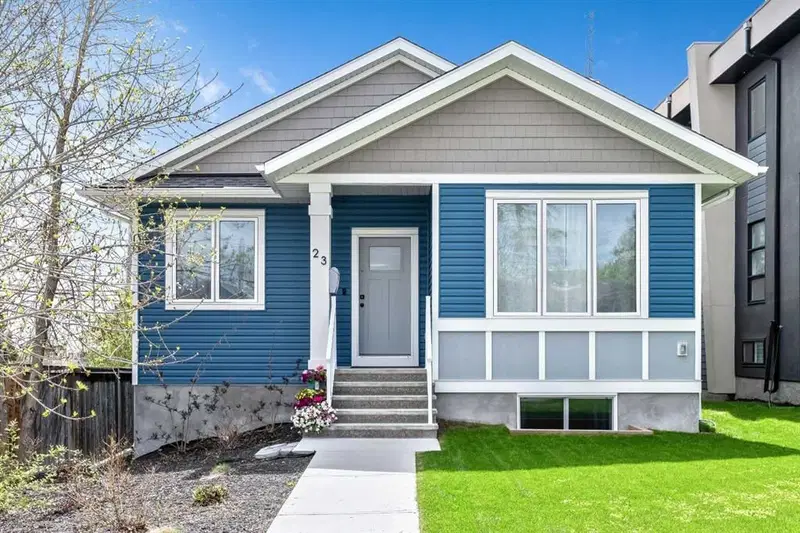
Set in Erlton, 23 31 Avenue SW is a 2-bedroom home built in 2022, offering 3.5 bathrooms and 1,294 sq ft of living space above grade. Additional features include a fully finished basement with a separate entrance, a double garage, vinyl plank flooring, and air conditioning. Before writing, ask about recent comparable sales, inspection items, permits, basement development, and long-term resale fit. If rental income is part of the plan, verify suite legality, permits, insurance, lender treatment, and current lease details before removing conditions. MLS® A2314280.
Set in Erlton, 23 31 Avenue SW is a 2-bedroom home built in 2022, offering 3.5 bathrooms and 1,294 sq ft of living space above grade. Additional features include a fully finished basement with a separate entrance, a double garage, vinyl plank flooring, and air conditioning. Before writing, ask about recent comparable sales, inspection items, permits, basement development, and long-term resale fit. If rental income is part of the plan, verify suite legality, permits, insurance, lender treatment, and current lease details before removing conditions. MLS® A2314280.
Want to see this home?
Tour this home in person with a CalgaryListings REALTOR® and get straight answers before you decide.
Ask a Question About This ListingCalgary Listings Group · eXp RealtyHomeowners · Free & InstantThinking of selling?Curious what your own home could be worth? Get an instant, no-obligation estimate based on current market data.
Get an Instant Home Evaluation →About this property
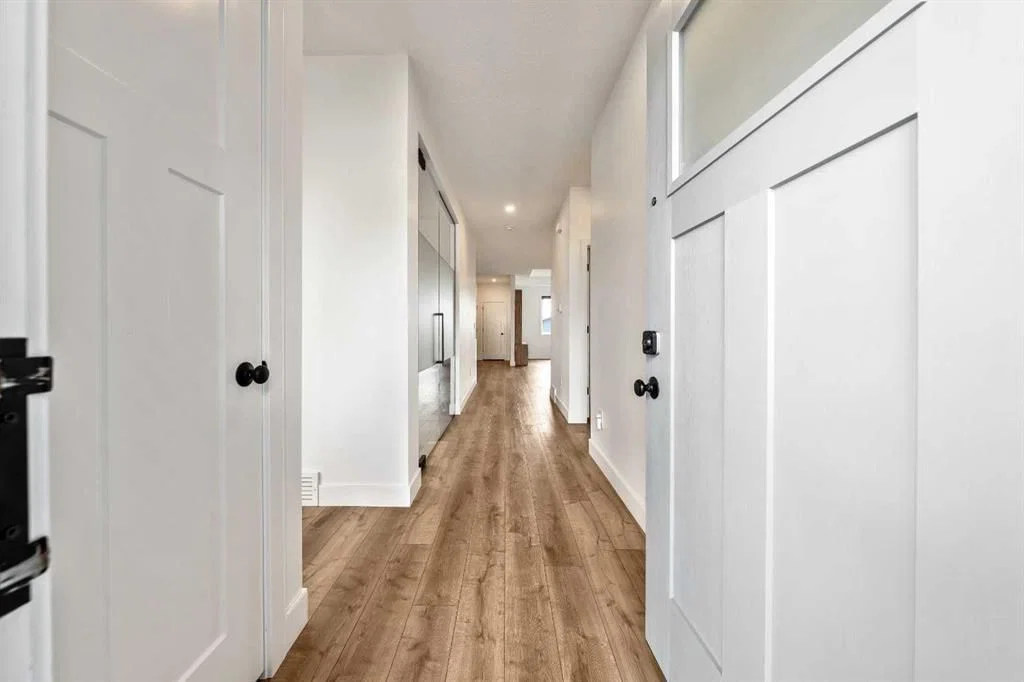
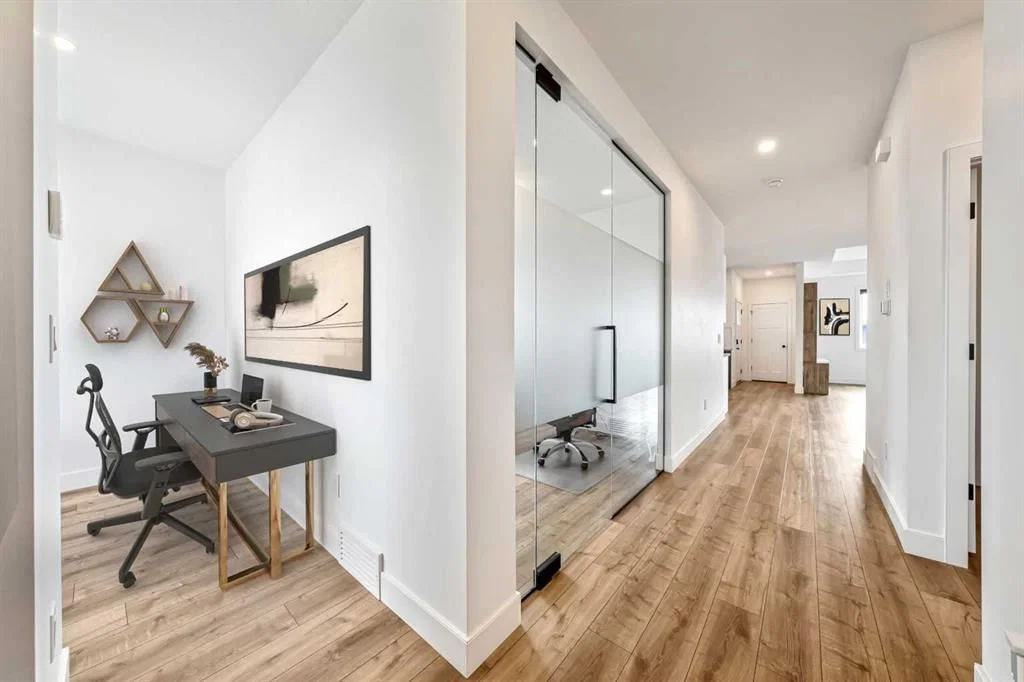
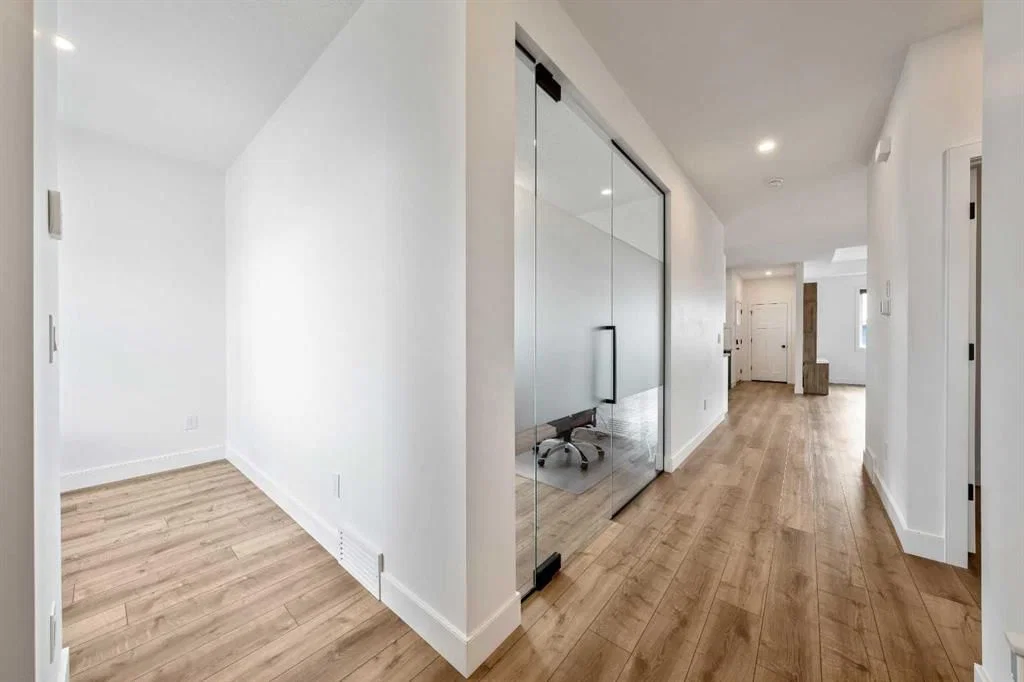
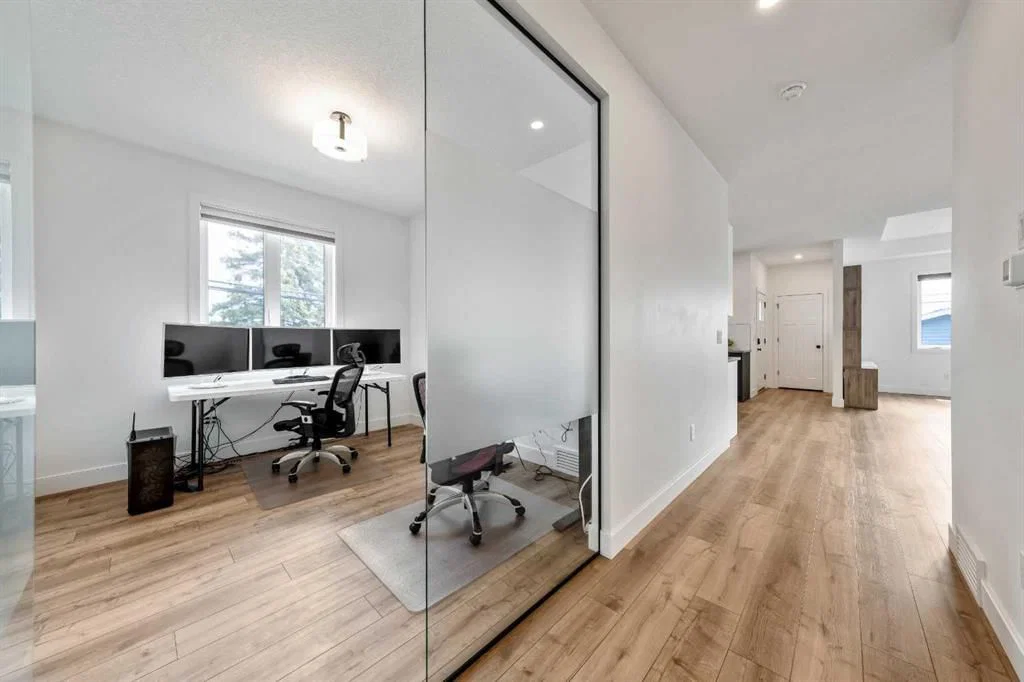
Nestled in the heart of Erlton, one of Calgary’s most sought-after inner-city communities, this architecturally designed bungalow with a legal lower suite offers a rare blend of contemporary design, refined finishes, and exceptional urban convenience. Just steps from Mission, downtown, the C-Train, and the Elbow River pathways, this property delivers over 2,580 sq. ft. of developed living space across two beautifully finished self-contained suites. Designed with modern living in mind, the home features clean architectural lines, high ceilings, triple-glazed windows, and an abundance of natural light throughout. Upscale finishes and thoughtful design details extend seamlessly through both levels, including quartz countertops, high-end appliances, heated tile flooring, walk-in closets, built-in organizers, dedicated laundry areas, water softener, and hot water on demand. The upper suite welcomes you with a versatile front den and a spacious home office or guest bedroom featuring striking glass panels and doors, ideal for working from home or accommodating guests. The open-concept kitchen, dining, and living area forms the heart of the home, highlighted by a chef-inspired kitchen with premium appliances, a large pantry, and expansive quartz countertops. The primary bedroom offers a walk-in closet with convenient laundry access and a beautifully appointed 3-piece ensuite with heated tile flooring and an oversized shower. A 2-piece powder room and private south-facing covered balcony complete the main level. The fully self-contained legal lower suite features its own private covered patio and a bright open-concept layout. The kitchen is finished with a large peninsula, quartz countertops, high-end appliances, and an adjoining dining area that flows seamlessly into the living room. This level also includes two large bedrooms, a flex room, dedicated laundry, and a 3-piece bathroom with heated tile flooring. Outside, enjoy the blooming front garden, sunny backyard, oversized double detached garage with 200-amp service, plus an additional gravel parking pad beside the garage ideal for extra vehicles, guests, or recreational parking. Ideally located near the MNP Sport & Community Centre, Stampede Park, the upcoming event centre, Roxboro Dog Park, tennis courts, outdoor skating, 4th Street restaurants and boutiques, and downtown Calgary, this exceptional property combines contemporary design, income potential, and a truly walkable inner-city lifestyle. Whether you are seeking a stylish inner-city home, multi-generational living, or a thoughtfully designed property with legal suite income potential, this rare Erlton bungalow delivers on every level.
Property Taxes
$6,177/yr (2025)
Listing Information
MLS® NumberA2314280
StatusActive
List Price$1, 100, 000
Days on Market92 days
OccupancyVacant
Property Details
Property TypeDetached
Architectural StyleBungalow
ZoningM-CG d72
Above-Grade Sq Ft1, 294 sq ft
Year Built2022
Bedrooms2
Full Bathrooms3
Half Bathrooms1
Total Bathrooms3.5
Interior
BasementFull, Finished, Separate/Exterior Entry
FlooringCarpet, Ceramic Tile, Vinyl Plank
Fireplaces0
HeatingHigh Efficiency, In Floor, Natural Gas
Air ConditioningCentral Air
Exterior & Parking
ExteriorVinyl Siding
RoofAsphalt Shingle
FoundationPoured Concrete
Garage Spaces2
Total Parking4
Patio / DeckDeck, Front Porch, Patio
Site & Lot
Lot Size4, 499 sq ft
Lot Acres0.10 acres
Lot Width37.50
Lot FeaturesBack Lane, Back Yard, Front Yard, Landscaped, No Neighbours Behind, Street Lighting
Legal Description960AM;3;2, 3
Inclusions
Central Air Conditioner,Dishwasher,Freezer,Gas Range,Microwave Hood Fan,Refrigerator,See Remarks,Tankless Water Heater,Washer/Dryer Stacked,Water Softener,Window Coverings,Wine Refrigerator
Room Dimensions
Main Level
Entrance5`0" × 9`5"
Flex Space6`2" × 8`0"
Living Room14`0" × 14`6"
Dining Room10`3" × 11`0"
Kitchen11`0" × 11`9"
Bedroom10`0" × 11`0"
Bedroom - Primary12`6" × 12`6"
Laundry6`7" × 10`6"
Property History
No previous MLS® listings on record for this property — this appears to be its first time offered. Want to know how often homes nearby change hands? Ask our team.
What did similar homes here actually sell for?
CalgaryListings Group clients see recent sold prices and sale-to-list ratios for homes just like this one — plus smart matches and one-tap showing requests. Free with your client portal account.