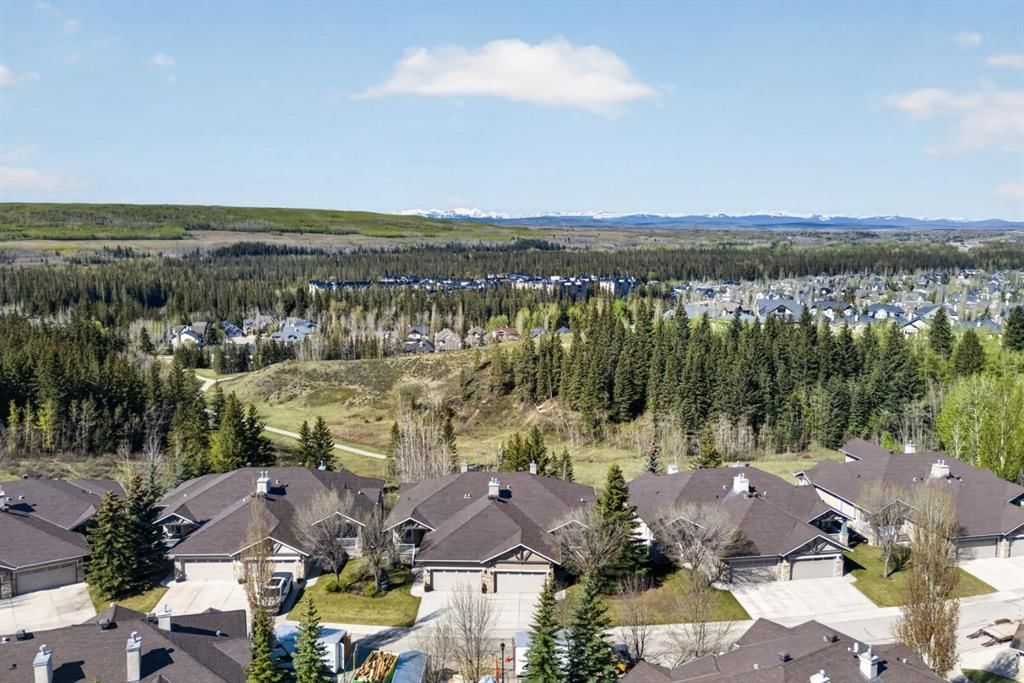
View all 23 photos
1
Bedrooms
3
Bathrooms
1,270
Sq ft
2002
Year built
$3,396
Property tax (2025)
$505
Condo / HOA fee /mo
2
Garage
3,514
Lot sq ft
$550,000
14 Discovery Woods Villas SW, Calgary T2H5A6
Discovery RidgeActiveMLS® A2313697· 95 days on market
CalgaryListings Insight
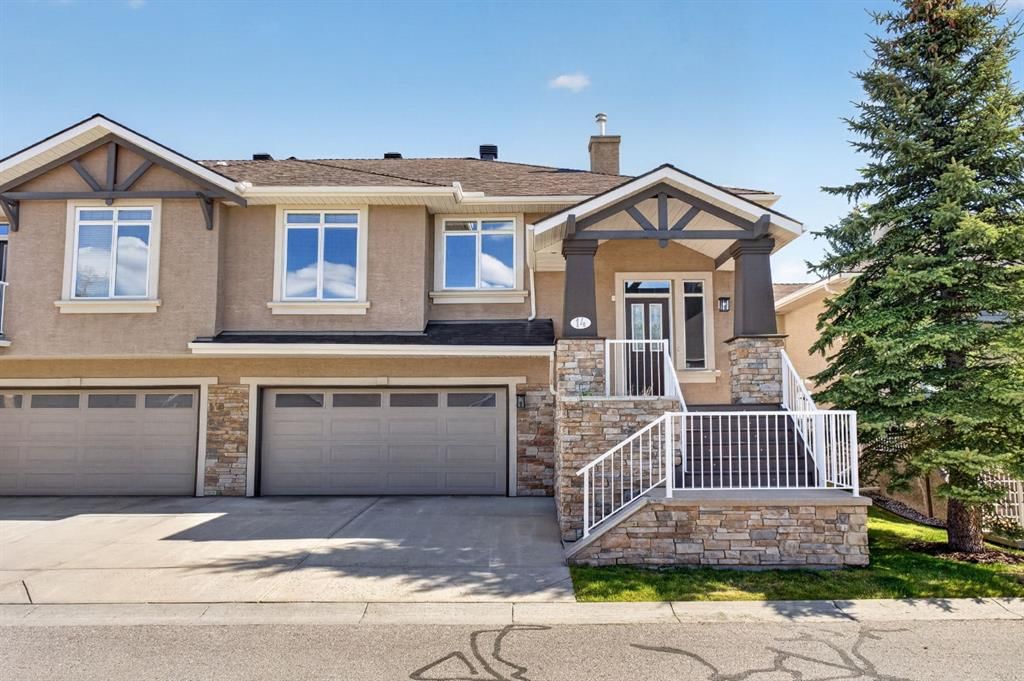
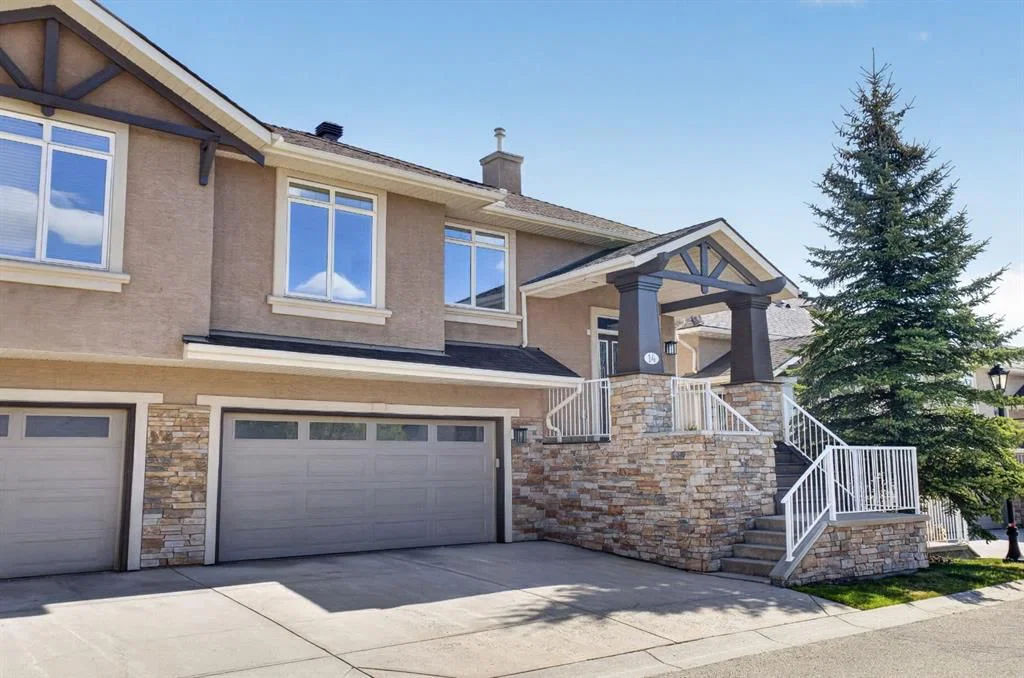
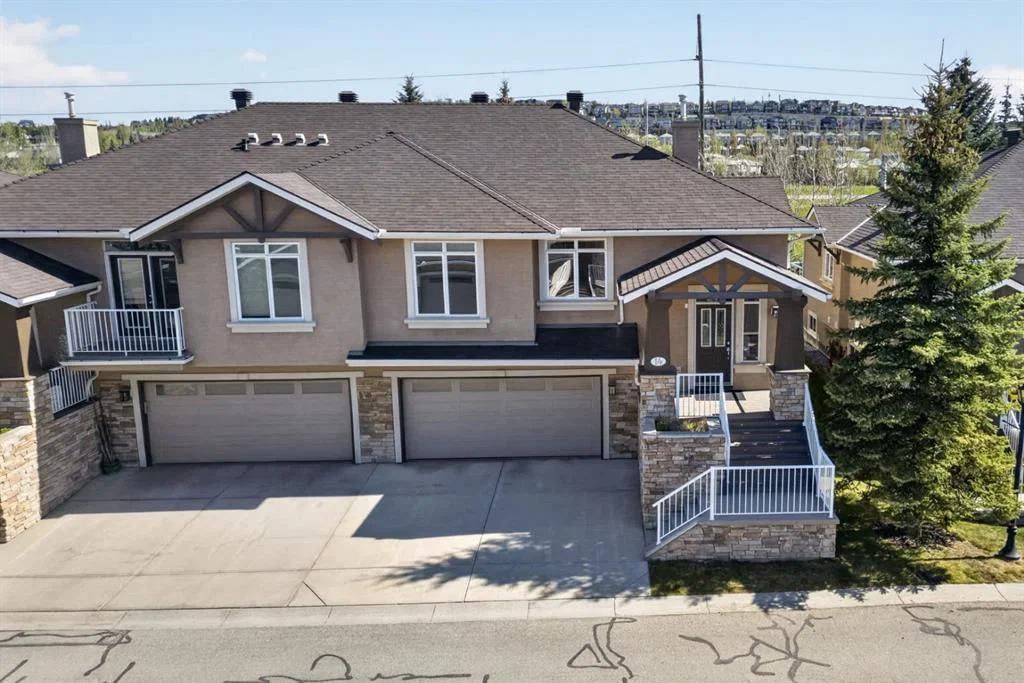
14 Discovery Woods Villas SW is a 1-bedroom home in the community of Discovery Ridge, built in 2002, offering 3.5 bathrooms and 1,270 sq ft of living space above grade. Standout details include a fully finished basement, a double attached garage, tile flooring, air conditioning, and a quiet cul-de-sac location. Condo fees are approximately $505/month, including parking. For townhomes, review condo fees or HOA fees, exterior maintenance responsibilities, parking, pet rules, and resale fit. If rental income is part of the plan, verify suite legality, permits, insurance, lender treatment, and current lease details before removing conditions. MLS® A2313697.
14 Discovery Woods Villas SW is a 1-bedroom home in the community of Discovery Ridge, built in 2002, offering 3.5 bathrooms and 1,270 sq ft of living space above grade. Standout details include a fully finished basement, a double attached garage, tile flooring, air conditioning, and a quiet cul-de-sac location. Condo fees are approximately $505/month, including parking. For townhomes, review condo fees or HOA fees, exterior maintenance responsibilities, parking, pet rules, and resale fit. If rental income is part of the plan, verify suite legality, permits, insurance, lender treatment, and current lease details before removing conditions. MLS® A2313697.
Want to see this home?
Tour this home in person with a CalgaryListings REALTOR® and get straight answers before you decide.
Ask a Question About This ListingCalgary Listings Group · eXp RealtyHomeowners · Free & InstantThinking of selling?Curious what your own home could be worth? Get an instant, no-obligation estimate based on current market data.
Get an Instant Home Evaluation →About this property
Perfectly positioned in the beautifully maintained Villa community of Discovery Ridge, this home offers a rare combination of privacy, comfort, and low-maintenance living. Backing onto a quiet, tree-lined green space, the setting feels peaceful and secluded while still being moments from the scenic pathways and natural beauty of Griffith Woods Natural Reserve.
Inside, the bright and freshly painted interior features an open-concept layout with soaring 9-foot ceilings and central air conditioning for year-round comfort. A versatile front flex room provides the ideal space for a home office, reading lounge, studio, or fitness area, complemented by a conveniently located powder room nearby.
The spacious primary suite serves as a private retreat, complete with a walk-in closet and a well-appointed 4-piece ensuite. Thoughtfully designed main-floor laundry, located just off the kitchen, adds everyday convenience.
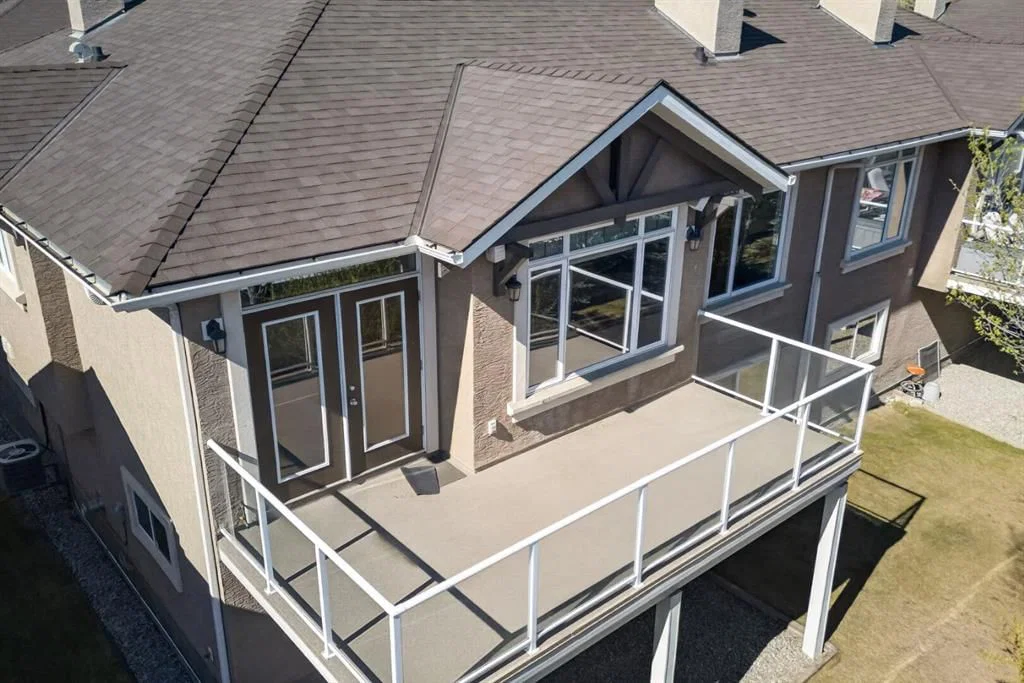
Designed for both entertaining and comfortable day-to-day living, the kitchen is finished with granite countertops, maple cabinetry, and a large wraparound island with seating. The dining area flows seamlessly into the inviting great room, where expansive windows fill the space with natural light. A cozy fireplace creates a warm focal point, while patio doors open onto the large rear deck overlooking the tranquil natural surroundings—an ideal setting for relaxing or hosting guests.
The fully developed lower level adds exceptional versatility, offering a private guest retreat with a spacious second bedroom featuring an oversized window, dual closets, and access to a full bathroom. Additional areas provide endless flexibility for a home office, gym, hobby room, or multi-generational living setup. A comfortable family room complete with a gas fireplace, built-in cabinetry, and ceiling speakers further enhances the lower level and creates the perfect space to unwind.
Property Taxes
$3,396/yr (2025)
Condo / HOA Fee
$505/mo
Listing Information
MLS® NumberA2313697
StatusActive
List Price$550, 000
Days on Market95 days
OccupancyVacant
Property Details
Property TypeRow/Townhouse
Architectural StyleBi-Level
ZoningDC (pre 1P2007)
Above-Grade Sq Ft1, 270 sq ft
Year Built2002
Bedrooms1
Full Bathrooms3
Half Bathrooms1
Total Bathrooms3.5
Parking TypeDouble Garage Attached
Interior
BasementFull, Finished, None
FlooringCarpet, Ceramic Tile
Fireplaces0
HeatingForced Air
Air ConditioningCentral Air
Exterior & Parking
ExteriorStucco, Wood Frame
RoofAsphalt Shingle
FoundationPoured Concrete
Garage Spaces2
Total Parking4
Parking TypeDouble Garage Attached
Patio / DeckBalcony(s)
Site & Lot
Lot Size3, 514 sq ft
Lot Acres0.08 acres
Lot Width38.78
Lot FeaturesBacks on to Park/Green Space, Cul-De-Sac, Landscaped, Level, Low Maintenance Landscape, Views
Legal Description0110665;8
Inclusions
Dishwasher,Dryer,ENERGY STAR Qualified Dishwasher,Garage Control(s),Microwave Hood Fan,Refrigerator,Window Coverings
Condo Details
Monthly Condo Fee$505/mo
Fee IncludesParking
Parking TypeDouble Garage Attached
Pet PolicyRestrictions, Yes
Building AmenitiesPark · Playground · Visitor Parking
Room Dimensions
Main Level
2pc Bathroom4`11" × 5`1"
4pc Ensuite bath11`11" × 7`7"
Dining Room11`3" × 14`0"
Family Room12`5" × 12`1"
Kitchen15`3" × 21`11"
Living Room12`0" × 15`1"
Bedroom - Primary12`0" × 18`4"
Walk-In Closet8`5" × 6`3"
Basement Level
4pc Bathroom4`11" × 11`8"
Bedroom12`11" × 15`1"
Game Room18`4" × 25`1"
Storage7`6" × 9`4"
Property History
2024-01-01
Listed at $000,000
Status
2024-01-01
Listed at $000,000
Status
2024-01-01
Listed at $000,000
Status
This property has been listed 1 time before — see each asking price, what happened, and any sold prices.
Takes 10 seconds · no spam · instant access
What did similar homes here actually sell for?
CalgaryListings Group clients see recent sold prices and sale-to-list ratios for homes just like this one — plus smart matches and one-tap showing requests. Free with your client portal account.