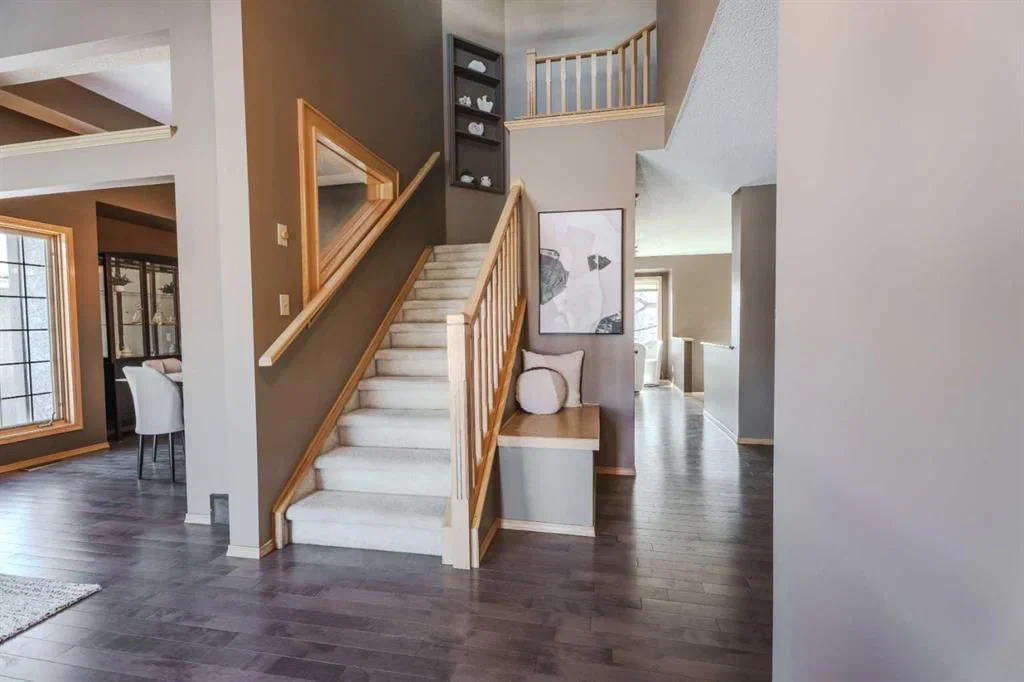
View all 50 photos
3
Bedrooms
4
Bathrooms
2,041
Sq ft
1990
Year built
$5,586
Property tax (2026)
2
Garage
5,155
Lot sq ft
$910,000
135 Canterbury Court SW, Calgary T2W6C1
Canyon MeadowsActiveMLS® A2313631· 103 days on market
CalgaryListings Insight
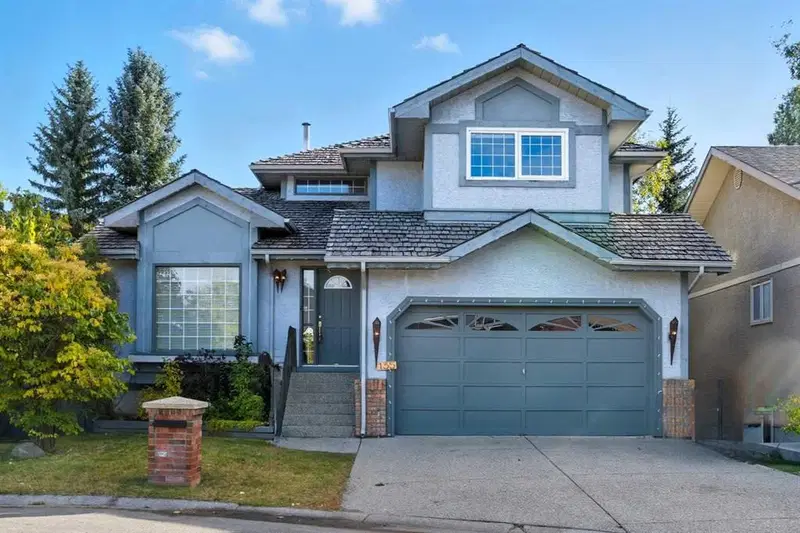
Welcome to 135 Canterbury Court SW — a 3-bedroom home built in 1990, featuring 4.5 bathrooms in the community of Canyon Meadows, with 2,041 sq ft of living space above grade. Standout details include a finished walkout basement, a double garage, tile flooring, 3 fireplaces, and a quiet cul-de-sac location. Before writing, ask about recent comparable sales, inspection items, permits, basement development, and long-term resale fit. If rental income is part of the plan, verify suite legality, permits, insurance, lender treatment, and current lease details before removing conditions. MLS® A2313631.
Welcome to 135 Canterbury Court SW — a 3-bedroom home built in 1990, featuring 4.5 bathrooms in the community of Canyon Meadows, with 2,041 sq ft of living space above grade. Standout details include a finished walkout basement, a double garage, tile flooring, 3 fireplaces, and a quiet cul-de-sac location. Before writing, ask about recent comparable sales, inspection items, permits, basement development, and long-term resale fit. If rental income is part of the plan, verify suite legality, permits, insurance, lender treatment, and current lease details before removing conditions. MLS® A2313631.
Want to see this home?
Tour this home in person with a CalgaryListings REALTOR® and get straight answers before you decide.
Ask a Question About This ListingCalgary Listings Group · eXp RealtyHomeowners · Free & InstantThinking of selling?Curious what your own home could be worth? Get an instant, no-obligation estimate based on current market data.
Get an Instant Home Evaluation →About this property
Welcome to 135 Canterbury Court, an exceptional walkout home tucked away on a quiet cul-de-sac in the prestigious community of Canyon Meadows Estates. Offering over 3,000 sq. ft. of beautifully developed living space, this impressive two-storey features 4 bedrooms, 3.5 bathrooms, a fully finished walkout basement, and a stunning pie-shaped lot surrounded by mature trees for added privacy.
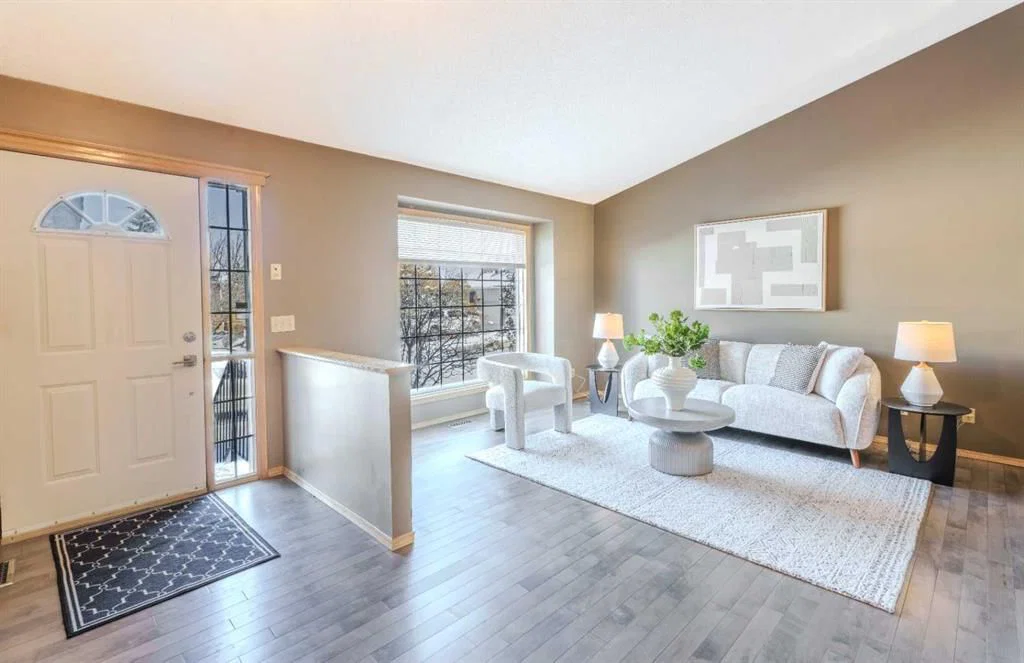
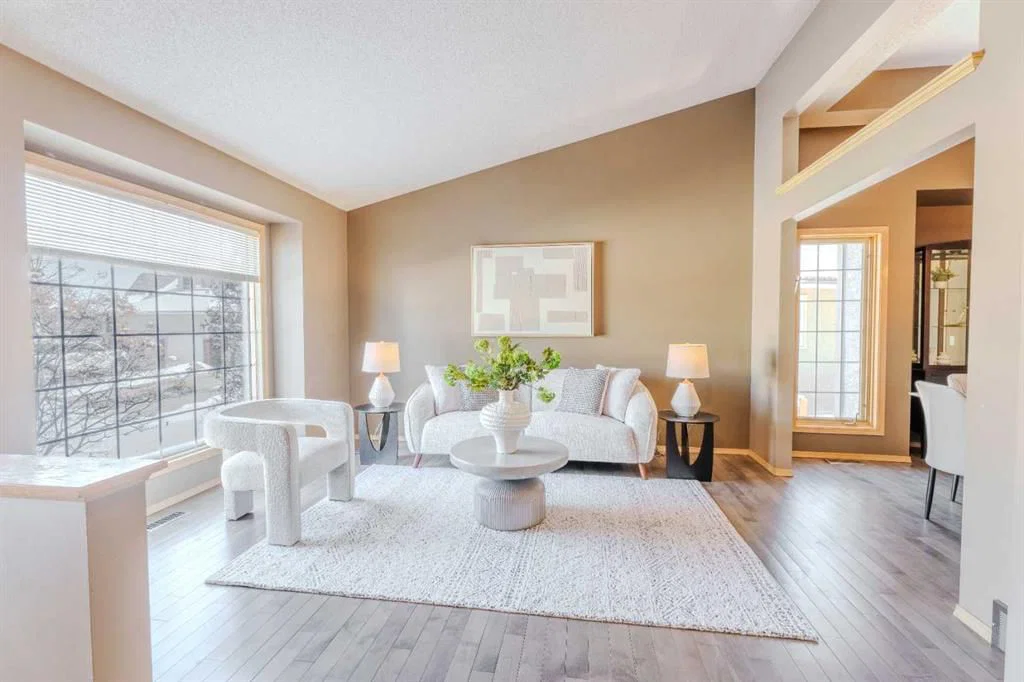
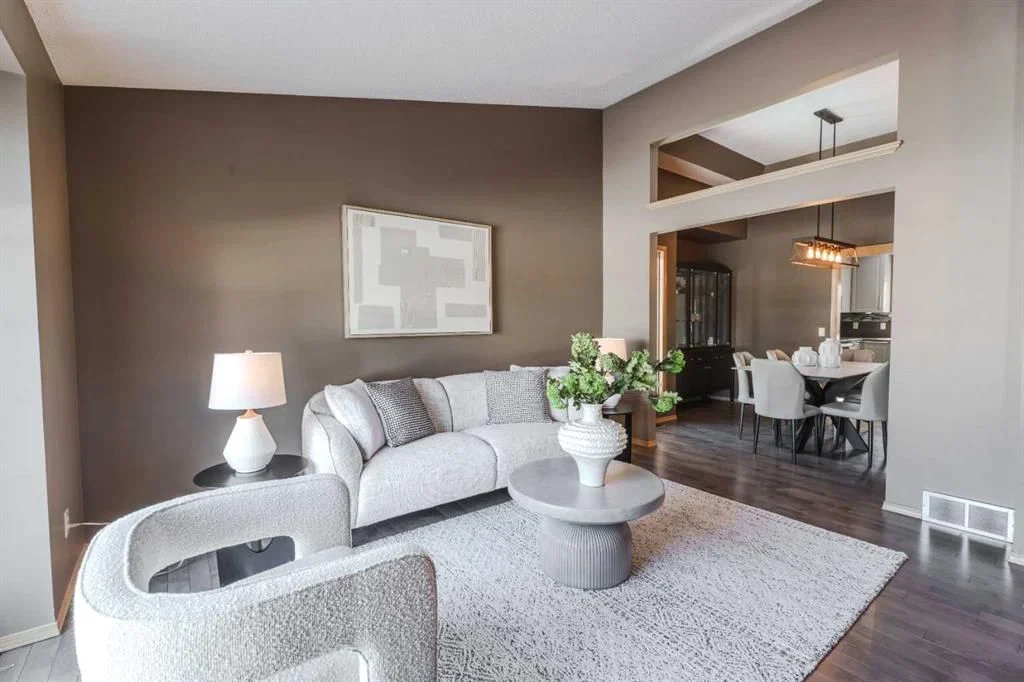
Designed for both everyday living and entertaining, the main floor showcases expansive principal rooms filled with natural light, including a welcoming formal living room and spacious dining area. The updated kitchen is both stylish and functional, featuring stainless steel appliances, abundant cabinetry, and sunny south-facing views over the backyard. Just off the breakfast nook, the inviting sunken family room offers custom built-ins and a cozy wood-burning fireplace, creating the perfect place to unwind. A main floor laundry room, powder room, and direct access to the double attached garage complete the level.
Upstairs, the spacious primary retreat feels like a private getaway with its own electric fireplace, custom walk-in closet, and spa-inspired ensuite complete with a jetted tub and walk-in shower. Two additional bedrooms and a full bathroom provide plenty of room for family or guests.
The fully finished walkout basement adds incredible versatility with a large recreation space, additional family room, fourth bedroom, and full bathroom—ideal for teenagers, guests, or multigenerational living.
Step outside to your beautifully landscaped backyard oasis, where a large deck, upper balcony, built-in firepit, and outdoor kitchen create the ultimate setting for summer entertaining and relaxing evenings at home.
Located in one of Calgary’s most established and sought-after neighbourhoods, this home is just moments from Fish Creek Provincial Park, excellent schools, shopping, and major commuter routes including Macleod Trail, Anderson Road, and Elbow Drive.
A rare opportunity to own a beautifully maintained walkout home in one of Canyon Meadows Estates’ most coveted locations.
Property Taxes
$5,585.91/yr (2026)
Listing Information
MLS® NumberA2313631
StatusActive
List Price$910, 000
Days on Market103 days
OccupancyVacant
Property Details
Property TypeDetached
Architectural Style2 Storey
ZoningR-CG
Above-Grade Sq Ft2, 041 sq ft
Year Built1990
Bedrooms3
Full Bathrooms4
Half Bathrooms1
Total Bathrooms4.5
Interior
BasementFull, Finished, Walk Out
FlooringCarpet, Ceramic Tile
Fireplaces3
HeatingForced Air
Air ConditioningNone
Exterior & Parking
ExteriorStucco, Wood Frame
RoofShake
FoundationPoured Concrete
Garage Spaces2
Total Parking4
Patio / DeckBalcony(s), Patio
Site & Lot
Lot Size5, 155 sq ft
Lot Acres0.12 acres
Lot Width48.99
Lot FeaturesBack Yard, Cul-De-Sac, Few Trees, Landscaped, Pie Shaped Lot, Private, See Remarks
Legal Description8810094;1;9
Inclusions
Dishwasher,Dryer,Electric Oven,Garage Control(s),Microwave,Range Hood,Refrigerator,Washer,Window Coverings
Room Dimensions
Main Level
Entrance5`0" × 5`0"
Living Room13`4" × 12`1"
Dining Room10`0" × 11`10"
Kitchen10`9" × 10`4"
Dining Room10`10" × 9`9"
2pc Bathroom15`4" × 12`11"
Laundry8`4" × 8`9"
Family Room15`4" × 12`11"
Upper Level
Bedroom10`0" × 10`11"
Bedroom10`11" × 10`0"
4pc Bathroom8`7" × 5`0"
Bedroom - Primary14`0" × 14`5"
Walk-In Closet7`5" × 5`6"
4pc Ensuite bath12`11" × 5`11"
Basement Level
Furnace/Utility Room11`4" × 9`8"
Bedroom11`8" × 11`3"
4pc Bathroom7`11" × 5`0"
Family Room21`8" × 15`10"
Game Room19`3" × 10`11"
Property History
2024-01-01
Listed at $000,000
Status
2024-01-01
Listed at $000,000
Status
2024-01-01
Listed at $000,000
Status
This property has been listed 2 times before — see each asking price, what happened, and any sold prices.
Takes 10 seconds · no spam · instant access
What did similar homes here actually sell for?
CalgaryListings Group clients see recent sold prices and sale-to-list ratios for homes just like this one — plus smart matches and one-tap showing requests. Free with your client portal account.