3
Bedrooms
4
Bathrooms
2,026
Sq ft
2026
Year built
2
Garage
3,000
Lot sq ft
$899,900
8015 34 Avenue NW, Calgary T3B 1P6
BownessActiveMLS® A2312741· 31 days on market
CalgaryListings Insight
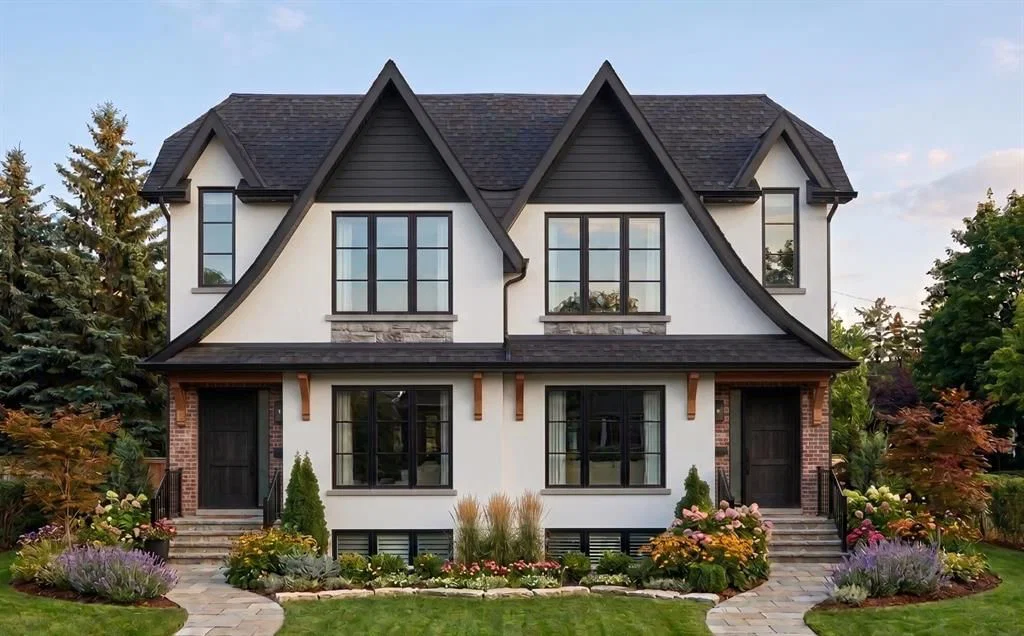
Tucked into the community of Bowness, this 3-bedroom home at 8015 34 Avenue NW was built in 2026 and includes 4.5 bathrooms and 2,026 sq ft of living space above grade. Highlights include a fully finished basement with a separate entrance, a double garage, hardwood flooring, a fireplace, and air conditioning. For new construction, review builder terms, deposit structure, possession timelines, warranty coverage, GST treatment, and what is actually included. If rental income is part of the plan, verify suite legality, permits, insurance, lender treatment, and current lease details before removing conditions. MLS® A2312741.
Tucked into the community of Bowness, this 3-bedroom home at 8015 34 Avenue NW was built in 2026 and includes 4.5 bathrooms and 2,026 sq ft of living space above grade. Highlights include a fully finished basement with a separate entrance, a double garage, hardwood flooring, a fireplace, and air conditioning. For new construction, review builder terms, deposit structure, possession timelines, warranty coverage, GST treatment, and what is actually included. If rental income is part of the plan, verify suite legality, permits, insurance, lender treatment, and current lease details before removing conditions. MLS® A2312741.
Want to see this home?
Tour this home in person with a CalgaryListings REALTOR® and get straight answers before you decide.
Ask a Question About This ListingCalgary Listings Group · eXp RealtyHomeowners · Free & InstantThinking of selling?Curious what your own home could be worth? Get an instant, no-obligation estimate based on current market data.
Get an Instant Home Evaluation →About this property
2026 SQFT | 5 BED 3.5 BATH + MAIN FLOOR OFFICE | 2 BED LEGAL SUITE | HEATED DOUBLE CAR GARAGE WITH EV CHARGER PLUG | PRIME LOCATION OF BOWNESS | FENCED AND LANDSCAPED | STUCCO EXTERIOR | LOADED WITH UPGRADES | BOTH DUPLEX AVAILABLE FOR SALE . This pre-construction semi-detached home in the evolving community of Bowness offers over 2,900 square feet of luxurious living space, perfectly balancing urban convenience with outdoor adventure. The main house features a bright, open-concept design with modern flat nine-foot ceilings, custom built-ins, under-mount lighting, and elegant wide-plank hardwood and tile flooring. At the heart of the home is a chef’s kitchen equipped with a large island, while the upper level hosts three spacious bedrooms, including a primary retreat with vaulted ceilings, a massive walk-in closet, and a spa-like five-piece ensuite complete with a separate tub and a luxurious five-faucet shower. Adding incredible versatility for extended family or rental income, the lower level consists of a self-contained, two-bedroom legal suite with its own private entrance, four-piece bathroom, separate laundry, and the same high-end upgrades as the upper floors—including quartz countertops and nine-foot ceilings. Outdoors, residents can enjoy fully landscaped and fenced backyard, with premier recreation destinations like Bowness Park, Win Sport, Bowmont off-leash park, and the Bow River pathways just moments away. With effortless connections to downtown Calgary, major roadways, and the Rocky Mountains, this exceptional five-bedroom, 3.5-bathroom property also offers the unique opportunity to acquire the neighboring unit (8017).
Listing Information
MLS® NumberA2312741
StatusActive
List Price$899, 900
Days on Market31 days
OccupancyNew; Never Occupied
Property Details
Property TypeSemi Detached (Half Duplex)
Architectural Style2 Storey, Attached-Side by Side
ZoningR-CG
Above-Grade Sq Ft2, 026 sq ft
Year Built2026
Bedrooms3
Full Bathrooms4
Half Bathrooms1
Total Bathrooms4.5
Interior
BasementFull, Finished, Separate/Exterior Entry
FlooringHardwood
Fireplaces1
HeatingForced Air
Air ConditioningRough-In
Exterior & Parking
ExteriorBrick, Concrete, Stone, Stucco, Wood Frame
RoofAsphalt Shingle
FoundationPoured Concrete
Garage Spaces2
Total Parking2
Patio / DeckNone
Site & Lot
Lot Size3, 000 sq ft
Lot Acres0.07 acres
Lot Width25.00
Lot FeaturesBack Lane, Back Yard, City Lot, Front Yard, See Remarks
Legal Description5960AM
Inclusions
Built-In Oven,Dishwasher,Electric Cooktop,Microwave,Refrigerator,Washer/Dryer
Room Dimensions
Main Level
Living Room13`3" × 13`8"
Dining Room10`1" × 13`8"
Kitchen14`3" × 10`4"
Office8`0" × 12`6"
Mud Room7`0" × 5`6"
2pc Bathroom5`0" × 5`0"
Second Level
Bedroom13`9" × 10`6"
Bedroom13`9" × 10`10"
Laundry5`6" × 8`2"
3pc Bathroom5`0" × 8`0"
Bedroom - Primary15`7" × 12`6"
5pc Ensuite bath20`0" × 7`0"
Lower Level
Bedroom9`7" × 13`2"
Bedroom10`2" × 11`7"
3pc Bathroom8`0" × 5`0"
Property History
2024-01-01
Listed at $000,000
Status
2024-01-01
Listed at $000,000
Status
2024-01-01
Listed at $000,000
Status
This property has been listed 1 time before — see each asking price, what happened, and any sold prices.
Takes 10 seconds · no spam · instant access
What did similar homes here actually sell for?
CalgaryListings Group clients see recent sold prices and sale-to-list ratios for homes just like this one — plus smart matches and one-tap showing requests. Free with your client portal account.