View all 36 photos
3
Bedrooms
2
Bathrooms
1,220
Sq ft
2002
Year built
$2,453
Property tax (2025)
$386
Condo / HOA fee /mo
$369,900
66 Citadel Point NW, Calgary T3G 5L2
CitadelActiveMLS® A2312725· 68 days on market
CalgaryListings Insight
Set in Citadel, 66 Citadel Point NW is a 3-bedroom home built in 2002, offering 2.5 bathrooms and 1,220 sq ft of living space above grade. Highlights include a walkout basement, laminate flooring, and air conditioning. Condo fees are approximately $386/month, including parking. For townhomes, review condo fees or HOA fees, exterior maintenance responsibilities, parking, pet rules, and resale fit. MLS® A2312725.
Set in Citadel, 66 Citadel Point NW is a 3-bedroom home built in 2002, offering 2.5 bathrooms and 1,220 sq ft of living space above grade. Highlights include a walkout basement, laminate flooring, and air conditioning. Condo fees are approximately $386/month, including parking. For townhomes, review condo fees or HOA fees, exterior maintenance responsibilities, parking, pet rules, and resale fit. MLS® A2312725.
Want to see this home?
Tour this home in person with a CalgaryListings REALTOR® and get straight answers before you decide.
Ask a Question About This ListingCalgary Listings Group · eXp RealtyHomeowners · Free & InstantThinking of selling?Curious what your own home could be worth? Get an instant, no-obligation estimate based on current market data.
Get an Instant Home Evaluation →About this property
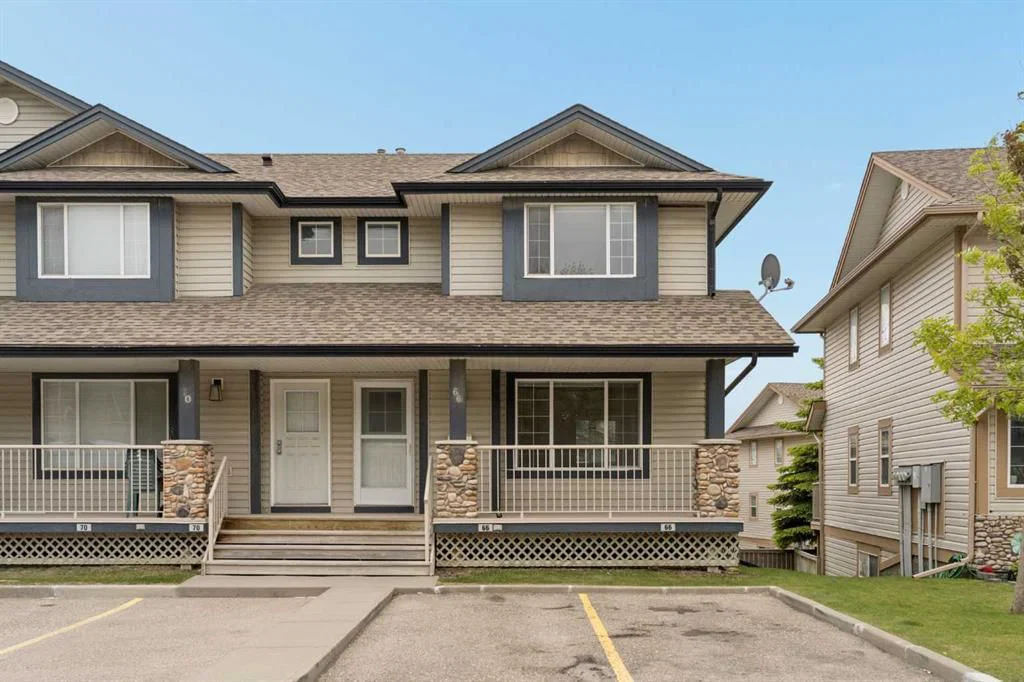
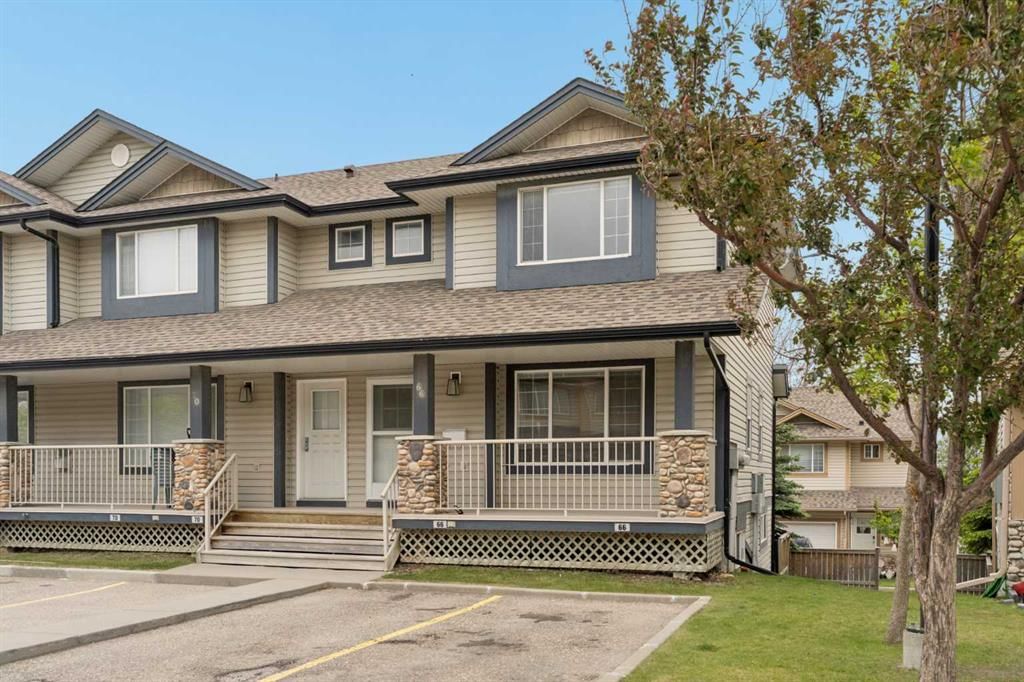
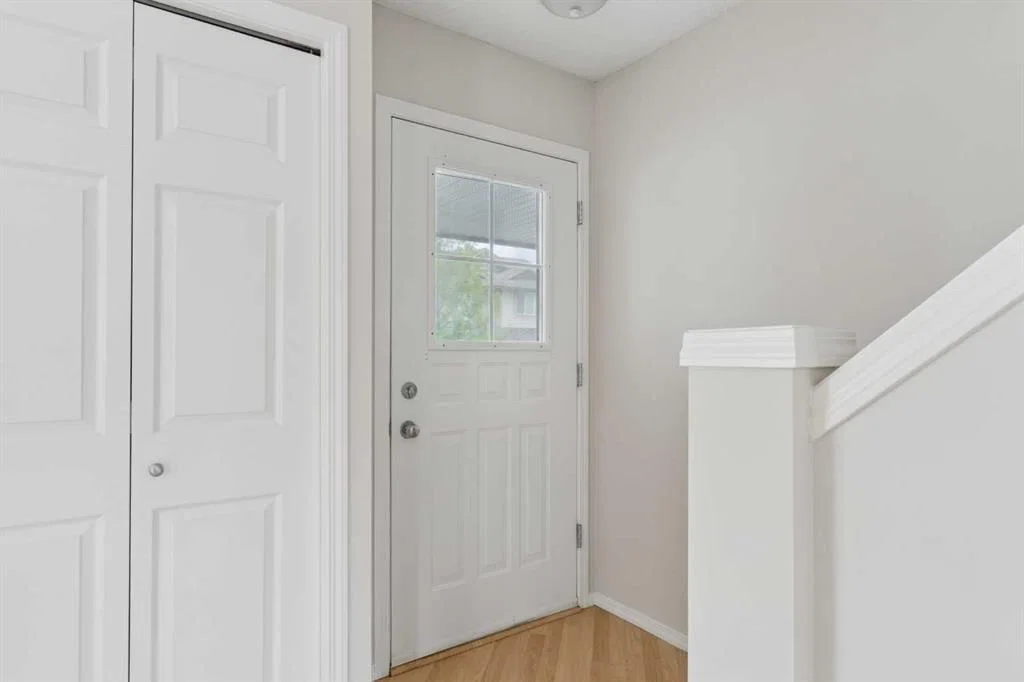
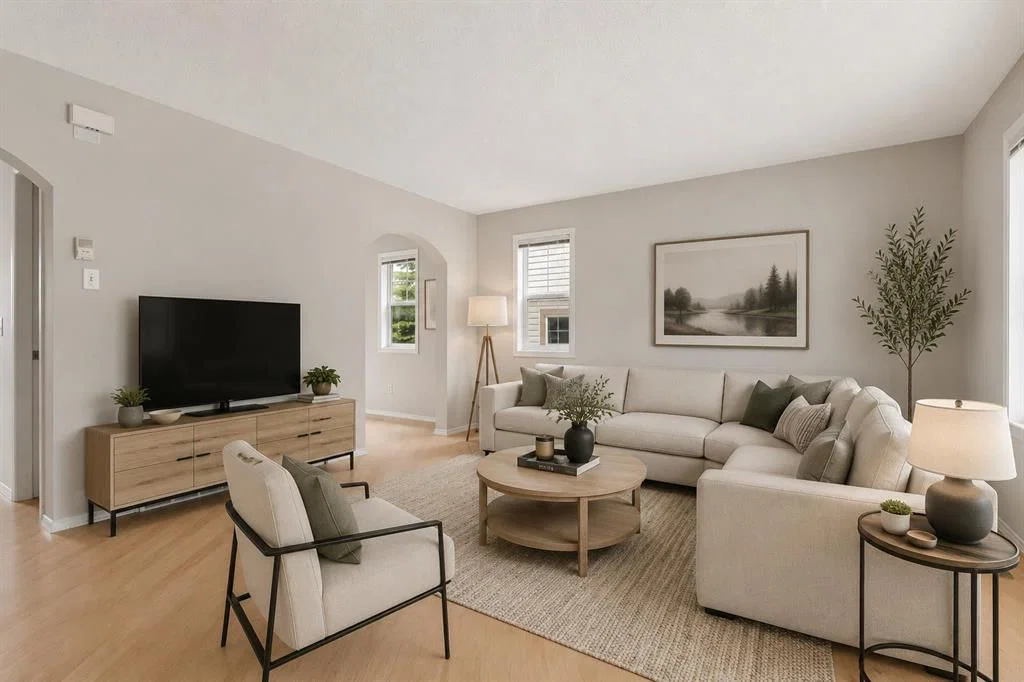
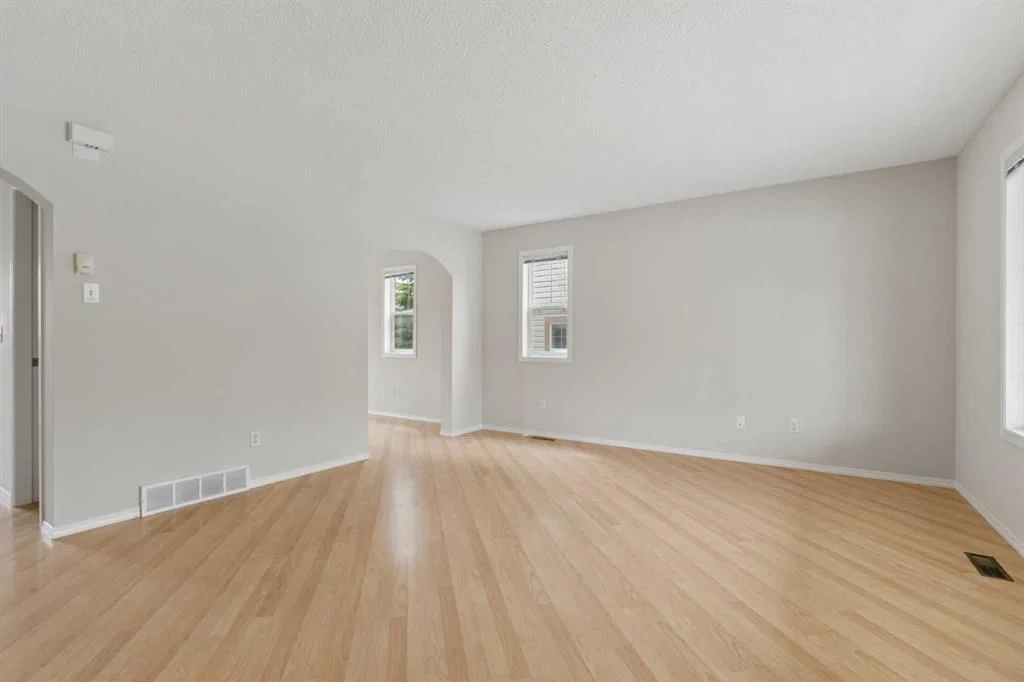
Welcome to 66 Citadel Point NW, a bright and beautifully maintained END-UNIT townhome located in the highly sought-after community of Citadel. Offering over 1,200 sq. ft. of developed living space above grade, plus an unfinished WALKOUT basement ready for your future plans, this 3-bedroom, 1.5-bathroom home combines comfort, functionality, and exceptional convenience in one attractive package. The property has been recently painted throughout and features brand-new carpet, creating a fresh, move-in-ready feel. It also includes central air conditioning for added comfort year-round. Step inside to discover a welcoming main floor filled with natural light, thanks to the abundance of windows that come with this desirable end-unit location. The open-concept layout creates a seamless flow between the living, dining, and kitchen spaces, making everyday living and entertaining effortless. The spacious great room provides a comfortable place to gather, while elegant arched entryways leading into the kitchen and dining area add character and architectural appeal. The bright kitchen offers ample cabinetry and generous prep space, while the large dining area easily accommodates family dinners and gatherings. Step outside onto your private balcony just off the dining room, creating the perfect spot to enjoy your morning coffee, unwind at the end of the day or for summer barbecues. A convenient 2-piece powder room and additional storage complete the main level. On the upper level, the thoughtfully designed layout provides excellent bedroom separation and privacy. The spacious primary bedroom features dual closets, while two additional bedrooms and a well-appointed 4-piece bathroom offer flexibility for families or guests. Additional storage throughout the upper level adds everyday practicality. The unfinished walkout basement presents an excellent opportunity to customize the space to suit your needs. With laundry already in place, rough-in plumbing for a future bathroom, and direct access to the lower patio and backyard, the possibilities are endless. Outside, enjoy a private backyard space complete with a concrete patio, along with a welcoming front porch that enhances the home's curb appeal. Two assigned parking stalls are conveniently located directly in front of the unit. Located in the established community of Citadel, this home offers outstanding access to schools, playgrounds, parks, pathways, shopping, and public transit. Bus stops are just steps away, providing convenient connections to Crowfoot and Tuscany LRT stations, while major routes including Stoney Trail, Crowchild Trail, and Deerfoot Trail make commuting throughout the city effortless. With Crowfoot Crossing, multiple shopping centres, restaurants, and everyday amenities all nearby, this exceptional home delivers the perfect balance of comfort, convenience, and community living.
Property Taxes
$2,453/yr (2025)
Condo / HOA Fee
$386.27/mo
Listing Information
MLS® NumberA2312725
StatusActive
List Price$369, 900
Days on Market68 days
OccupancyOwner
Property Details
Property TypeRow/Townhouse
Architectural Style2 Storey
ZoningM-CG d44
Above-Grade Sq Ft1, 220 sq ft
Year Built2002
Bedrooms3
Full Bathrooms2
Half Bathrooms1
Total Bathrooms2.5
Parking TypeAssigned, Stall
Interior
BasementFull, Unfinished, Walk Out
FlooringCarpet, Laminate, Linoleum
Fireplaces0
HeatingForced Air
Air ConditioningCentral Air
Exterior & Parking
ExteriorStone, Vinyl Siding, Wood Frame
RoofAsphalt Shingle
FoundationPoured Concrete
Total Parking2
Parking TypeAssigned, Stall
Patio / DeckBalcony(s), Front Porch
Site & Lot
Lot FeaturesBack Yard, Front Yard
Legal Description0211646;53
Inclusions
Central Air Conditioner,Dishwasher,Dryer,Electric Range,Microwave,Range Hood,Refrigerator,Washer,Window Coverings
Condo Details
Monthly Condo Fee$386.27/mo
Fee IncludesParking
Parking TypeAssigned, Stall
Pet PolicyYes
Building AmenitiesParty Room · Visitor Parking
Room Dimensions
Main Level
Great Room15`9" × 14`3"
Kitchen14`3" × 9`4"
Dining Room14`3" × 9`9"
2pc Bathroom4`5" × 4`4"
Upper Level
Bedroom - Primary13`6" × 13`3"
4pc Bathroom9`0" × 5`0"
Bedroom11`1" × 9`9"
Bedroom12`4" × 9`0"
Property History
No previous MLS® listings on record for this property — this appears to be its first time offered. Want to know how often homes nearby change hands? Ask our team.
What did similar homes here actually sell for?
CalgaryListings Group clients see recent sold prices and sale-to-list ratios for homes just like this one — plus smart matches and one-tap showing requests. Free with your client portal account.