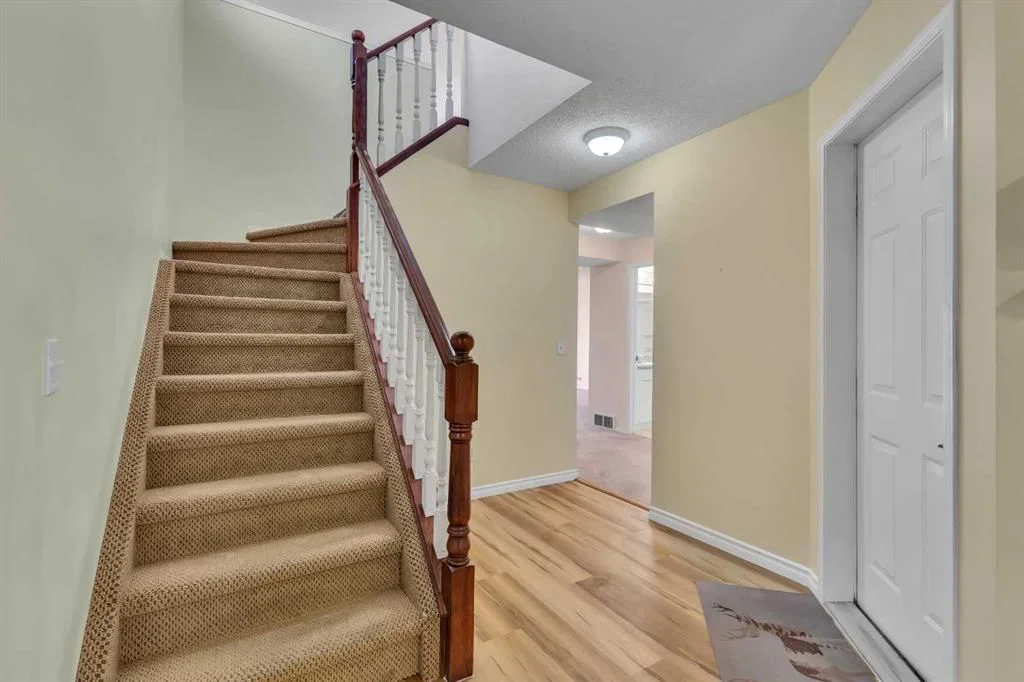
View all 48 photos
2
Bedrooms
3
Bathrooms
2,041
Sq ft
1998
Year built
$3,321
Property tax (2025)
$501
Condo / HOA fee /mo
2
Garage
2,744
Lot sq ft
$499,000
140 Valley Ridge Heights NW, Calgary T3B 5T3
Valley RidgeActiveMLS® A2312681· 97 days on market
CalgaryListings Insight
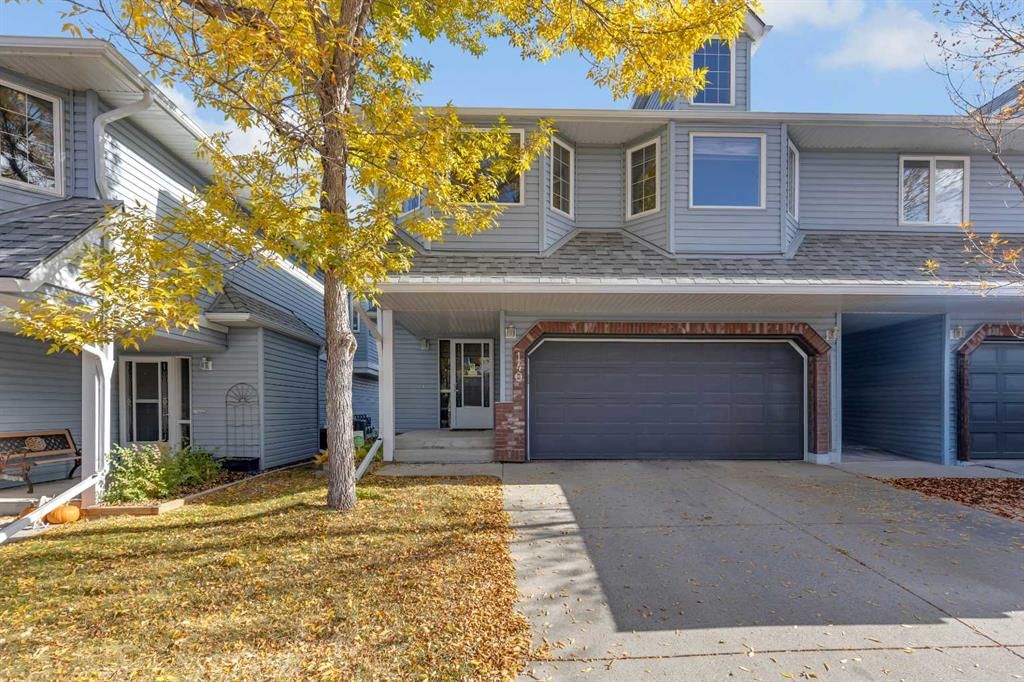
Welcome to 140 Valley Ridge Heights NW — a 2-bedroom home built in 1998, featuring 3 bathrooms in the community of Valley Ridge, with 2,041 sq ft of living space above grade. Highlights include a finished walkout basement, a double attached garage, hardwood flooring, 2 fireplaces, and air conditioning. Condo fees are approximately $501/month, including water. For townhomes, review condo fees or HOA fees, exterior maintenance responsibilities, parking, pet rules, and resale fit. If rental income is part of the plan, verify suite legality, permits, insurance, lender treatment, and current lease details before removing conditions. MLS® A2312681.
Welcome to 140 Valley Ridge Heights NW — a 2-bedroom home built in 1998, featuring 3 bathrooms in the community of Valley Ridge, with 2,041 sq ft of living space above grade. Highlights include a finished walkout basement, a double attached garage, hardwood flooring, 2 fireplaces, and air conditioning. Condo fees are approximately $501/month, including water. For townhomes, review condo fees or HOA fees, exterior maintenance responsibilities, parking, pet rules, and resale fit. If rental income is part of the plan, verify suite legality, permits, insurance, lender treatment, and current lease details before removing conditions. MLS® A2312681.
Want to see this home?
Tour this home in person with a CalgaryListings REALTOR® and get straight answers before you decide.
Ask a Question About This ListingCalgary Listings Group · eXp RealtyHomeowners · Free & InstantThinking of selling?Curious what your own home could be worth? Get an instant, no-obligation estimate based on current market data.
Get an Instant Home Evaluation →About this property
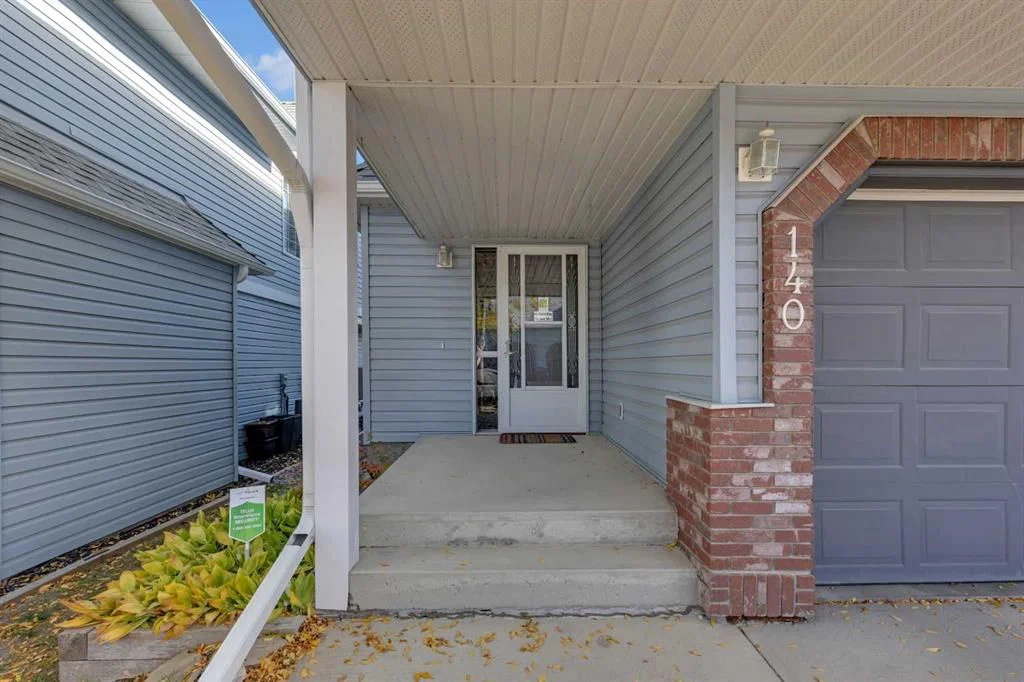
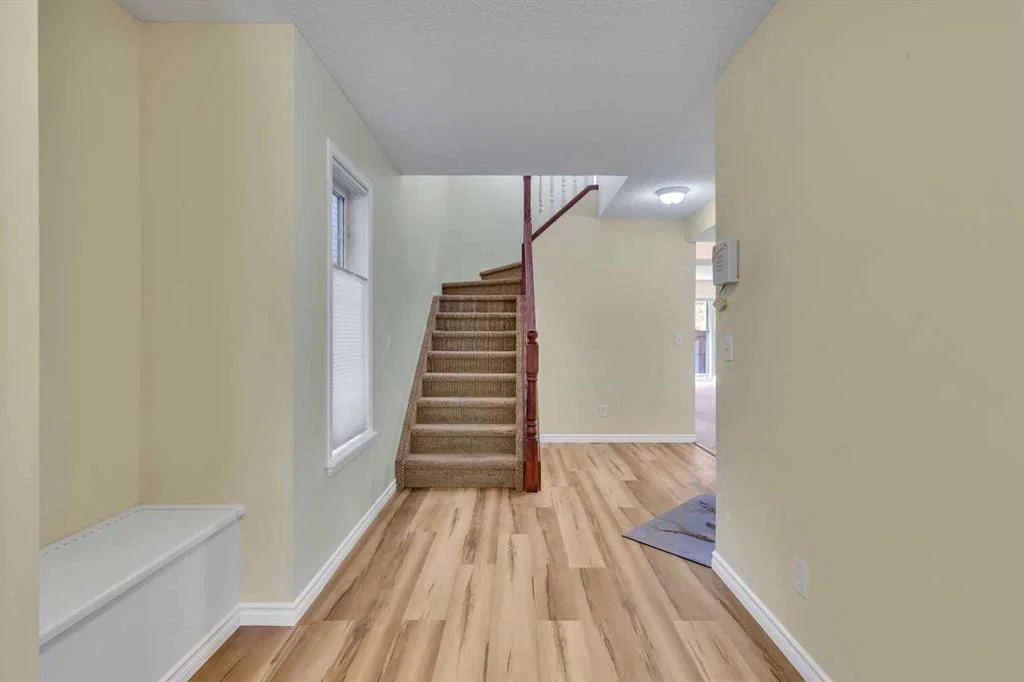
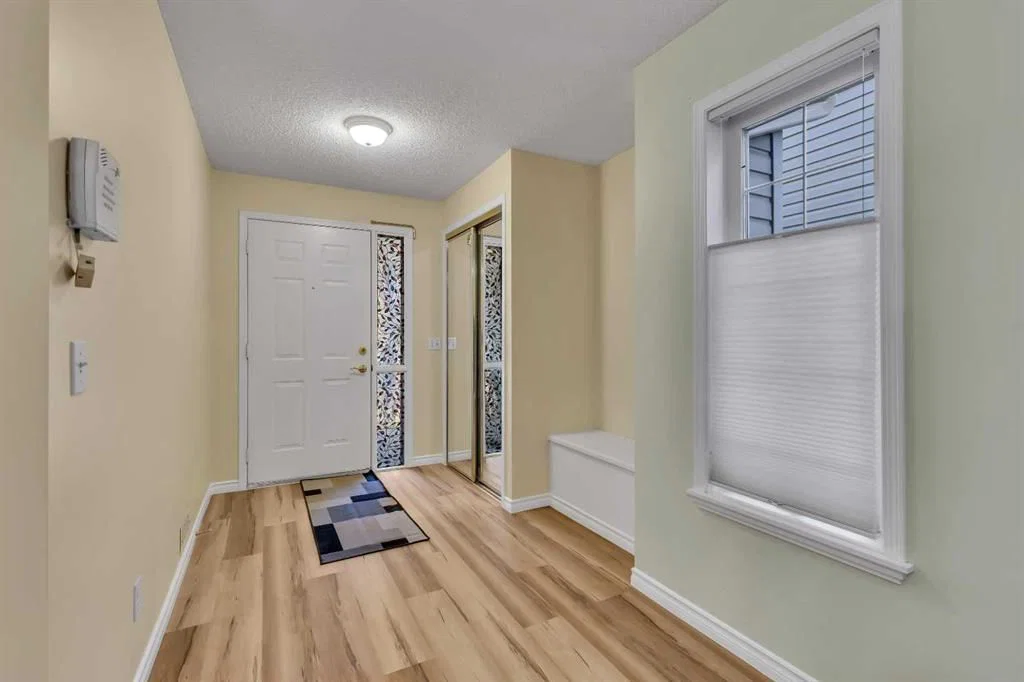
Welcome to Valley Ridge! Nestled within the Highlands of Valley Ridge complex, this air conditioned bungalow-style villa provides a harmonious blend of comfort and community living. The area is well known for its vibrant social scene, offering residents opportunities to connect and participate in events throughout the year. MAIN LEVEL FEATURES: Upon entering the home, you are greeted by a spacious and inviting main level. A family room, highlighted by a corner gas fireplace, creates a warm atmosphere ideal for relaxation. The main level also includes a full four-piece bathroom, ensuring convenience for both residents and guests. Step outside to your private patio, a perfect spot for unwinding and enjoying the fresh air. UPPER-LEVEL LIVING: The upper level showcases an open-concept design that enhances the sense of space and light. Striking new vinyl planking flooring extends throughout the area, while large windows and patio doors flood the space with sunshine. The kitchen is equipped with ample cupboard space, generous countertops, a large island for quick meals, and a corner pantry for storage. Adjacent to the kitchen, the living room features another corner gas fireplace and a dining area, providing an excellent setting for entertaining or relaxing with family and friends. BEDROOMS AND BATHROOMS: the primary bedroom is spacious and includes a walk-in closet and a three-piece ensuite for added privacy and comfort. There is an additional bedroom, accompanied by a four-piece bathroom, making this home suitable for families or guests. Laundry facilities are conveniently located on this level as well. COMMUNITY AND LOCATION: Beyond the home itself, Valley Ridge is a thriving community with an active association that organizes events such as Music in the Garden, Yoga in the Park, and a Community Garden. Residents enjoy access to numerous parks and trails, with quick connections to Stoney Trail, downtown Calgary, and both the northern and southern parts of the city. The scenic mountains are only a 45-minute drive away, offering further opportunities for recreation and exploration. SCHEDULE YOUR PRIVATE TOUR: Do not miss the chance to experience this exceptional home and community. Schedule your private tour today and discover all that Valley Ridge has to offer!
Property Taxes
$3,321/yr (2025)
Condo / HOA Fee
$500.89/mo
Listing Information
MLS® NumberA2312681
StatusActive
List Price$499, 000
Days on Market97 days
OccupancyVacant
Property Details
Property TypeRow/Townhouse
Architectural Style2 Storey
ZoningM-CG d40
Above-Grade Sq Ft2, 041 sq ft
Year Built1998
Bedrooms2
Full Bathrooms3
Total Bathrooms3
Parking TypeDouble Garage Attached
Interior
BasementFull, Finished, Walk Out
FlooringCarpet, Hardwood, Linoleum
Fireplaces2
HeatingForced Air
Air ConditioningCentral Air
Exterior & Parking
ExteriorBrick, Vinyl Siding
RoofAsphalt Shingle
FoundationPoured Concrete
Garage Spaces2
Total Parking4
Parking TypeDouble Garage Attached
Patio / DeckBalcony(s), Patio
Site & Lot
Lot Size2, 744 sq ft
Lot Acres0.06 acres
Lot Width29.86
Lot FeaturesBacks on to Park/Green Space, Close to Clubhouse, No Neighbours Behind, Street Lighting
Legal Description9811091;35
Inclusions
Central Air Conditioner,Dishwasher,Garage Control(s),Refrigerator,Stove(s),Washer/Dryer,Window Coverings
Condo Details
Monthly Condo Fee$500.89/mo
Fee IncludesWater
Parking TypeDouble Garage Attached
Pet PolicyRestrictions
Building AmenitiesClubhouse · Parking · Party Room · Snow Removal · Visitor Parking
Room Dimensions
Main Level
Family Room23`6" × 14`11"
Foyer7`0" × 7`11"
Storage8`9" × 5`4"
Furnace/Utility Room14`10" × 6`4"
4pc Bathroom0`0" × 0`0"
Upper Level
Living Room15`10" × 17`8"
Kitchen13`10" × 10`3"
Dining Room10`3" × 12`3"
Pantry3`5" × 3`4"
Bedroom - Primary13`5" × 18`1"
Bedroom10`4" × 14`7"
Walk-In Closet4`8" × 7`11"
Laundry3`0" × 5`6"
3pc Ensuite bath0`0" × 0`0"
4pc Bathroom0`0" × 0`0"
Property History
2024-01-01
Listed at $000,000
Status
2024-01-01
Listed at $000,000
Status
2024-01-01
Listed at $000,000
Status
This property has been listed 2 times before — see each asking price, what happened, and any sold prices.
Takes 10 seconds · no spam · instant access
What did similar homes here actually sell for?
CalgaryListings Group clients see recent sold prices and sale-to-list ratios for homes just like this one — plus smart matches and one-tap showing requests. Free with your client portal account.