View all 40 photos
3
Bedrooms
4
Bathrooms
2,024
Sq ft
2024
Year built
$2,295
Property tax (2025)
1
Garage
3,110
Lot sq ft
$849,500
195 Greenwich Drive NW, Calgary T3B 6P1
Greenwood/GreenbriarActiveMLS® A2312266· 67 days on market
CalgaryListings Insight
Tucked into the community of Greenwood/Greenbriar, this 3-bedroom home at 195 Greenwich Drive NW was built in 2024 and includes 4.5 bathrooms and 2,024 sq ft of living space above grade. Highlights include a fully finished basement, a single garage, vinyl plank flooring, a fireplace, and air conditioning. Before writing, ask about recent comparable sales, inspection items, permits, basement development, and long-term resale fit. If rental income is part of the plan, verify suite legality, permits, insurance, lender treatment, and current lease details before removing conditions. MLS® A2312266.
Tucked into the community of Greenwood/Greenbriar, this 3-bedroom home at 195 Greenwich Drive NW was built in 2024 and includes 4.5 bathrooms and 2,024 sq ft of living space above grade. Highlights include a fully finished basement, a single garage, vinyl plank flooring, a fireplace, and air conditioning. Before writing, ask about recent comparable sales, inspection items, permits, basement development, and long-term resale fit. If rental income is part of the plan, verify suite legality, permits, insurance, lender treatment, and current lease details before removing conditions. MLS® A2312266.
Want to see this home?
Tour this home in person with a CalgaryListings REALTOR® and get straight answers before you decide.
Ask a Question About This ListingCalgary Listings Group · eXp RealtyHomeowners · Free & InstantThinking of selling?Curious what your own home could be worth? Get an instant, no-obligation estimate based on current market data.
Get an Instant Home Evaluation →About this property
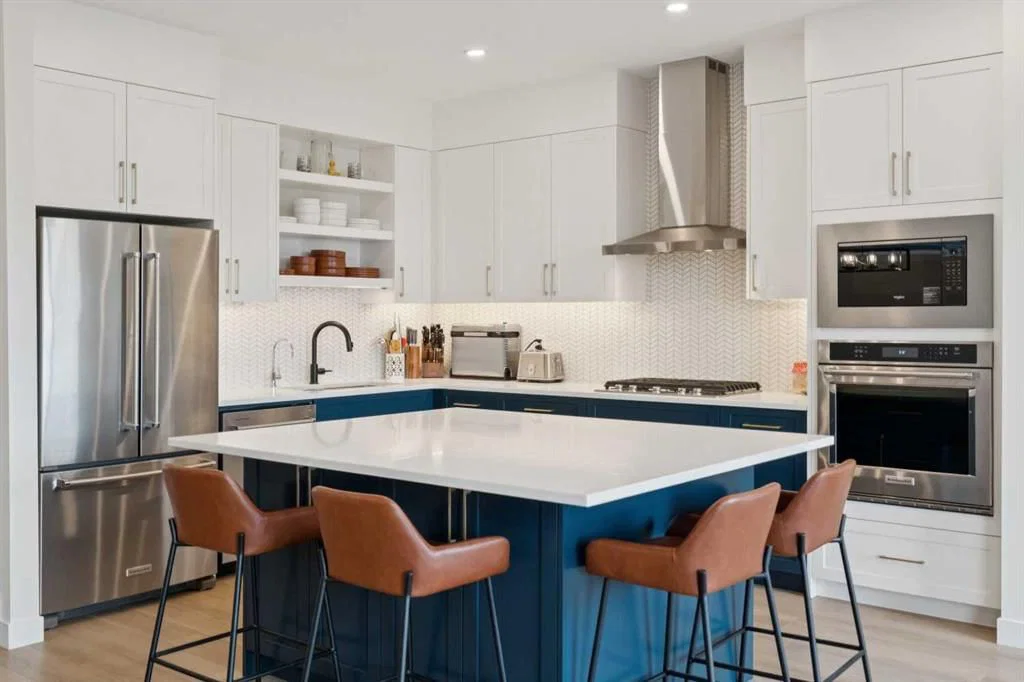
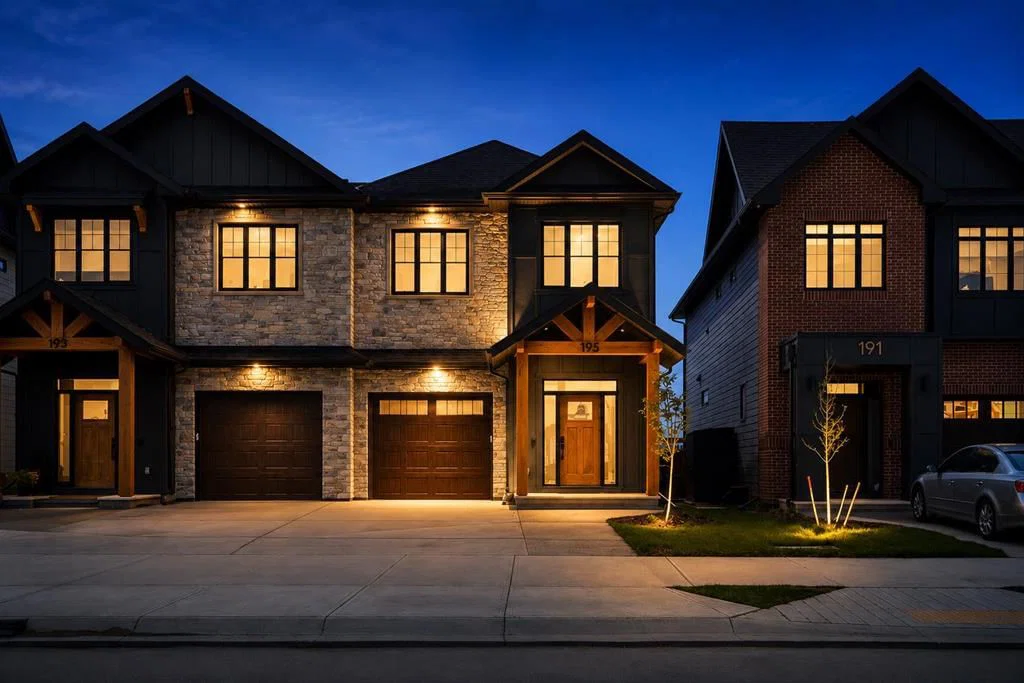
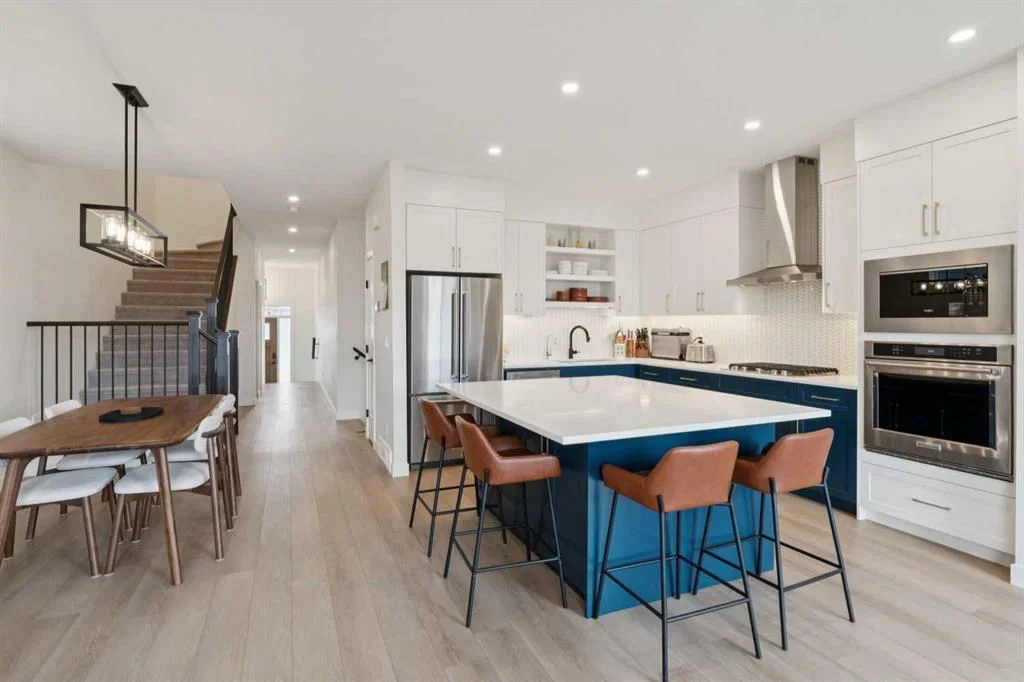
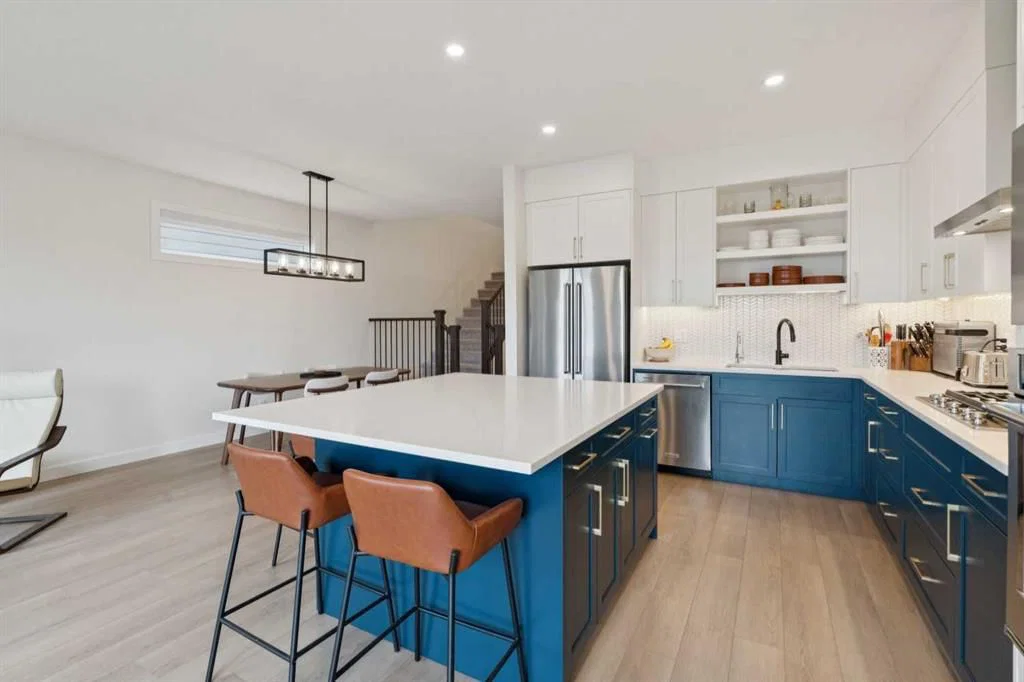
Discover 195 Greenwich Drive NW, a beautifully appointed, fully developed home, less than 10 minutes’ walk to Calgary Farmers Market West in one of Northwest Calgary’s favourite neighbourhoods. Here are 5 things we LOVE about this home (and we're sure you will too): 1. SPACE TO LIVE + ENTERTAIN: Designed with that rare combination of form and function 195 Greenwich Drive NW easily competes with infills across the city. The main floor is a showstopper with 9’ceiling and LVP flooring throughout. The open concept great room is anchored by the upgraded kitchen featuring built-in stainless steel appliance package, undermount lighting, massive centre island with 2-sided bar seating and adjacent well-proportioned dining nook. The living room easily accommodates your furnishings and is accentuated with oversized windows and gas fireplace. The mudroom off the garage add to the thoughtful design of the space while the powder room is tucked away providing privacy for guests. Upstairs the primary retreat is a masterclass in proportions with custom walk-in closet and 5-piece ensuite while two other bedrooms offer great separation with central bonus room and upper floor laundry room. The Developed basement is perfectly designed for movie night with custom wet bar along with 4th bedroom and another 4-piece bathroom. 2. A CONVENIENT, AMENITY RICH COMMUNITY: Upper Greenwich is Northwest Calgary’s most exciting new neighbourhood. You're in the middle of the action with Calgary West Farmers Market within walking distance and easy access to the Bow River Pathway System while being a short drive to Canada Olympic Park, Winsport and numerous shopping and professional services at Trinity Hills. Commuting downtown or to the Mounties is a breeze with easy access to Stoney Trail, 16th Ave/TC1 and Sarcee Trail. 3. ALL THE EXTRAS: This home was designed to mimic the show home then the owners went above and beyond adding even more upgrades. From Central AC and reverse osmosis water filtration system, upgraded appliance package, custom basement wet bar, window treatments throughout, sod in the backyard, and an extra-wide driveway to accommodate 2 vehicles this home is fully loaded! 4. THAT PRIMARY SUITE: A true retreat the primary suite easily accommodates your king-sized furnishings with room to spare. The large walk-in closet is complete with custom built-ins while the 5-piece ensuite impresses with free-standing tub, fully tiled shower and separate water closet. 5. QUALITY CONSTRUCTION: In a city where everyone wants to be a home builder, quality construction stands out. From the interior choices to the exterior building materials and everything in between Partners Development Group has built these homes to look amazing today and withstand the test of time.
Property Taxes
$2,295/yr (2025)
Listing Information
MLS® NumberA2312266
StatusActive
List Price$849, 500
Days on Market67 days
OccupancyOwner
Property Details
Property TypeSemi Detached (Half Duplex)
Architectural Style2 Storey, Attached-Side by Side
ZoningDC
Above-Grade Sq Ft2, 024 sq ft
Year Built2024
Bedrooms3
Full Bathrooms4
Half Bathrooms1
Total Bathrooms4.5
Interior
BasementFull, Finished, None
FlooringCarpet, Tile, Vinyl Plank
Fireplaces1
HeatingForced Air
Air ConditioningCentral Air
Exterior & Parking
ExteriorComposite Siding, Stone
RoofAsphalt
FoundationPoured Concrete
Garage Spaces1
Total Parking3
Patio / DeckPatio
Site & Lot
Lot Size3, 110 sq ft
Lot Acres0.07 acres
Lot Width25.59
Lot FeaturesBack Yard, Backs on to Park/Green Space, Front Yard, Greenbelt, Landscaped, No Neighbours Behind, Rectangular Lot
Legal Description2410444;2;27
Inclusions
Bar Fridge,Built-In Oven,Central Air Conditioner,Dishwasher,Gas Cooktop,Microwave,Range Hood,Refrigerator,Washer/Dryer,Window Coverings
Room Dimensions
Main Level
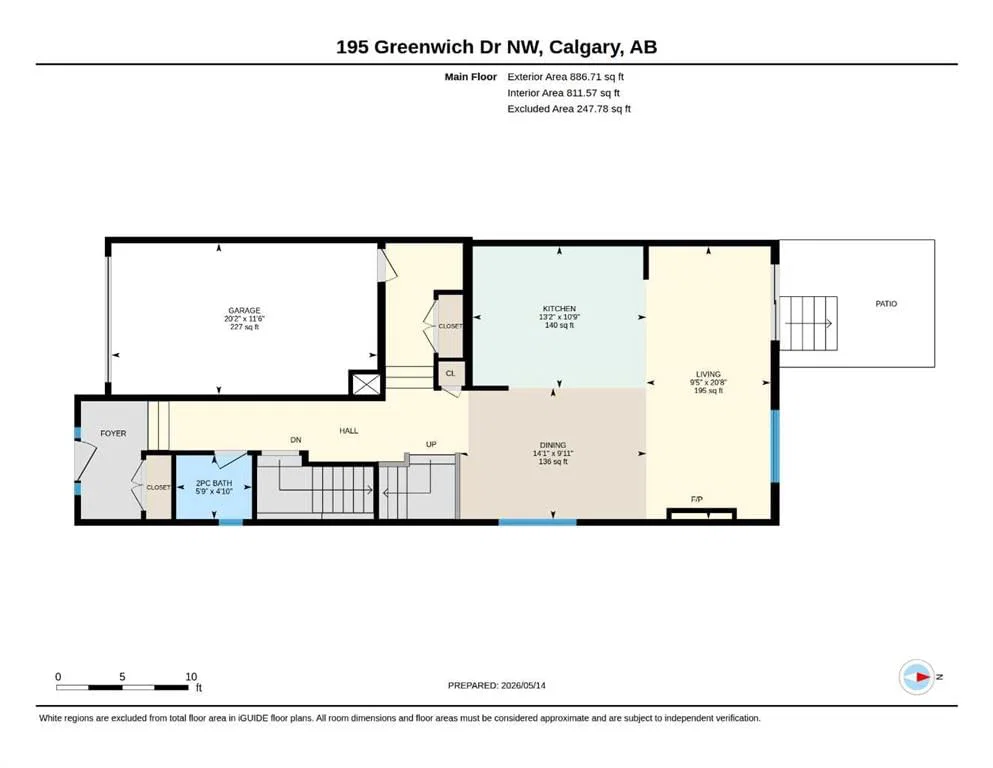
Living Room20`8" × 9`5"
Dining Room9`11" × 14`1"
Kitchen10`9" × 13`2"
2pc Bathroom4`10" × 5`9"
Second Level
Bedroom - Primary14`3" × 14`9"
Bedroom10`3" × 12`10"
Bedroom10`5" × 11`11"
5pc Ensuite bath6`5" × 18`4"
4pc Bathroom10`5" × 5`2"
Bonus Room15`11" × 14`9"
Basement Level
Family Room16`2" × 24`11"
4pc Bathroom10`6" × 5`2"
Bedroom9`1" × 10`11"
Storage7`9" × 20`2"
Other4`11" × 9`7"
Property History
No previous MLS® listings on record for this property — this appears to be its first time offered. Want to know how often homes nearby change hands? Ask our team.
What did similar homes here actually sell for?
CalgaryListings Group clients see recent sold prices and sale-to-list ratios for homes just like this one — plus smart matches and one-tap showing requests. Free with your client portal account.