View all 40 photos
3
Bedrooms
2
Bathrooms
887
Sq ft
1982
Year built
$2,948
Property tax (2025)
7,201
Lot sq ft
$499,900
44 Castleridge Close NE, Calgary T3J1Y9
CastleridgeNewMLS® A2312196· New listing
CalgaryListings Insight
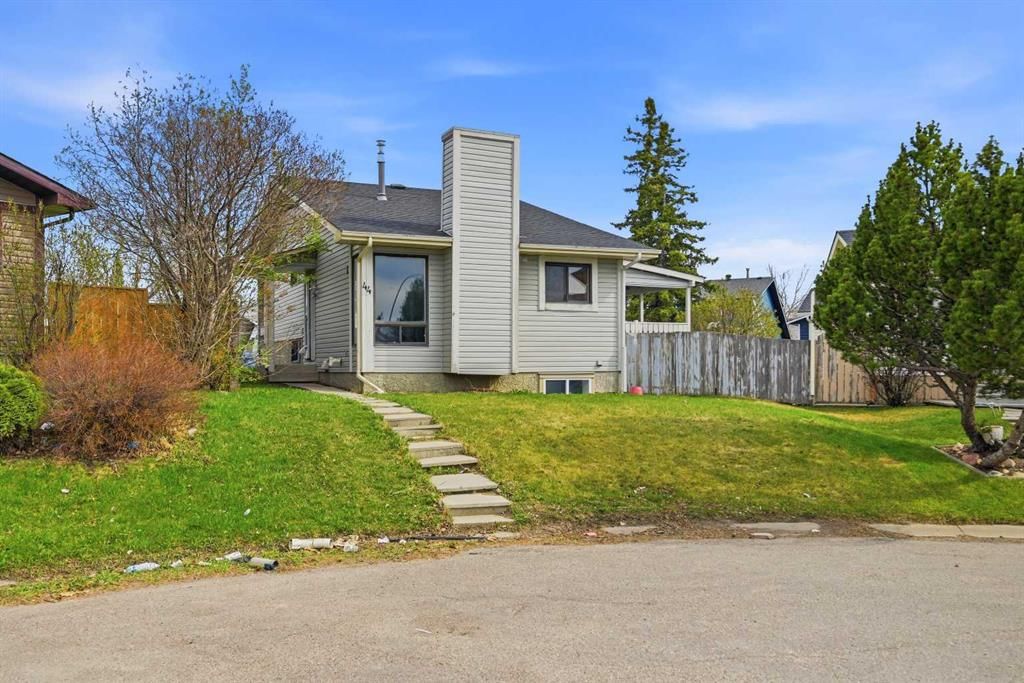
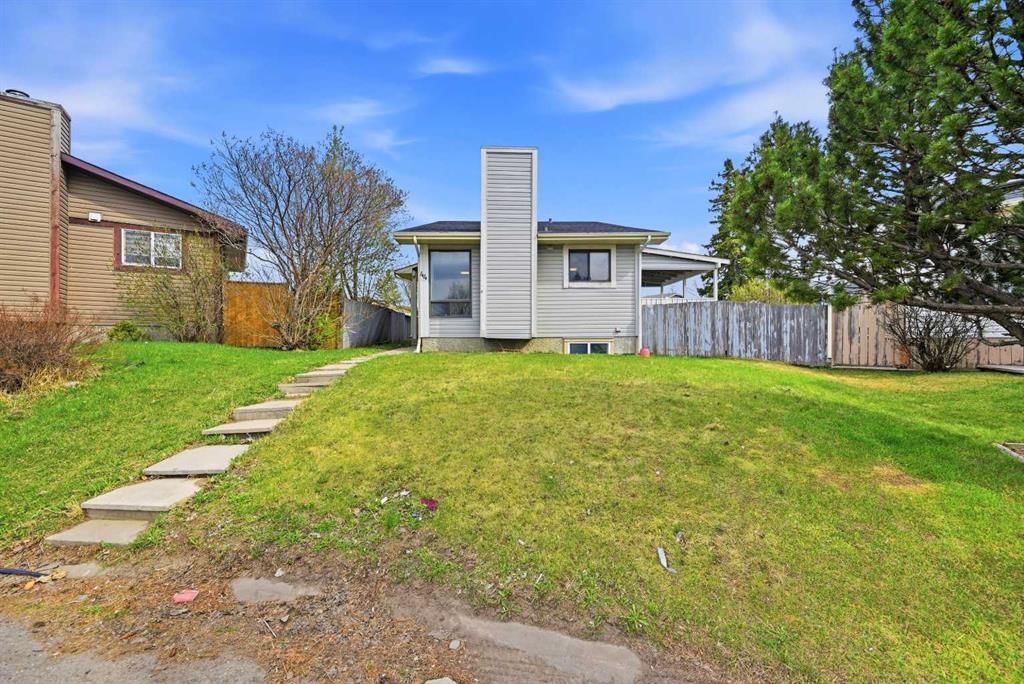
Tucked into the community of Castleridge, this 3-bedroom home at 44 Castleridge Close NE was built in 1982 and includes 2 bathrooms and 887 sq ft of living space above grade. Additional features include a fully finished basement with a separate entrance. Before writing, ask about recent comparable sales, inspection items, permits, basement development, and long-term resale fit. If rental income is part of the plan, verify suite legality, permits, insurance, lender treatment, and current lease details before removing conditions. This one is new to market, so showing access and offer timing may matter. MLS® A2312196.
Tucked into the community of Castleridge, this 3-bedroom home at 44 Castleridge Close NE was built in 1982 and includes 2 bathrooms and 887 sq ft of living space above grade. Additional features include a fully finished basement with a separate entrance. Before writing, ask about recent comparable sales, inspection items, permits, basement development, and long-term resale fit. If rental income is part of the plan, verify suite legality, permits, insurance, lender treatment, and current lease details before removing conditions. This one is new to market, so showing access and offer timing may matter. MLS® A2312196.
Want to see this home?
Tour this home in person with a CalgaryListings REALTOR® and get straight answers before you decide.
Ask a Question About This ListingCalgary Listings Group · eXp RealtyHomeowners · Free & InstantThinking of selling?Curious what your own home could be worth? Get an instant, no-obligation estimate based on current market data.
Get an Instant Home Evaluation →About this property
Discover the potential at this spacious property featuring 5 BEDROOMS | 2 BATHROOMS | 7,201.06 SQFT LOT | 2 BEDROOM ILLEGAL SUITE | BACK ALLEY ACCESS | FUTURE DEVELOPMENT OPPORTUNITY! Situated on a huge lot with back lane access, this property offers incredible future potential with the possibility for redevelopment into 2 semi-detached homes or 2 detached homes (subject to city approval), making it an excellent opportunity for homeowners, investors, and builders alike.
Welcome to 44 Castleridge Close NE, ideally located in the heart of Castleridge and close to countless amenities. Enjoy easy access to schools, parks, shopping, public transit, the airport, and major roadways. Conveniently located near Westwinds & Saddletowne LRT Stations, the Genesis Centre, shopping plazas, and with exciting future developments nearby including the upcoming Costco and Balzac shopping district, this location continues to grow in value and convenience.
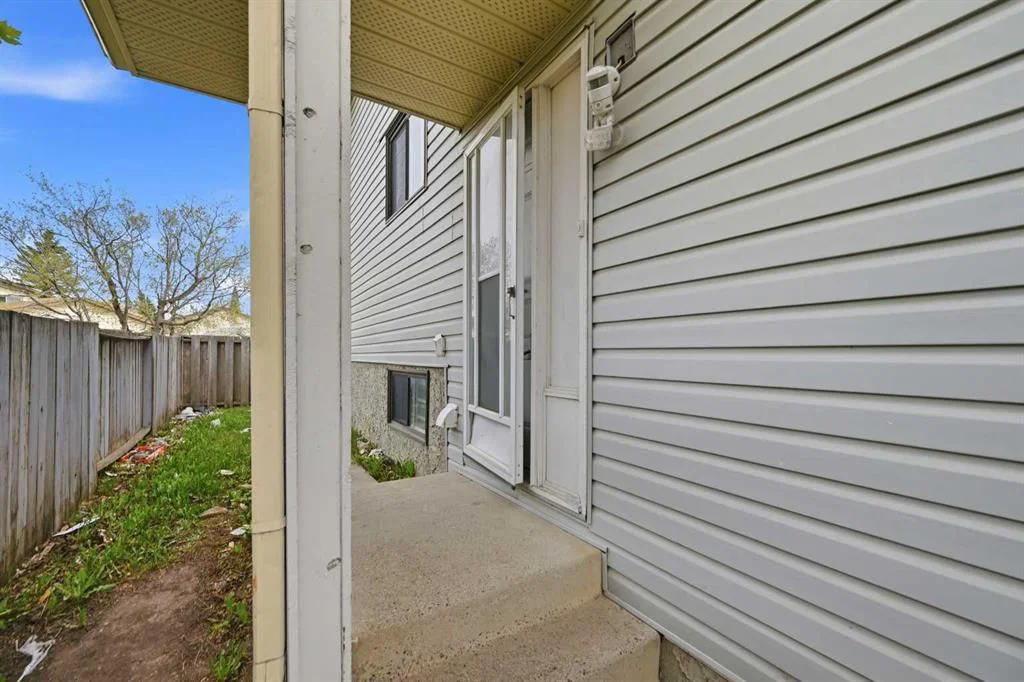
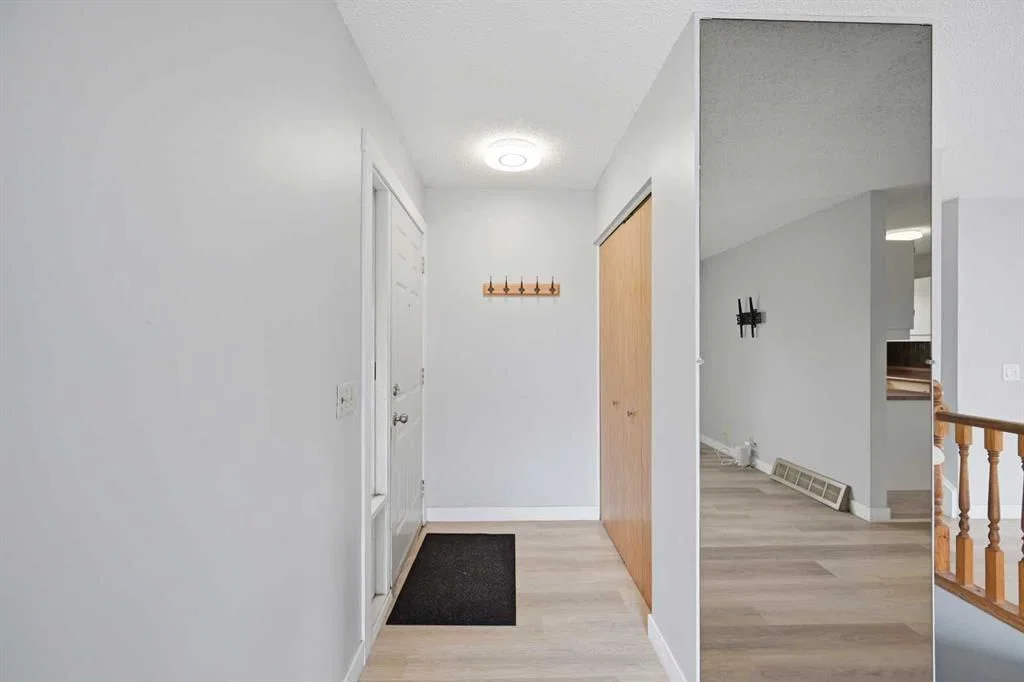
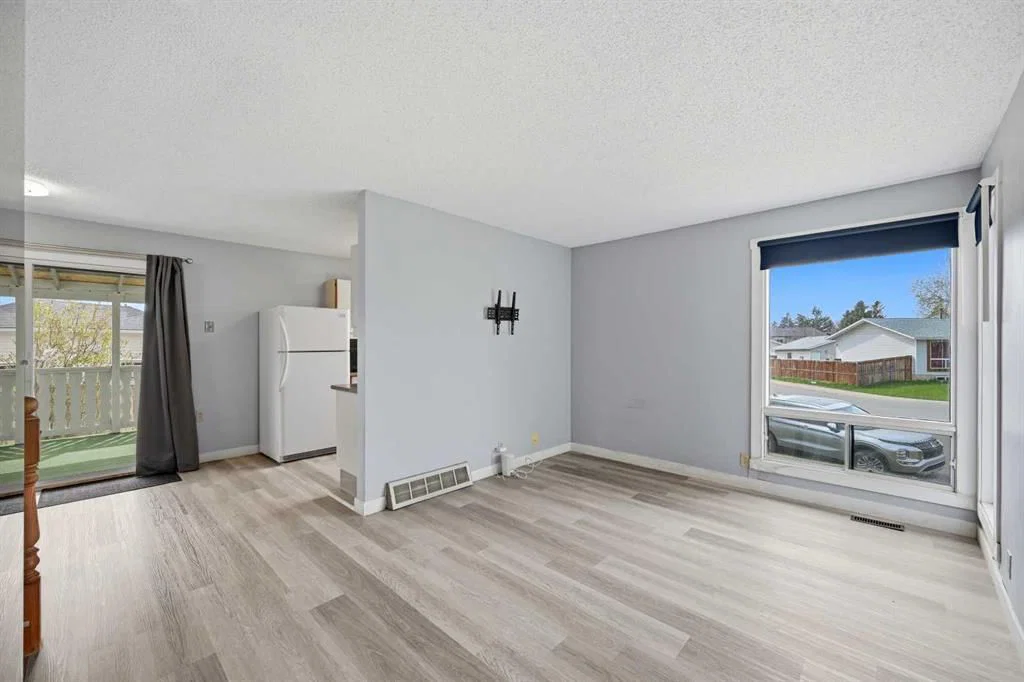
The main level offers a functional and spacious layout featuring a bright living room, a kitchen with plenty of cabinet space, and a dining area that leads out to a massive side porch—perfect for summer BBQs, entertaining guests, or enjoying outdoor gatherings. Vinyl flooring runs throughout the home for durability and easy maintenance.
Upstairs you’ll find 3 spacious bedrooms and a 4-piece shared bathroom, offering plenty of room for a growing family.
The basement features a walk-up separate entrance leading to a 2-bedroom illegal suite, creating excellent mortgage helper potential or space for extended family. The lower level includes a kitchen, spacious rec room/living area, two generously sized bedrooms, and access to a common laundry area.
With its large lot, income potential, redevelopment possibilities, and prime location, this is a rare opportunity with endless possibilities. Whether you're looking to move in, invest, rent out, or build for the future—this property checks all the boxes.
Property Taxes
$2,948/yr (2025)
Listing Information
MLS® NumberA2312196
StatusActive
List Price$499, 900
Days on MarketNew listing
OccupancyVacant
Property Details
Property TypeDetached
Architectural Style4 Level Split
ZoningR-CG
Above-Grade Sq Ft887 sq ft
Year Built1982
Bedrooms3
Full Bathrooms2
Total Bathrooms2
Interior
BasementFull, Finished, Separate/Exterior Entry
FlooringVinyl
Fireplaces0
HeatingForced Air
Air ConditioningNone
Exterior & Parking
ExteriorVinyl Siding
RoofAsphalt Shingle
FoundationPoured Concrete
Total Parking2
Patio / DeckSide Porch
Site & Lot
Lot Size7, 201 sq ft
Lot Acres0.17 acres
Lot Width8.65
Lot FeaturesPie Shaped Lot
Legal Description8111020;18;15
Inclusions
Electric Stove,Range Hood,Refrigerator,Washer/Dryer
Room Dimensions
Main Level
Living Room10`9" × 13`8"
Dining Room9`3" × 10`9"
Kitchen8`1" × 8`7"
Upper Level
Bedroom - Primary10`1" × 14`1"
Bedroom8`0" × 10`9"
Bedroom9`11" × 7`8"
4pc Bathroom
Basement Level
Game Room8`8" × 9`10"
Kitchen9`4" × 10`9"
Bedroom8`10" × 13`4"
Bedroom8`8" × 13`4"
4pc Bathroom
Property History
No previous MLS® listings on record for this property — this appears to be its first time offered. Want to know how often homes nearby change hands? Ask our team.
What did similar homes here actually sell for?
CalgaryListings Group clients see recent sold prices and sale-to-list ratios for homes just like this one — plus smart matches and one-tap showing requests. Free with your client portal account.