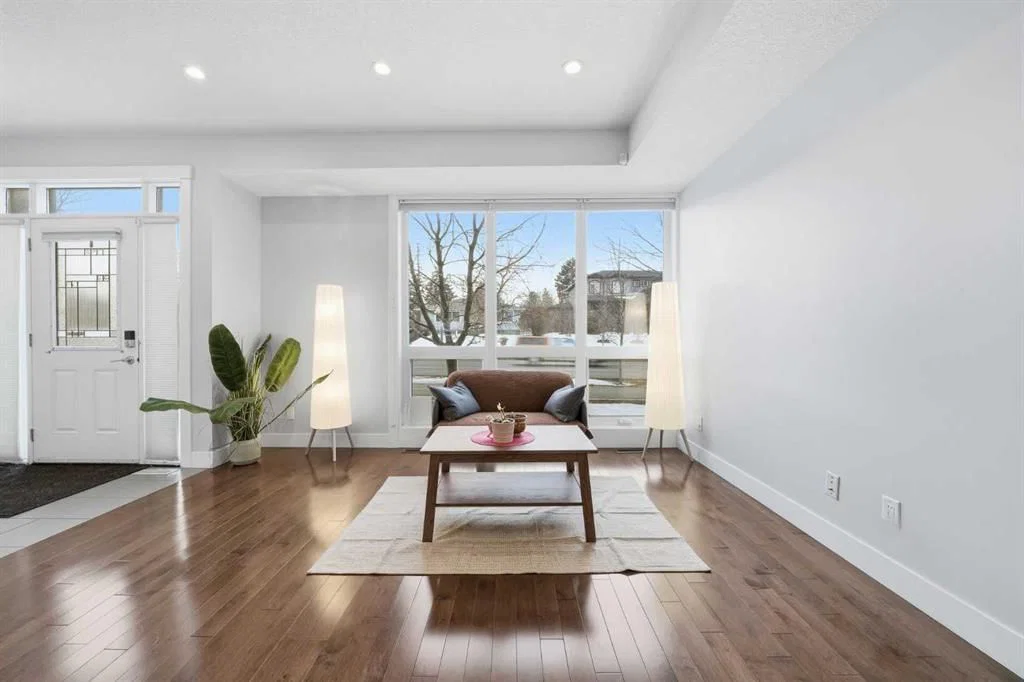
View all 44 photos
3
Bedrooms
4
Bathrooms
1,886
Sq ft
2014
Year built
$4,774
Property tax (2025)
2
Garage
3,003
Lot sq ft
$799,900
2018 37 Street SW, Calgary T3E 3A6
Killarney/GlengarryActiveMLS® A2312061· 90 days on market
CalgaryListings Insight
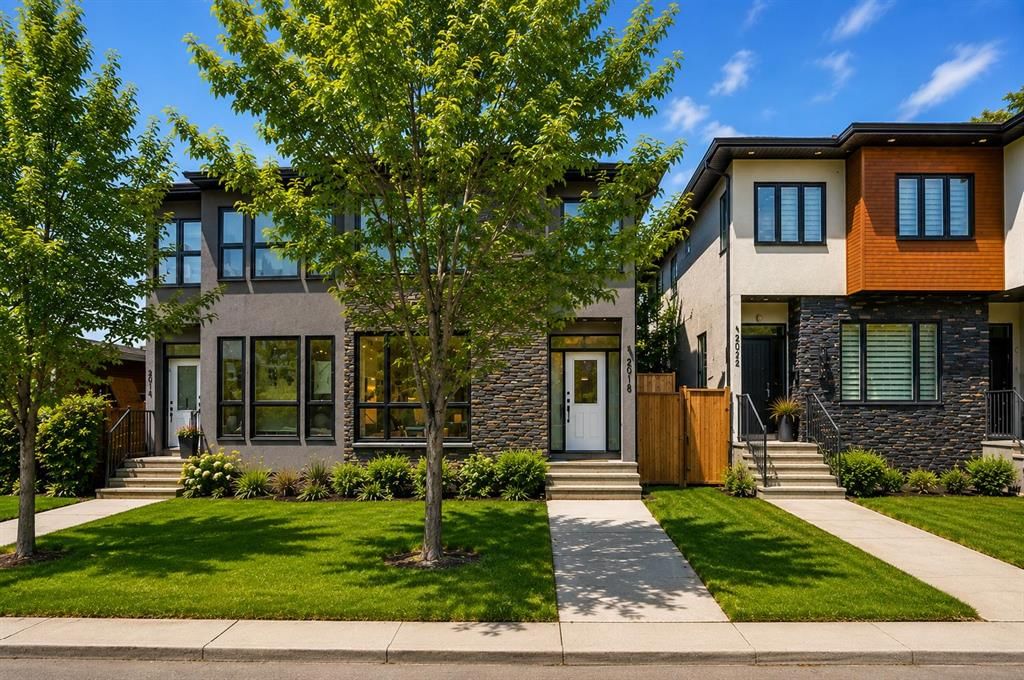
Welcome to 2018 37 Street SW — a 3-bedroom home built in 2014, featuring 4.5 bathrooms in the community of Killarney/Glengarry, with 1,886 sq ft of living space above grade. This home also offers a fully finished basement, a double garage, hardwood flooring, a fireplace, and air conditioning. Before writing, ask about recent comparable sales, inspection items, permits, basement development, and long-term resale fit. If rental income is part of the plan, verify suite legality, permits, insurance, lender treatment, and current lease details before removing conditions. MLS® A2312061.
Welcome to 2018 37 Street SW — a 3-bedroom home built in 2014, featuring 4.5 bathrooms in the community of Killarney/Glengarry, with 1,886 sq ft of living space above grade. This home also offers a fully finished basement, a double garage, hardwood flooring, a fireplace, and air conditioning. Before writing, ask about recent comparable sales, inspection items, permits, basement development, and long-term resale fit. If rental income is part of the plan, verify suite legality, permits, insurance, lender treatment, and current lease details before removing conditions. MLS® A2312061.
Want to see this home?
Tour this home in person with a CalgaryListings REALTOR® and get straight answers before you decide.
Ask a Question About This ListingCalgary Listings Group · eXp RealtyHomeowners · Free & InstantThinking of selling?Curious what your own home could be worth? Get an instant, no-obligation estimate based on current market data.
Get an Instant Home Evaluation →About this property
Imagine walking into a home that feels like it was designed just for you. 2018 37 ST SW is more than just a house; it is a sophisticated, turn-key residence that perfectly blends modern architectural flair with the genuine warmth your family deserves. With over 2,700 square feet of meticulously developed living space, every corner of this property has been crafted to handle the beautiful chaos of daily life with effortless style and plenty of room to grow.
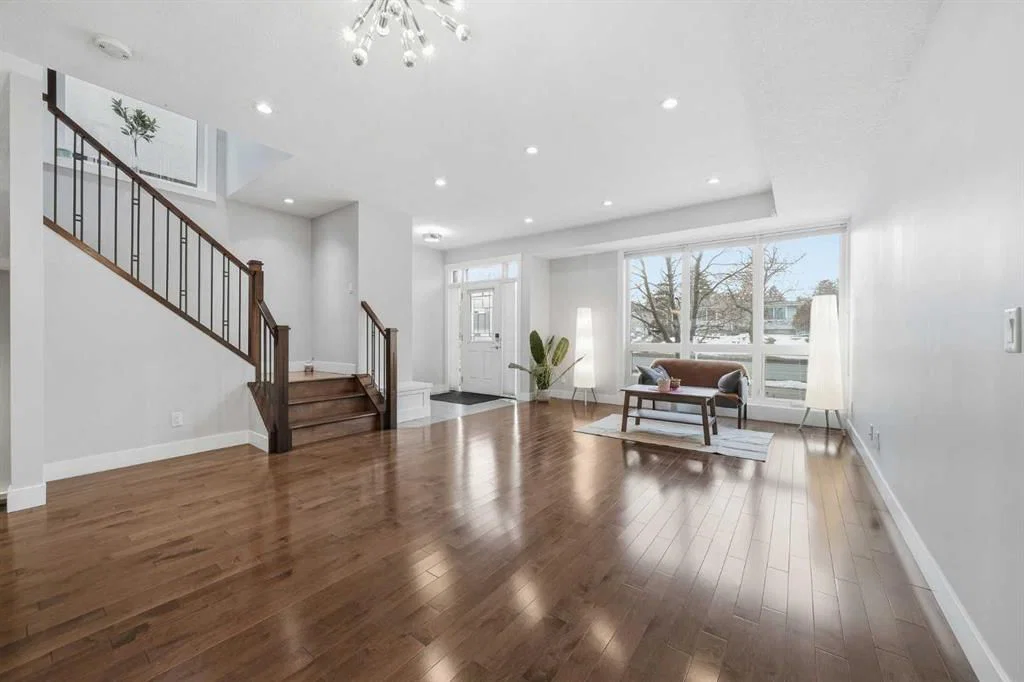
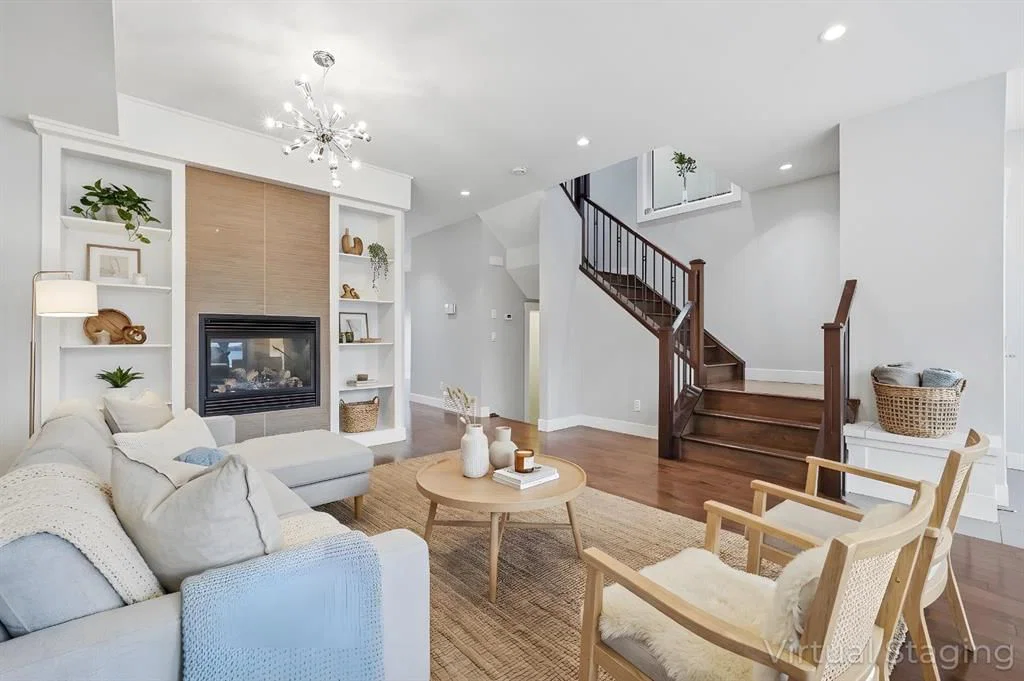
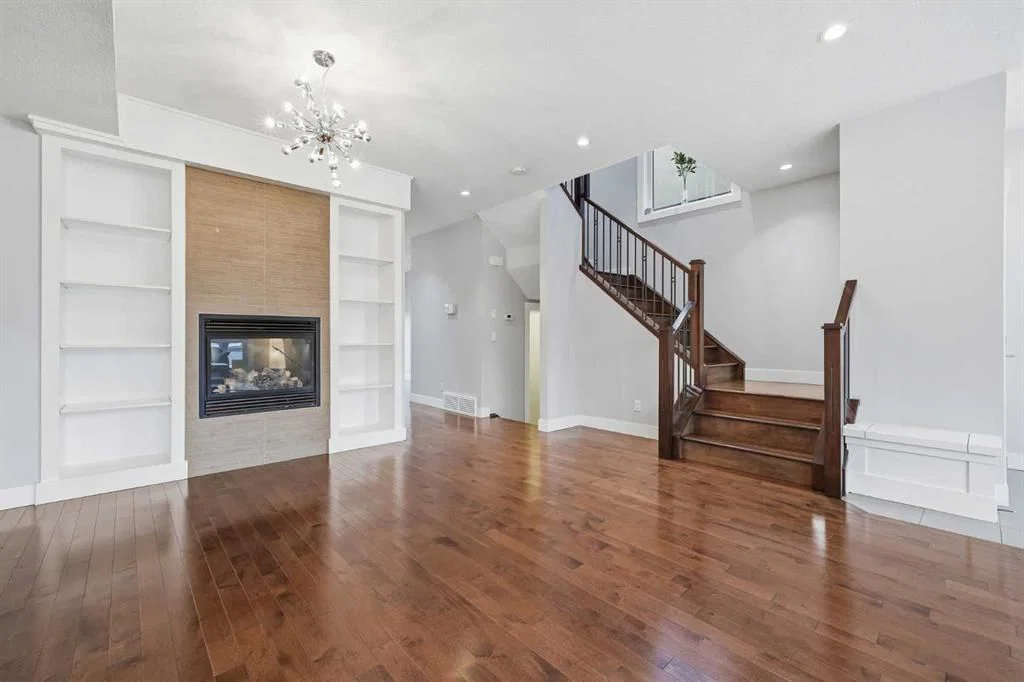
From the moment you step inside, you are greeted by a sun-drenched, open-concept main floor. Picture cozy winter evenings by the gas fireplace, surrounded by custom built-ins and rich hardwood floors. At the center of it all is a gourmet kitchen that truly acts as the heart of the home. It’s a space meant for gathering, featuring a massive social island and premium appliances—including a high-end refrigerator and washer both upgraded in 2025. When you need a retreat, the upper-level primary sanctuary awaits, offering a spa-inspired ensuite and a sprawling walk-in closet.
The fully finished lower level is a versatile canvas that significantly expands your living options. It features an additional large bedroom, a dedicated den or home office, and a full bathroom, making it a generous area perfect for a media room, a home gym, or the ultimate play zone for the kids.
What sets this home apart is the incredible peace of mind that comes with it. You won’t have to worry about the "hidden" details; the home is equipped with a high-efficiency furnace and central air conditioning for year-round comfort. The infrastructure has been thoughtfully maintained, featuring a hot water tank replaced in 2024 and a top-of-the-line Kinetico water softener with a chlorine filter installed less than a year ago. It’s rare to find a home that looks this good and runs this smoothly.
Living here means the best of Calgary is right at your doorstep. Located in the vibrant heart of Killarney-Glengarry, you can enjoy morning strolls through lush, tree-lined streets to your favorite artisanal coffee shop or a family dinner in Marda Loop. Whether it's a quick walk to the Westbrook LRT for work or a Saturday afternoon at the Killarney Aquatic & Recreation Centre, Calgary Public Library, Westbrook train station, everything you need is within walking distance.
Perhaps most importantly, you are securing a bright future for your children. This home sits within a prestigious school district that offers exceptional educational opportunities from start to finish. From the renowned Montessori program at Killarney School and French Immersion at École Holy Name to the academic excellence of Vincent Massy, Central Memorial and within close aproximate of the top-rated facilities at Ernest Manning High School, your kids will have access to the best programming in the city.
This is truly the perfect home for a growing family that prioritizes location, a quality build, endless convenience, and a top-rated school district from K-12.
Property Taxes
$4,774.28/yr (2025)
Listing Information
MLS® NumberA2312061
StatusActive
List Price$799, 900
Days on Market90 days
OccupancyVacant
Property Details
Property TypeSemi Detached (Half Duplex)
Architectural Style2 Storey, Attached-Side by Side
ZoningMC-1
Above-Grade Sq Ft1, 886 sq ft
Year Built2014
Bedrooms3
Full Bathrooms4
Half Bathrooms1
Total Bathrooms4.5
Interior
BasementFull, Finished, None
FlooringCarpet, Hardwood, Tile
Fireplaces1
HeatingForced Air
Air ConditioningFull
Exterior & Parking
ExteriorWood Frame
RoofAsphalt Shingle
FoundationPoured Concrete
Garage Spaces2
Total Parking2
Patio / DeckDeck
Site & Lot
Lot Size3, 003 sq ft
Lot Acres0.07 acres
Lot Width25.00
Lot FeaturesBack Lane, Back Yard, City Lot, Cleared, Lawn, Low Maintenance Landscape
Legal Description6900AM
Inclusions
Built-In Oven,Central Air Conditioner,Dishwasher,Garage Control(s),Gas Cooktop,Microwave,Refrigerator,Washer/Dryer,Water Softener,Window Coverings
Room Dimensions
Main Level
2pc Bathroom5`1" × 5`6"
Dining Room10`3" × 20`2"
Foyer6`7" × 8`5"
Kitchen9`7" × 19`7"
Living Room15`10" × 22`10"
Second Level
4pc Bathroom6`10" × 7`6"
5pc Ensuite bath9`9" × 13`6"
Bedroom9`10" × 13`7"
Bedroom9`8" × 13`7"
Bedroom - Primary11`6" × 15`11"
Walk-In Closet9`7" × 7`10"
Basement Level
4pc Bathroom8`5" × 4`11"
Bedroom9`3" × 10`6"
Den9`3" × 9`5"
Bonus Room14`3" × 20`10"
Storage5`11" × 3`5"
Furnace/Utility Room6`2" × 9`8"
Property History
2024-01-01
Listed at $000,000
Status
2024-01-01
Listed at $000,000
Status
2024-01-01
Listed at $000,000
Status
This property has been listed 1 time before — see each asking price, what happened, and any sold prices.
Takes 10 seconds · no spam · instant access
What did similar homes here actually sell for?
CalgaryListings Group clients see recent sold prices and sale-to-list ratios for homes just like this one — plus smart matches and one-tap showing requests. Free with your client portal account.