View all 27 photos
3
Bedrooms
3
Bathrooms
1,190
Sq ft
2011
Year built
$2,611
Property tax (2025)
$250
Condo / HOA fee /mo
1
Garage
1,053
Lot sq ft
$394,786
54 New Brighton Point SE, Calgary T2Z 1B6
New BrightonActiveMLS® A2312015· 52 days on market
CalgaryListings Insight
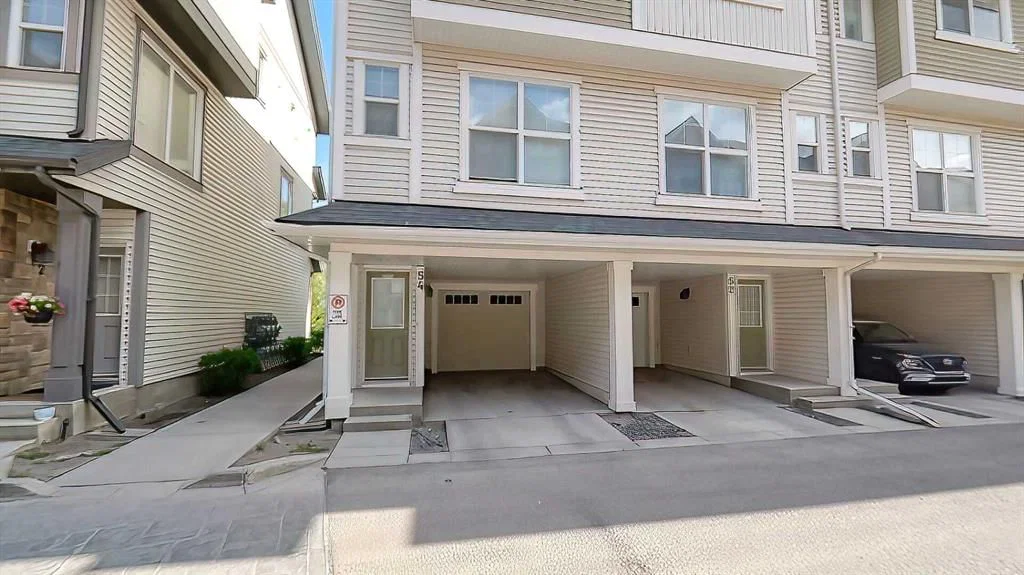
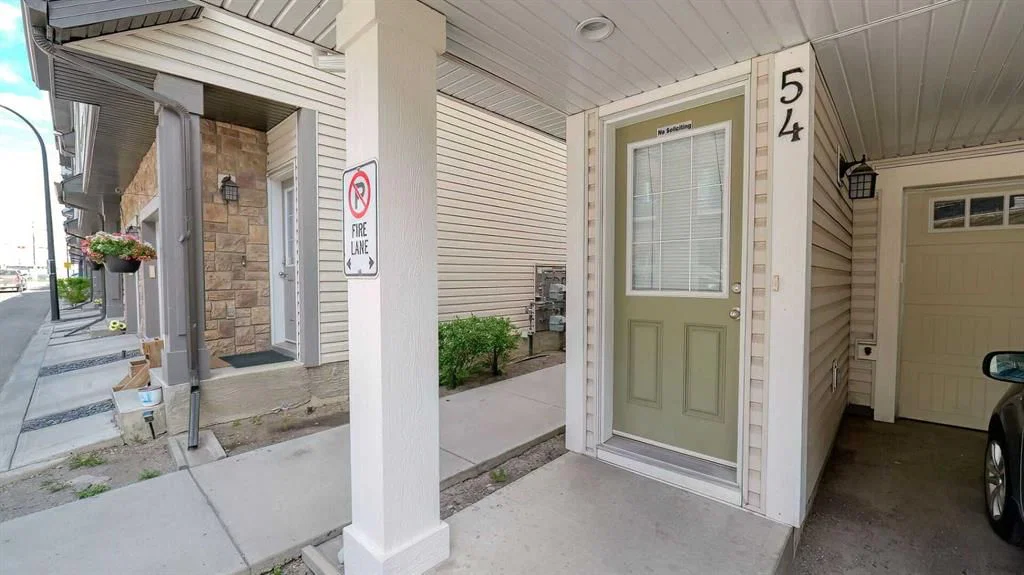
This home at 54 New Brighton Point SE is a 3-bedroom home with 3.5 bathrooms. Built in 2011, it is located in the community of New Brighton and offers 1,190 sq ft of living space above grade. Standout details include a single attached garage and vinyl plank flooring. Condo fees are approximately $250/month. For townhomes, review condo fees or HOA fees, exterior maintenance responsibilities, parking, pet rules, and resale fit. If rental income is part of the plan, verify suite legality, permits, insurance, lender treatment, and current lease details before removing conditions. MLS® A2312015.
This home at 54 New Brighton Point SE is a 3-bedroom home with 3.5 bathrooms. Built in 2011, it is located in the community of New Brighton and offers 1,190 sq ft of living space above grade. Standout details include a single attached garage and vinyl plank flooring. Condo fees are approximately $250/month. For townhomes, review condo fees or HOA fees, exterior maintenance responsibilities, parking, pet rules, and resale fit. If rental income is part of the plan, verify suite legality, permits, insurance, lender treatment, and current lease details before removing conditions. MLS® A2312015.
Want to see this home?
Tour this home in person with a CalgaryListings REALTOR® and get straight answers before you decide.
Ask a Question About This ListingCalgary Listings Group · eXp RealtyHomeowners · Free & InstantThinking of selling?Curious what your own home could be worth? Get an instant, no-obligation estimate based on current market data.
Get an Instant Home Evaluation →About this property
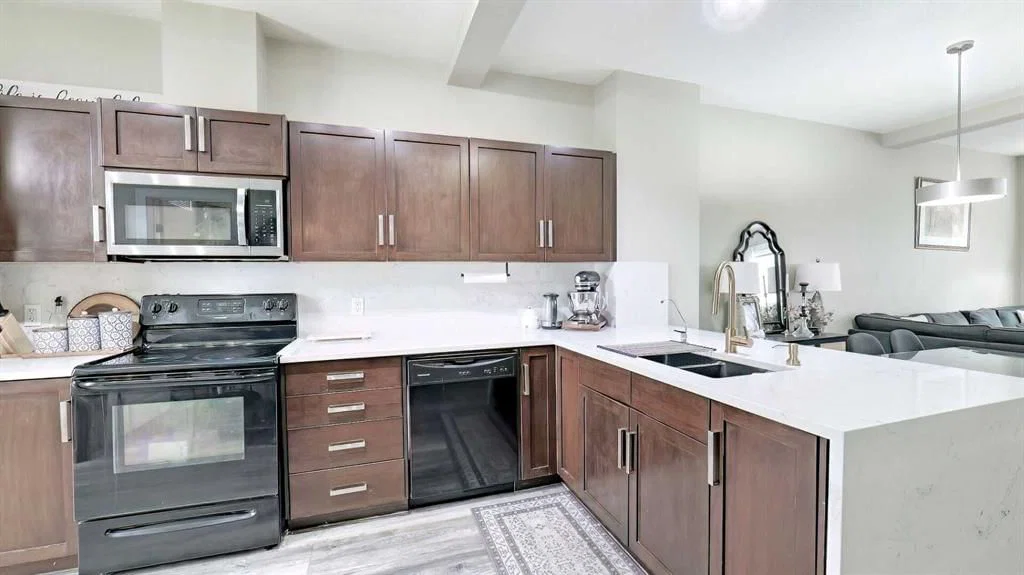
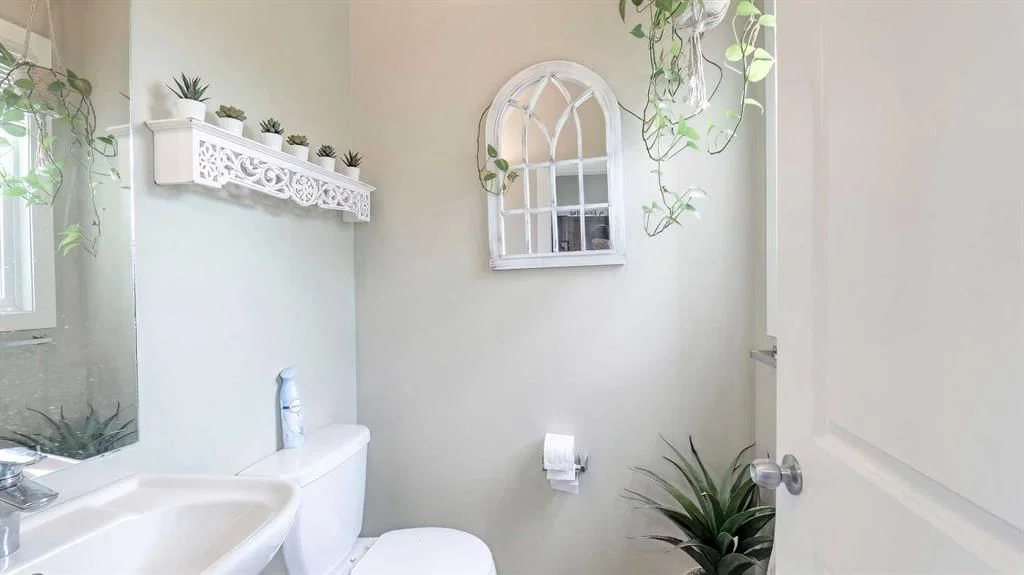
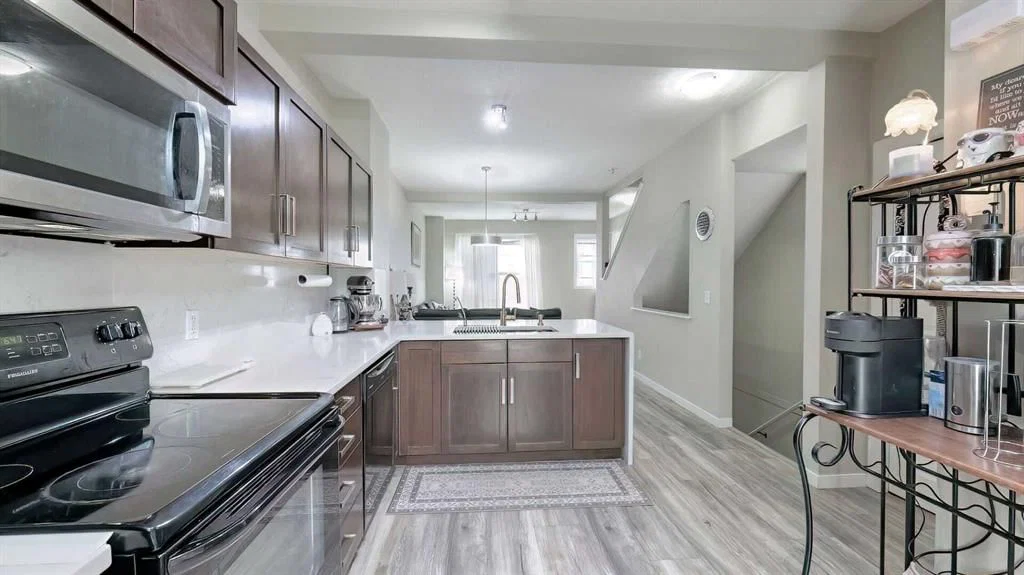
Welcome to this fabulous home in the very desirable community of New Brighton which offers many amenities that your family will enjoy and use all year round. Backing on to a peaceful green space, you will love the serenity of nature, occasional wildlife and the beauty. The privacy of your balcony will allow you to enjoy all this. This home, with 3 bedroom 2 and 1/2 bathroom, attached tandem garage plus a carport is a perfect family home. The main living space has a spacious living room, Dining area, Kitchen and a 2 piece guest bathroom. The impressive kitchen has lots of cabinets, classy cascading granite counter tops and a Pantry. Living room is bright and ideal for family time together. The Luxury Vinyl plank flooring adds a nice touch. The top level has 3 bedrooms. Primary bedroom has a long spacious walk-in closet, and a 3 piece En-suite bathroom. 2 more good size bedrooms, a full 4 piece bathroom and Laundry area on this level. All bathrooms have granite counters. New Brighton community offers many amenities and conveniences. It has ample park/green spaces, walking distance to schools, close to Major shopping, casual and fine dining, Banks, medical services and esy access to Major routes. As a Resident of New Brighton you enjoy access to the New Brighton Club, featuring a splash park, skating rink, tennis courts, and year-round community programming. The location, the community and the Low condo fees make this home an Unbeatable value Come home after a hard days work, get close to Nature and live a good life here at New Brighton point. Beautiful home to come home to.
Property Taxes
$2,611/yr (2025)
Condo / HOA Fee
$249.68/mo
Listing Information
MLS® NumberA2312015
StatusActive
List Price$394, 786
Days on Market52 days
OccupancyOwner
Property Details
Property TypeRow/Townhouse
Architectural Style3 (or more) Storey
ZoningM-1
Above-Grade Sq Ft1, 190 sq ft
Year Built2011
Bedrooms3
Full Bathrooms3
Half Bathrooms1
Total Bathrooms3.5
Parking TypeSingle Garage Attached
Interior
BasementNone
FlooringCarpet, Ceramic Tile, Vinyl Plank
Fireplaces0
HeatingForced Air, Natural Gas
Air ConditioningNone
Exterior & Parking
ExteriorVinyl Siding, Wood Frame
RoofAsphalt Shingle
FoundationPoured Concrete
Garage Spaces1
Total Parking3
Parking TypeSingle Garage Attached
Patio / DeckBalcony(s)
Site & Lot
Lot Size1, 053 sq ft
Lot Acres0.02 acres
Lot Width17.85
Lot FeaturesBacks on to Park/Green Space, Low Maintenance Landscape, No Back Lane, No Neighbours Behind
Legal Description1113290;79
Inclusions
Dishwasher,Electric Stove,Microwave Hood Fan,Refrigerator,Washer/Dryer,Window Coverings
Condo Details
Monthly Condo Fee$249.68/mo
Parking TypeSingle Garage Attached
Pet PolicyRestrictions
Building AmenitiesPark
Room Dimensions
Second Level
Living Room14`0" × 11`5"
Dining Room10`5" × 7`2"
Kitchen16`10" × 11`6"
2pc Bathroom4`11" × 4`8"
Property History
No previous MLS® listings on record for this property — this appears to be its first time offered. Want to know how often homes nearby change hands? Ask our team.
What did similar homes here actually sell for?
CalgaryListings Group clients see recent sold prices and sale-to-list ratios for homes just like this one — plus smart matches and one-tap showing requests. Free with your client portal account.