View all 38 photos
3
Bedrooms
4
Bathrooms
1,254
Sq ft
1984
Year built
$3,881
Property tax (2025)
2
Garage
4,703
Lot sq ft
$689,000
44 Scenic Cove Circle NW, Calgary T3L 1N1
Scenic AcresActiveMLS® A2311997· 41 days on market
CalgaryListings Insight
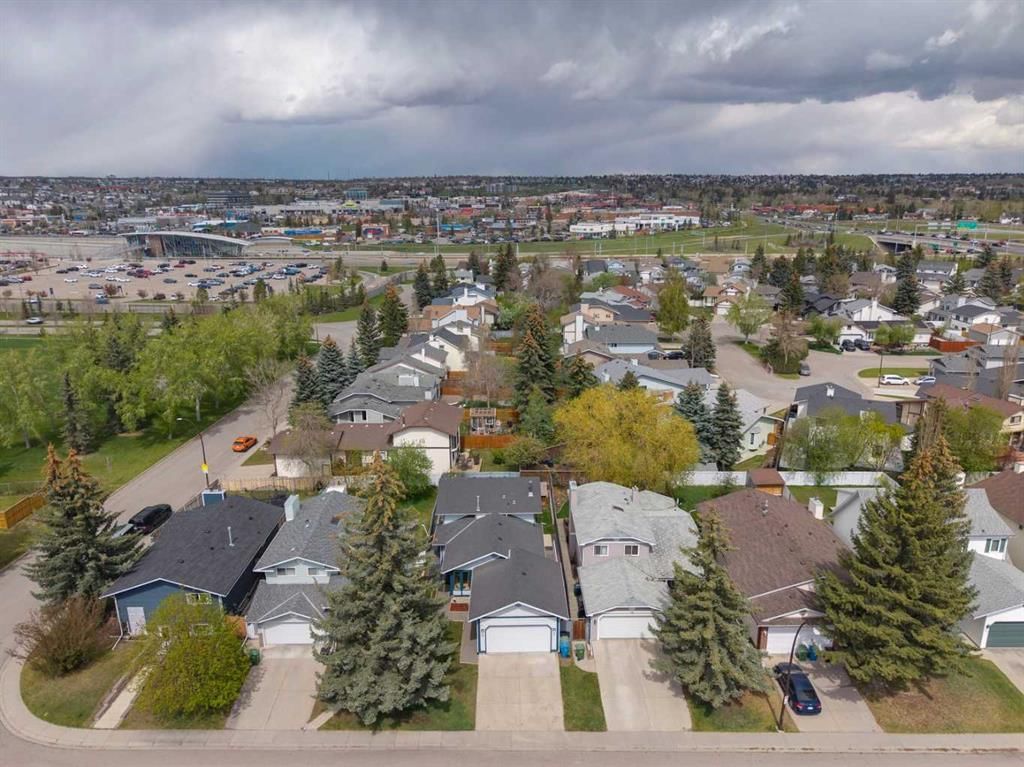
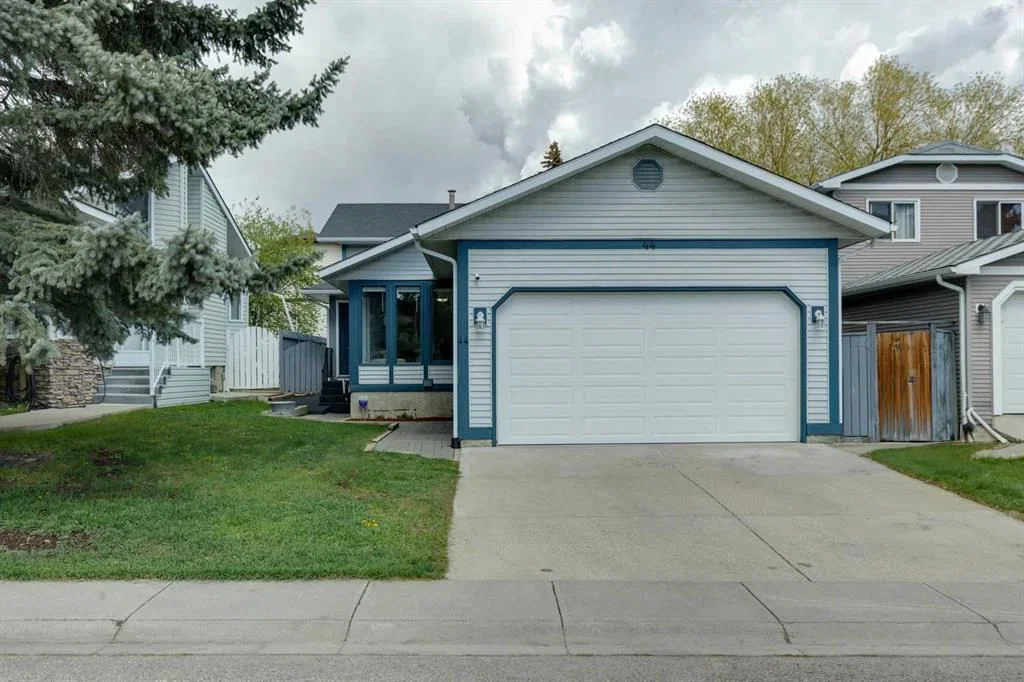
Tucked into the community of Scenic Acres, this 3-bedroom home at 44 Scenic Cove Circle NW was built in 1984 and includes 4 bathrooms and 1,254 sq ft of living space above grade. Notable features include a finished walkout basement, a double garage, hardwood flooring, and a fireplace. Before writing, ask about recent comparable sales, inspection items, permits, basement development, and long-term resale fit. If rental income is part of the plan, verify suite legality, permits, insurance, lender treatment, and current lease details before removing conditions. MLS® A2311997.
Tucked into the community of Scenic Acres, this 3-bedroom home at 44 Scenic Cove Circle NW was built in 1984 and includes 4 bathrooms and 1,254 sq ft of living space above grade. Notable features include a finished walkout basement, a double garage, hardwood flooring, and a fireplace. Before writing, ask about recent comparable sales, inspection items, permits, basement development, and long-term resale fit. If rental income is part of the plan, verify suite legality, permits, insurance, lender treatment, and current lease details before removing conditions. MLS® A2311997.
Want to see this home?
Tour this home in person with a CalgaryListings REALTOR® and get straight answers before you decide.
Ask a Question About This ListingCalgary Listings Group · eXp RealtyHomeowners · Free & InstantThinking of selling?Curious what your own home could be worth? Get an instant, no-obligation estimate based on current market data.
Get an Instant Home Evaluation →About this property
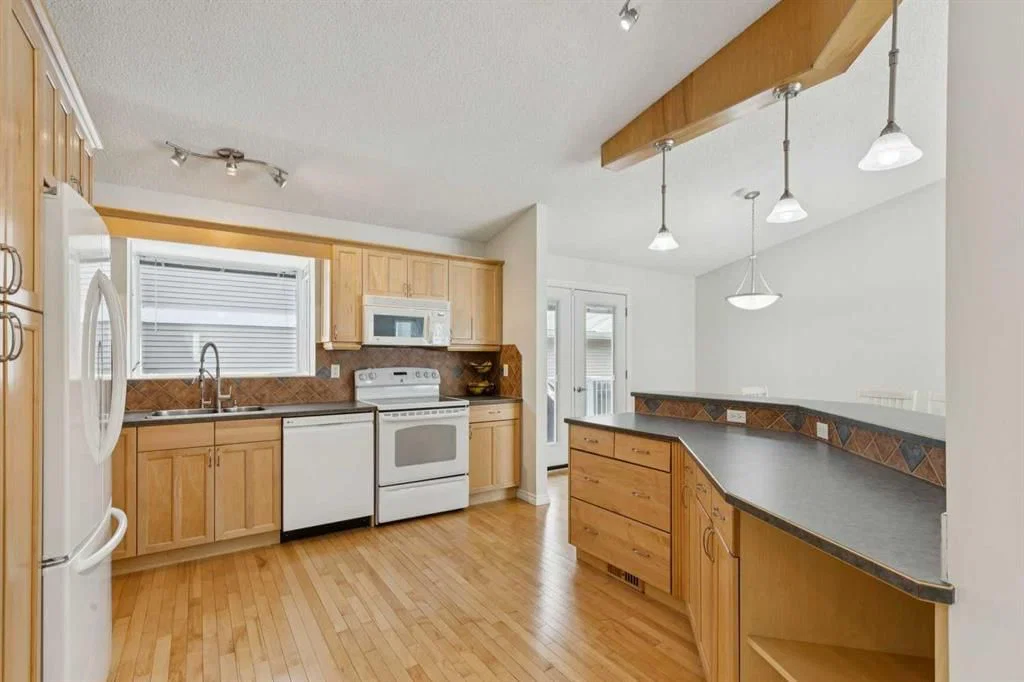
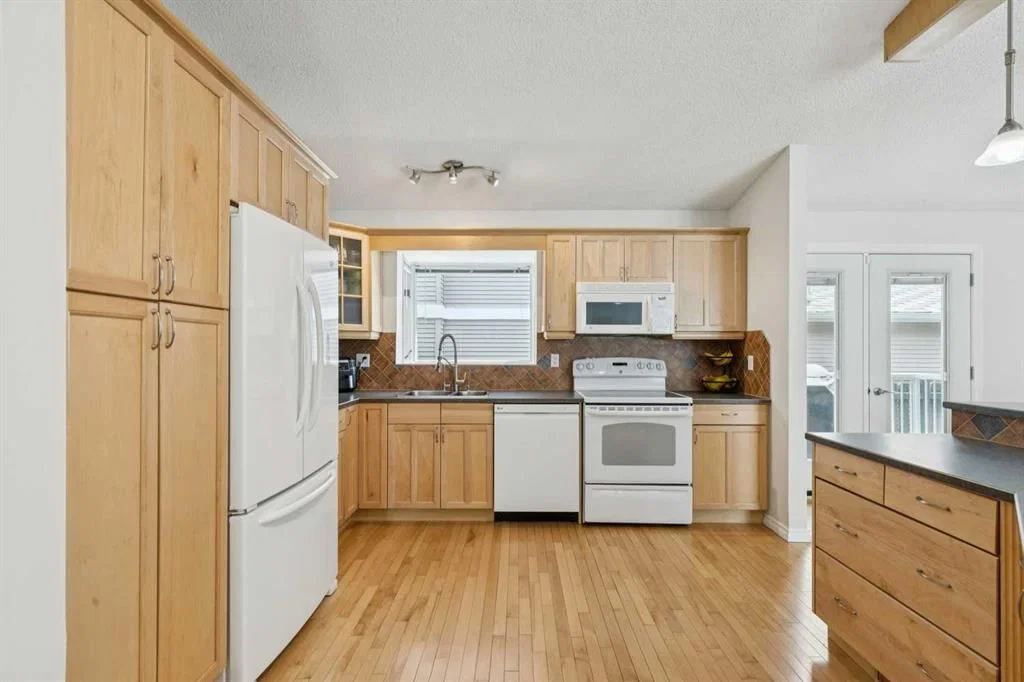
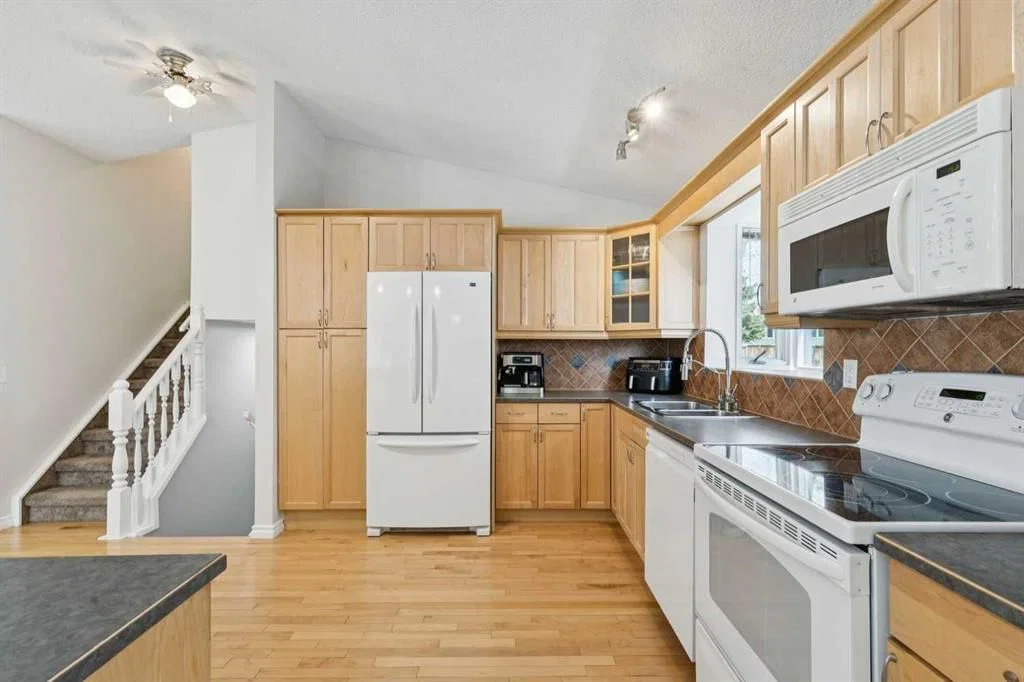
This beautifully designed home offers the perfect blend of space, style, and convenience. Featuring five spacious bedrooms and four full bathrooms, it’s an ideal fit for large or multi-generational families. From the moment you walk in, you’ll love the open-concept main floor, which has been freshly painted and features a well-appointed kitchen with a breakfast bar and abundant counter space—perfect for everything from weekday meals to weekend entertaining. Soaring vaulted ceilings in the living room create a bright, airy feel, complemented by natural light throughout the home.
The welcoming family room features a pretty white brick fireplace, creating the perfect cozy atmosphere during the winter months. There’s also a built-in desk with full-height cabinetry—ideal for remote work—along with an area for the kids to play and a brand-new bathroom.
Step out from the walkout basement into a peaceful backyard complete with composite decking, rubber steps and walkways, and a charming garden space—a perfect spot for quiet mornings or family BBQs. The fully developed lower level features new half-inch thick wide plank LVP flooring, two additional bedrooms, and a versatile den with its own ensuite—ideal as a home office, gym, guest suite, or potential short-term rental setup. With the walkout design and flexible lower-level layout, this home offers excellent potential for Airbnb or extended family accommodation.
The thoughtfully designed laundry room includes built-in cabinetry, a sink, and counter space for folding. This home also features a fully insulated garage equipped with shelving, bike hooks, and a convenient side-door entrance.
Recent updates include a newer roof (2014), garage door (2017), washer and dryer (2017), dishwasher (2022), refrigerator and stove (2014), patio doors and bay window in the primary bedroom (2022), new furnace (2024), new water softener in 2024, a newly added bedroom, and a full bathroom completed in 2025.
Location is everything—and this home truly delivers. Just minutes from the vibrant shopping, dining, and entertainment options at Crowfoot Crossing, you’ll find major grocery stores, restaurants, cafés, a movie theatre, banking, and fitness facilities. The nearby Crowfoot C-Train Station makes downtown commutes and cross-city travel effortless. Families will appreciate the nearby public and Catholic schools serving all grade levels, as well as the YMCA Calgary facilities in Crowfoot offering fitness programs, swimming, and community activities. Whether you're raising a family or simply looking for room to grow, this home offers the space, flexibility, and unbeatable location you've been waiting for. Welcome Home!
Property Taxes
$3,881/yr (2025)
Listing Information
MLS® NumberA2311997
StatusActive
List Price$689, 000
Days on Market41 days
OccupancyOwner
Property Details
Property TypeDetached
Architectural Style4 Level Split
ZoningR-CG
Above-Grade Sq Ft1, 254 sq ft
Year Built1984
Bedrooms3
Full Bathrooms4
Total Bathrooms4
Interior
BasementFull, Finished, Separate/Exterior Entry, Walk Out
FlooringCarpet, Hardwood, Tile, Vinyl Plank
Fireplaces1
HeatingForced Air, Natural Gas
Air ConditioningNone
Exterior & Parking
ExteriorVinyl Siding, Wood Frame
RoofAsphalt
FoundationPoured Concrete
Garage Spaces2
Total Parking4
Patio / DeckDeck
Site & Lot
Lot Size4, 703 sq ft
Lot Acres0.11 acres
Lot Width41.05
Lot FeaturesRectangular Lot
Legal Description8210866;2;3
Inclusions
Dishwasher,Dryer,Electric Stove,Garage Control(s),Microwave,Other,Refrigerator,Washer,Window Coverings
Room Dimensions
Main Level
Dining Room12`10" × 11`0"
Living Room10`0" × 15`4"
Kitchen12`10" × 12`1"
Foyer9`1" × 5`0"
Upper Level
3pc Ensuite bath5`1" × 4`11"
4pc Bathroom4`11" × 9`1"
Bedroom - Primary12`11" × 13`9"
Bedroom13`11" × 8`8"
Bedroom10`8" × 10`3"
Lower Level
3pc Ensuite bath4`8" × 10`0"
Family Room10`9" × 20`5"
Bedroom10`0" × 20`4"
Basement Level
3pc Bathroom8`11" × 5`0"
Bedroom9`4" × 10`8"
Laundry8`7" × 5`11"
Game Room12`2" × 10`8"
Furnace/Utility Room10`0" × 11`0"
Property History
2024-01-01
Listed at $000,000
Status
2024-01-01
Listed at $000,000
Status
2024-01-01
Listed at $000,000
Status
This property has been listed 1 time before — see each asking price, what happened, and any sold prices.
Takes 10 seconds · no spam · instant access
What did similar homes here actually sell for?
CalgaryListings Group clients see recent sold prices and sale-to-list ratios for homes just like this one — plus smart matches and one-tap showing requests. Free with your client portal account.