View all 7 photos
3
Bedrooms
4
Bathrooms
3,046
Sq ft
2026
Year built
$1,372
Property tax (2025)
3
Garage
5,059
Lot sq ft
$1,565,000
144 Greenwich Heath NW, Calgary T3B 6P2
Greenwood/GreenbriarActiveMLS® A2311996· 8 days on market
CalgaryListings Insight
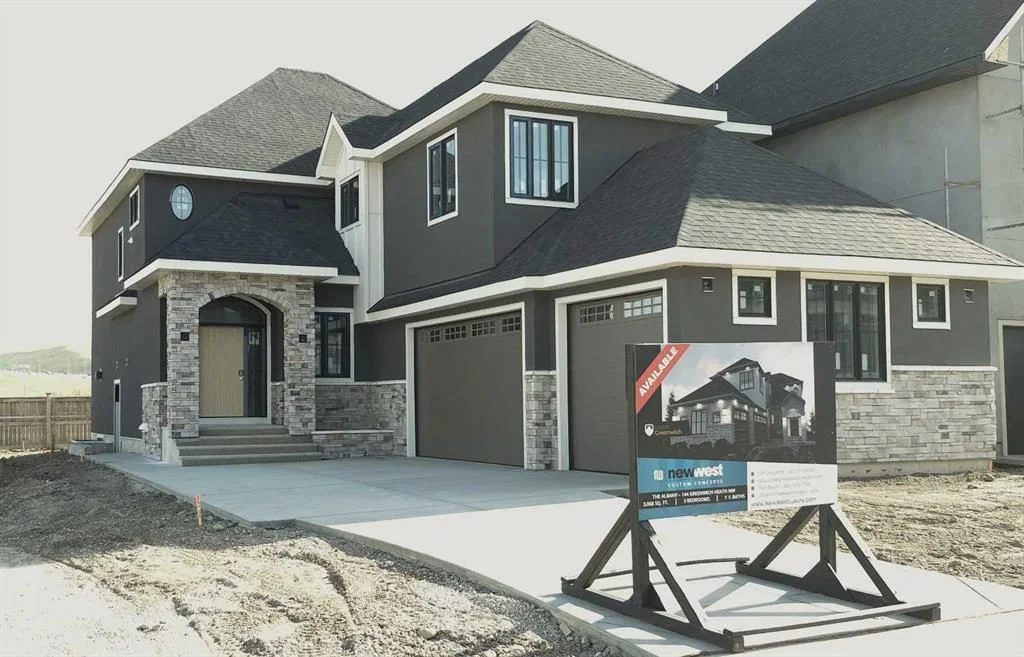
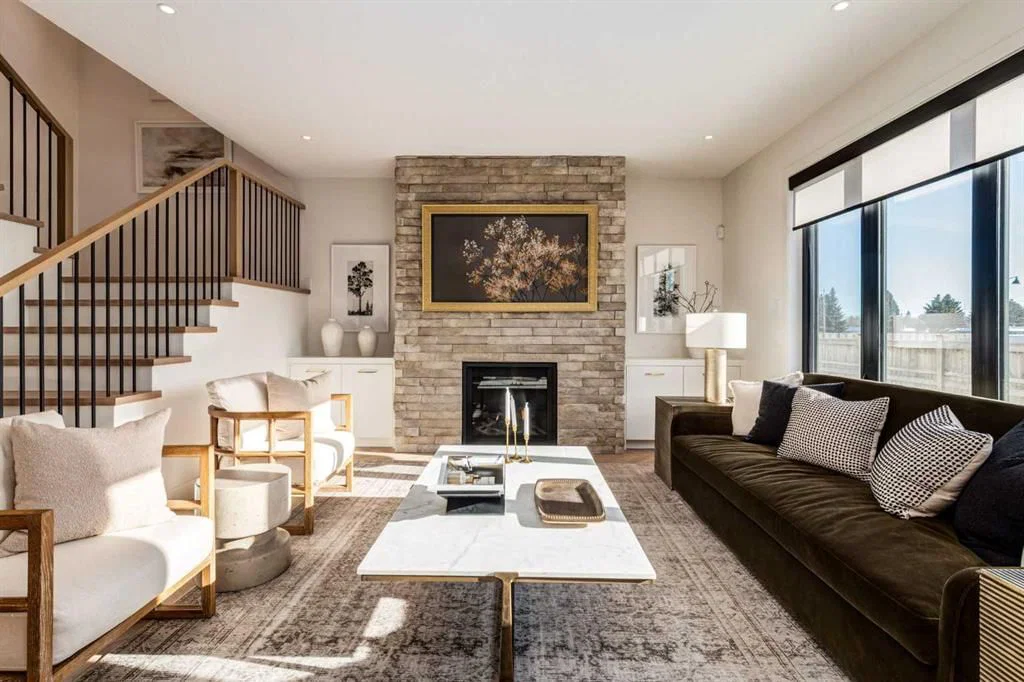
Welcome to 144 Greenwich Heath NW — a 3-bedroom home built in 2026, featuring 4.5 bathrooms in the community of Greenwood/Greenbriar, with 3,046 sq ft of living space above grade. Additional features include a fully finished basement with a separate entrance, a triple garage, hardwood flooring, and a fireplace. For new construction, review builder terms, deposit structure, possession timelines, warranty coverage, GST treatment, and what is actually included. If rental income is part of the plan, verify suite legality, permits, insurance, lender treatment, and current lease details before removing conditions. MLS® A2311996.
Welcome to 144 Greenwich Heath NW — a 3-bedroom home built in 2026, featuring 4.5 bathrooms in the community of Greenwood/Greenbriar, with 3,046 sq ft of living space above grade. Additional features include a fully finished basement with a separate entrance, a triple garage, hardwood flooring, and a fireplace. For new construction, review builder terms, deposit structure, possession timelines, warranty coverage, GST treatment, and what is actually included. If rental income is part of the plan, verify suite legality, permits, insurance, lender treatment, and current lease details before removing conditions. MLS® A2311996.
Want to see this home?
Tour this home in person with a CalgaryListings REALTOR® and get straight answers before you decide.
Ask a Question About This ListingCalgary Listings Group · eXp RealtyHomeowners · Free & InstantThinking of selling?Curious what your own home could be worth? Get an instant, no-obligation estimate based on current market data.
Get an Instant Home Evaluation →About this property
THIS HOME IS CURRENTLY UNDER CONSTRUCTION. Same floorplan as the current showhome located at 120 Greenwich Heath NW which can be viewed until June 20.
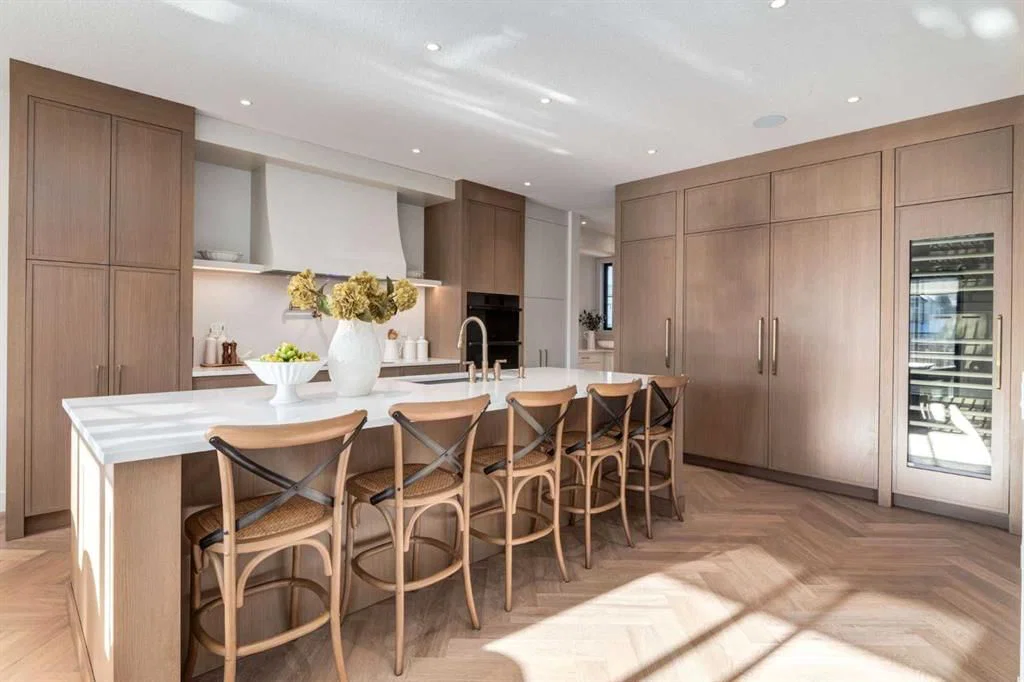
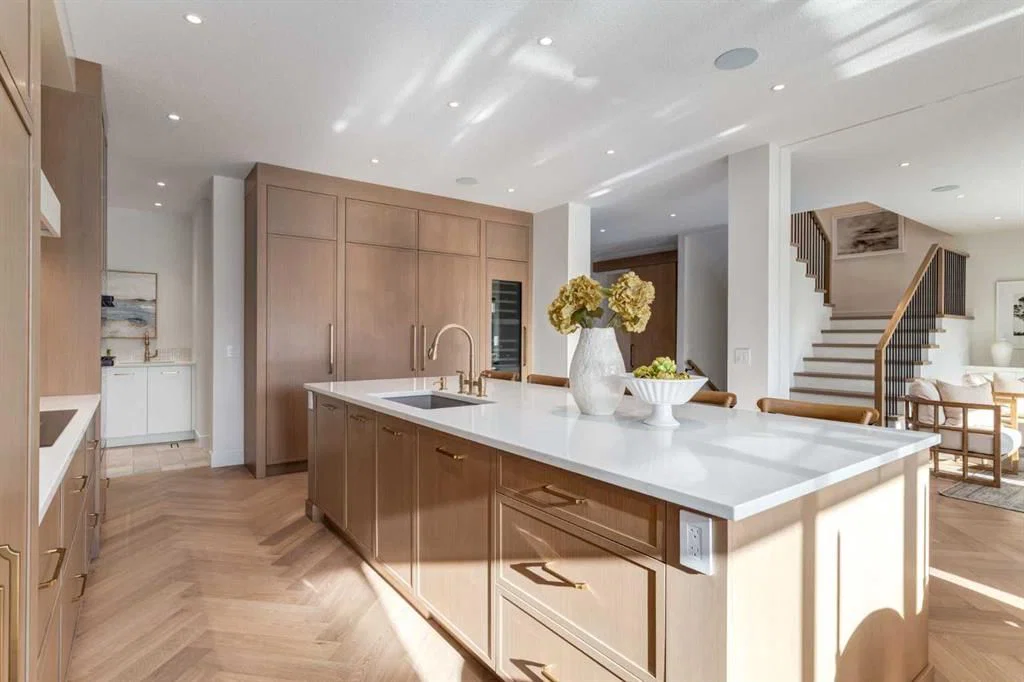
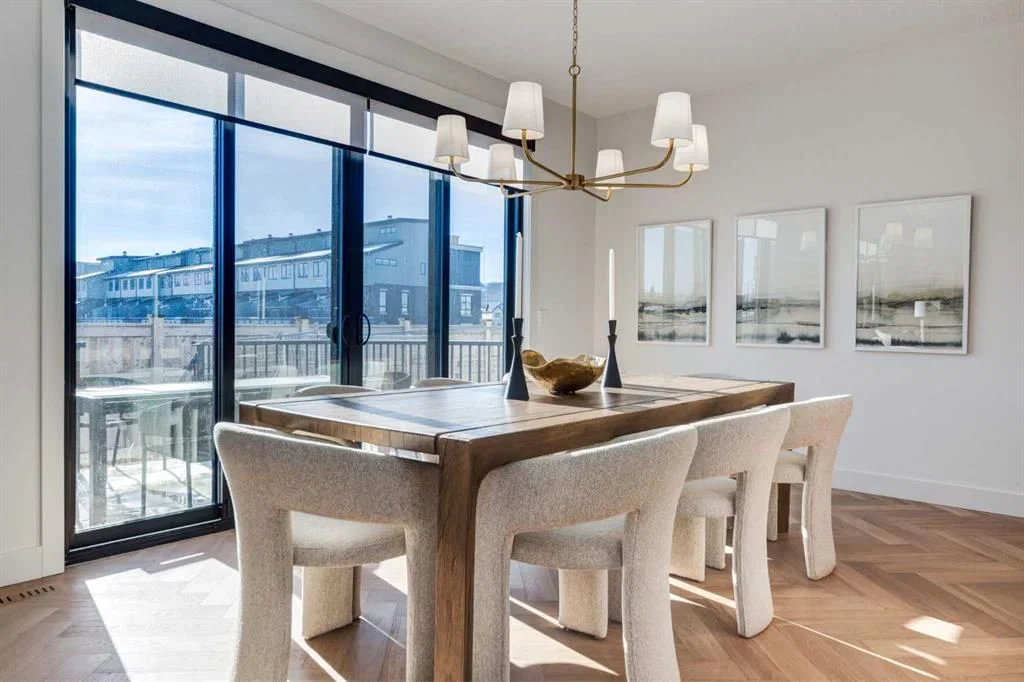
144 Greenwich Heath is designed for families who love to entertain and need room to grow. The Cote features 3046ft2 of living space on the main and upper levels. The main floor spans 1385ft2 and features and open layout with kitchen, dining, great room flow that is perfect for gatherings. Also included on the main level are an office; mudroom and powder room. The 1661ft2 upper floor has the primary suite, 2 additional bedrooms, 2.5 bathrooms, a large bonus room and conveniently located laundry. There is 1014ft2 finished in the lower level. This level has rec room/flex space for the main house PLUS a complete LEGAL 1-bedroom suite with separate entrance. The 3-car, side-drive garage has ample space for vehicles and hobbies.
INTERIOR DESIGN CHOICES CAN STILL BE MADE! The space is sunlit and exudes warmth: beautiful; quartz countertops; lovely porcelain flooring tile; and tasteful lighting. A full appliance package in both the main home and the suite include washer and dryer. Custom built-in cabinetry is found in closets and the mud room.
Your family will flourish in these surroundings! Upper Greenwich is a distinctive community nestled on the west edge of Calgary – an easy commute to downtown with quick access to the Rocky Mountains. Upper Greenwich is a lovely blend of sophisticated urban living in natural surroundings. Walking paths, sport courts, playgrounds and abundant greenspaces can be enjoyed right outside your front door. The HOA ensures upkeep of the amenities of the community and helps bring people together with seasonal celebrations and neighborhood events. Upper Greenwich is a community that is connected, active and thriving!
Property Taxes
$1,372/yr (2025)
Listing Information
MLS® NumberA2311996
StatusActive
List Price$1, 565, 000
Days on Market8 days
OccupancyNew; Never Occupied
Property Details
Property TypeDetached
Architectural Style2 Storey
ZoningDC
Above-Grade Sq Ft3, 046 sq ft
Year Built2026
Bedrooms3
Full Bathrooms4
Half Bathrooms1
Total Bathrooms4.5
Interior
BasementFull, Finished, Separate/Exterior Entry
FlooringCarpet, Hardwood, Tile
Fireplaces1
HeatingHigh Efficiency, Exhaust Fan, Fireplace(s), Forced Air, Natural Gas
Air ConditioningNone
Exterior & Parking
ExteriorStone, Stucco
RoofAsphalt Shingle
FoundationPoured Concrete
Garage Spaces3
Total Parking5
Patio / DeckDeck, Front Porch
Site & Lot
Lot Size5, 059 sq ft
Lot Acres0.12 acres
Lot Width44.00
Lot FeaturesBack Yard, Front Yard, Level, Rectangular Lot, Street Lighting
Legal Description2410444;4;8
Inclusions
ENERGY STAR Qualified Dishwasher,ENERGY STAR Qualified Refrigerator,Gas Cooktop,Microwave,Microwave Hood Fan,Oven-Built-In,Range,Range Hood,Refrigerator,Washer/Dryer,Washer/Dryer Stacked
Room Dimensions
Main Level
Kitchen16`11" × 15`5"
Nook15`5" × 9`11"
Foyer14`5" × 6`11"
2pc Bathroom8`7" × 6`7"
Great Room17`11" × 14`5"
Office8`7" × 6`11"
Mud Room8`5" × 5`5"
Second Level
Bedroom - Primary18`8" × 14`8"
5pc Ensuite bath15`5" × 10`11"
Walk-In Closet14`11" × 4`4"
Bedroom15`2" × 10`2"
Walk-In Closet5`2" × 5`2"
Bedroom13`5" × 12`6"
Walk-In Closet5`2" × 5`2"
5pc Bathroom15`2" × 5`2"
Bonus Room15`5" × 12`6"
Laundry10`6" × 7`1"
Lower Level
Exercise Room17`6" × 15`2"
Rental unit19`4" × 18`8"
Storage18`0" × 12`0"
Property History
2024-01-01
Listed at $000,000
Status
2024-01-01
Listed at $000,000
Status
2024-01-01
Listed at $000,000
Status
This property has been listed 1 time before — see each asking price, what happened, and any sold prices.
Takes 10 seconds · no spam · instant access
What did similar homes here actually sell for?
CalgaryListings Group clients see recent sold prices and sale-to-list ratios for homes just like this one — plus smart matches and one-tap showing requests. Free with your client portal account.