View all 46 photos
2
Bedrooms
2
Bathrooms
1,425
Sq ft
2026
Year built
2
Garage
4,260
Lot sq ft
$823,800
101 Creekstone Hill SW, Calgary T3P 2V3
Pine CreekActiveMLS® A2311636· 106 days on market
CalgaryListings Insight
Set in Pine Creek, 101 Creekstone Hill SW is a 2-bedroom home built in 2026, offering 2 bathrooms and 1,425 sq ft of living space above grade. Notable features include a walkout basement, a double garage, vinyl plank flooring, and a fireplace. For new construction, review builder terms, deposit structure, possession timelines, warranty coverage, GST treatment, and what is actually included. If rental income is part of the plan, verify suite legality, permits, insurance, lender treatment, and current lease details before removing conditions. MLS® A2311636.
Set in Pine Creek, 101 Creekstone Hill SW is a 2-bedroom home built in 2026, offering 2 bathrooms and 1,425 sq ft of living space above grade. Notable features include a walkout basement, a double garage, vinyl plank flooring, and a fireplace. For new construction, review builder terms, deposit structure, possession timelines, warranty coverage, GST treatment, and what is actually included. If rental income is part of the plan, verify suite legality, permits, insurance, lender treatment, and current lease details before removing conditions. MLS® A2311636.
Want to see this home?
Tour this home in person with a CalgaryListings REALTOR® and get straight answers before you decide.
Ask a Question About This ListingCalgary Listings Group · eXp RealtyHomeowners · Free & InstantThinking of selling?Curious what your own home could be worth? Get an instant, no-obligation estimate based on current market data.
Get an Instant Home Evaluation →About this property
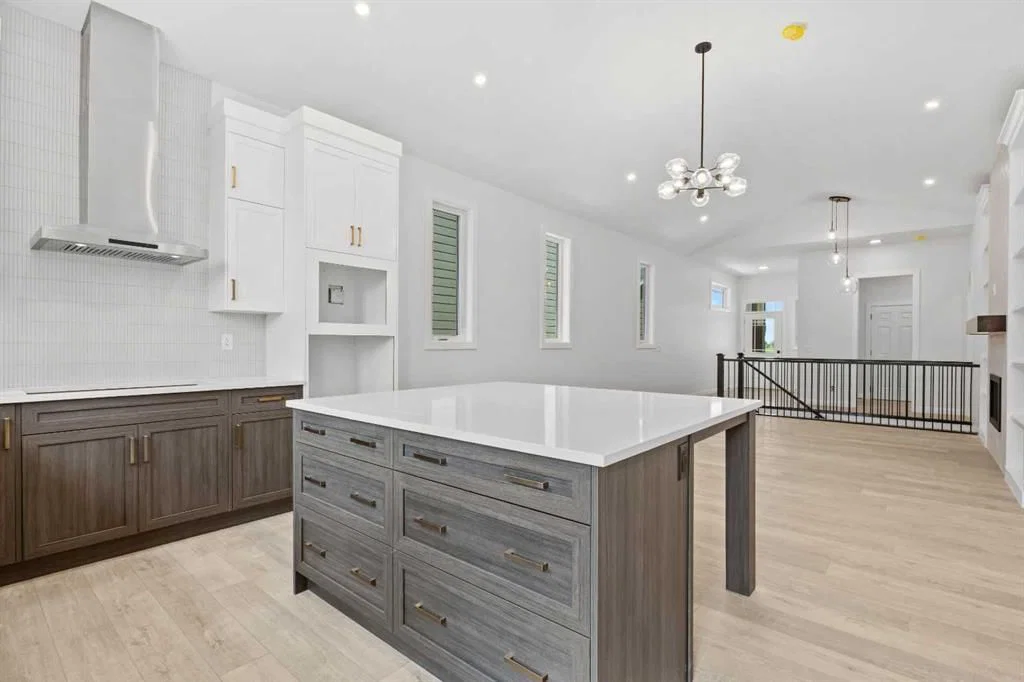
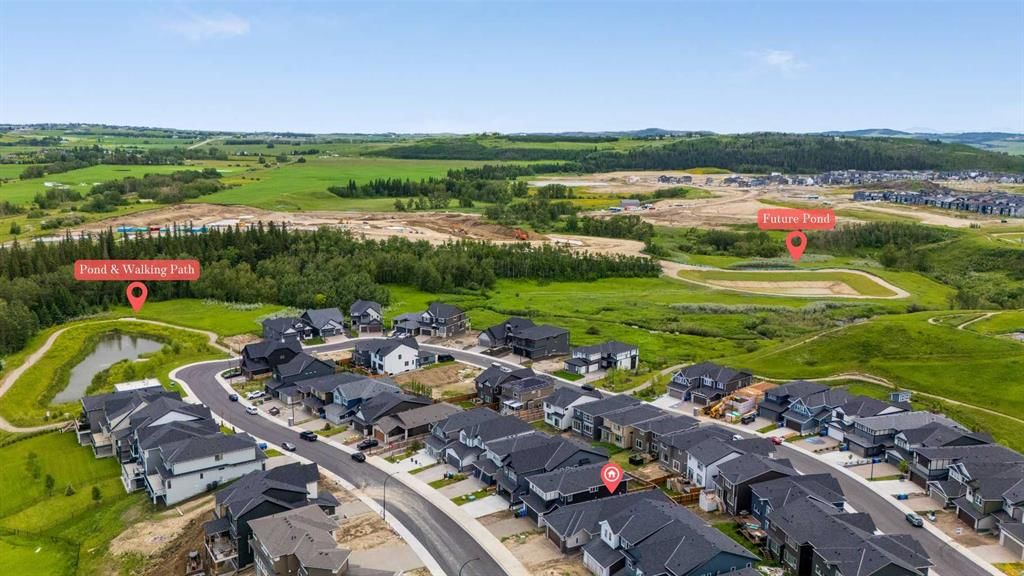
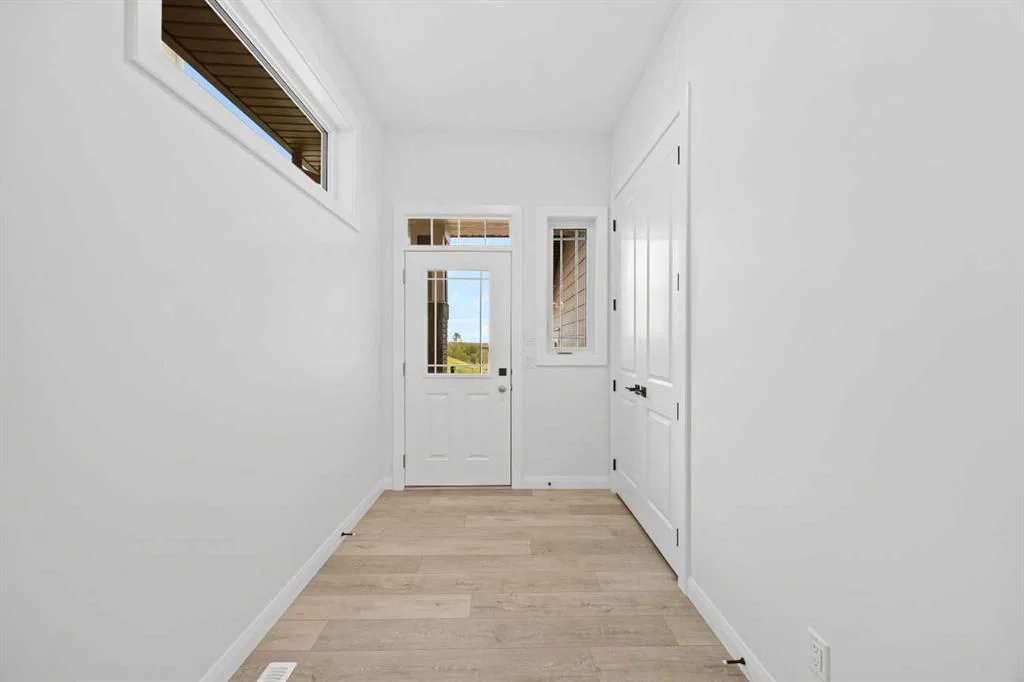
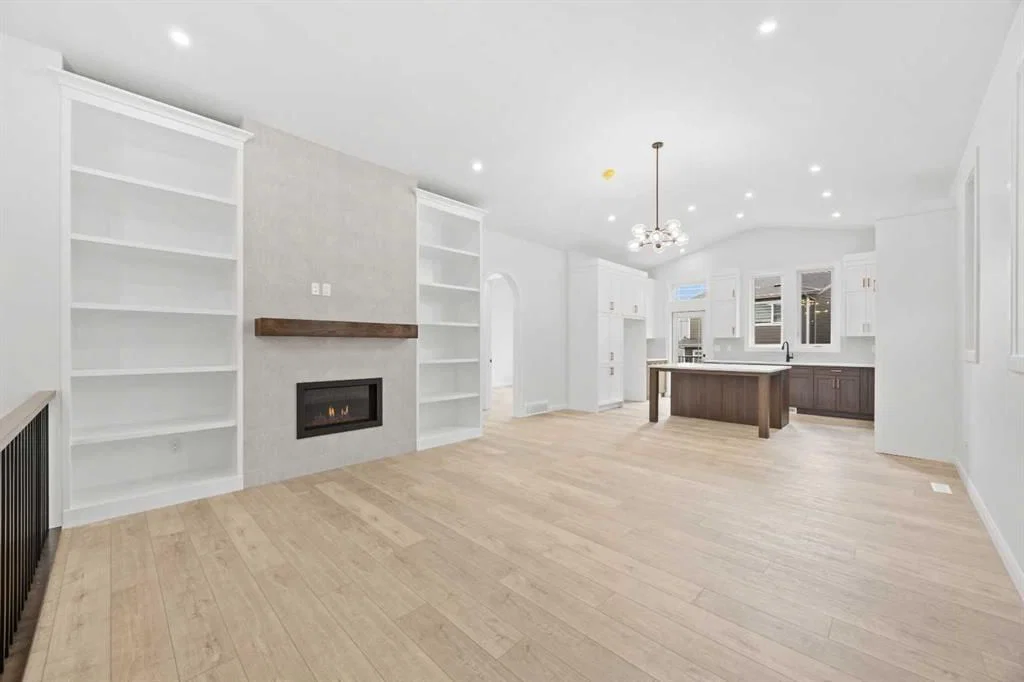
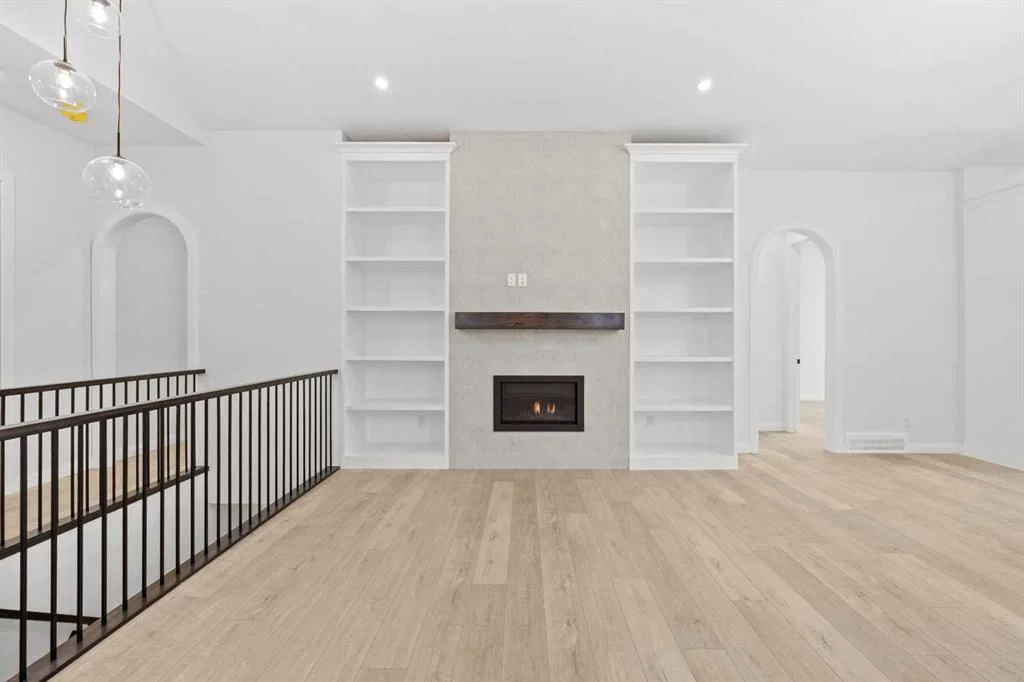
Welcome to the Bennett by Broadview Homes, a beautifully designed walkout bungalow in Hudson in Pine Creek offering 1,425 square feet of elevated living in one of Southwest Calgary’s most scenic new communities. Combining thoughtful architecture, upscale finishes, and a bright open layout, this home stands out for its soaring ceiling heights, expansive windows, and seamless connection to both indoor and outdoor living. The main floor features impressive 10-foot ceilings, with additional vaulted ceilings through the great room and dining area that create an airy, welcoming feel throughout the home. Oversized windows flood the space with natural light, while the tiled gas fireplace with custom built-ins anchors the living room with warmth and character. Designed with both everyday living and entertaining in mind, the kitchen offers a timeless and highly functional layout complete with a large island, built-in wall oven and microwave, gas cooktop, hood fan, built-in pantry, and generous cabinetry. The open concept design flows effortlessly into the dining area and out onto the full width rear deck, creating the perfect setup for hosting or relaxing outdoors. Privately positioned at the back of the home, the primary retreat offers tray ceiling detail, additional windows, a spacious walk-in closet, and a beautifully finished ensuite featuring dual sinks, a freestanding tub, and a tiled walk-in shower. A second bedroom and full bathroom provide flexibility for guests, family members, or a home office. Practical features have been carefully incorporated throughout, including a spacious foyer, functional mudroom with built-in lockers, side-by-side laundry with granite countertop workspace, upgraded railing details, and luxury vinyl plank and tile flooring throughout the home. The full walkout basement features 9-foot foundation walls and remains undeveloped, offering exceptional future potential for additional bedrooms, a recreation space, home gym, media room, or extended family living. Located in Hudson in Pine Creek, residents enjoy the perfect balance of nature and convenience. Surrounded by the Pine Creek nature reserve, this Southwest Calgary community offers walking trails, natural landscapes, and peaceful outdoor spaces right outside your door. Nearby golf courses, shopping, restaurants, and future amenities including a public library, field house, and recreation centre add to the long-term appeal of the area. Whether enjoying the nearby pathways, spending time outdoors with family, or simply appreciating the quieter setting, Hudson in Pine Creek offers a lifestyle that feels connected, scenic, and established while still providing access to everything Calgary has to offer.
Listing Information
MLS® NumberA2311636
StatusActive
List Price$823, 800
Days on Market106 days
OccupancyNew; Never Occupied
Property Details
Property TypeDetached
Architectural StyleBungalow
ZoningR-G
Above-Grade Sq Ft1, 425 sq ft
Year Built2026
Bedrooms2
Full Bathrooms2
Total Bathrooms2
Interior
BasementFull, Unfinished, Walk Out
FlooringCeramic Tile, Vinyl Plank
Fireplaces1
HeatingForced Air
Air ConditioningNone
Exterior & Parking
ExteriorComposite Siding, Stone
RoofAsphalt
FoundationPoured Concrete
Garage Spaces2
Total Parking4
Patio / DeckDeck
Site & Lot
Lot Size4, 260 sq ft
Lot Acres0.10 acres
Lot Width36.39
Lot FeaturesBack Yard, Front Yard, Interior Lot
Legal Description2311521
Inclusions
Built-In Oven,Dishwasher,Gas Cooktop,Microwave,Range Hood
Room Dimensions
Main Level
Foyer9`6" × 6`4"
Laundry6`0" × 6`8"
Bedroom9`11" × 9`11"
4pc Bathroom8`5" × 4`11"
Living Room13`5" × 16`7"
Dining Room7`8" × 16`7"
Kitchen10`1" × 16`7"
Bedroom - Primary13`7" × 11`10"
5pc Ensuite bath9`10" × 11`10"
Walk-In Closet4`11" × 11`10"
Property History
No previous MLS® listings on record for this property — this appears to be its first time offered. Want to know how often homes nearby change hands? Ask our team.
What did similar homes here actually sell for?
CalgaryListings Group clients see recent sold prices and sale-to-list ratios for homes just like this one — plus smart matches and one-tap showing requests. Free with your client portal account.