View all 24 photos
3
Bedrooms
2
Bathrooms
1,070
Sq ft
1977
Year built
$1,696
Property tax (2026)
1,700
Lot sq ft
$345,900
5615 1 Avenue SE, Calgary T2A 5Z6
Penbrooke MeadowsActiveMLS® A2311564· 31 days on market
CalgaryListings Insight
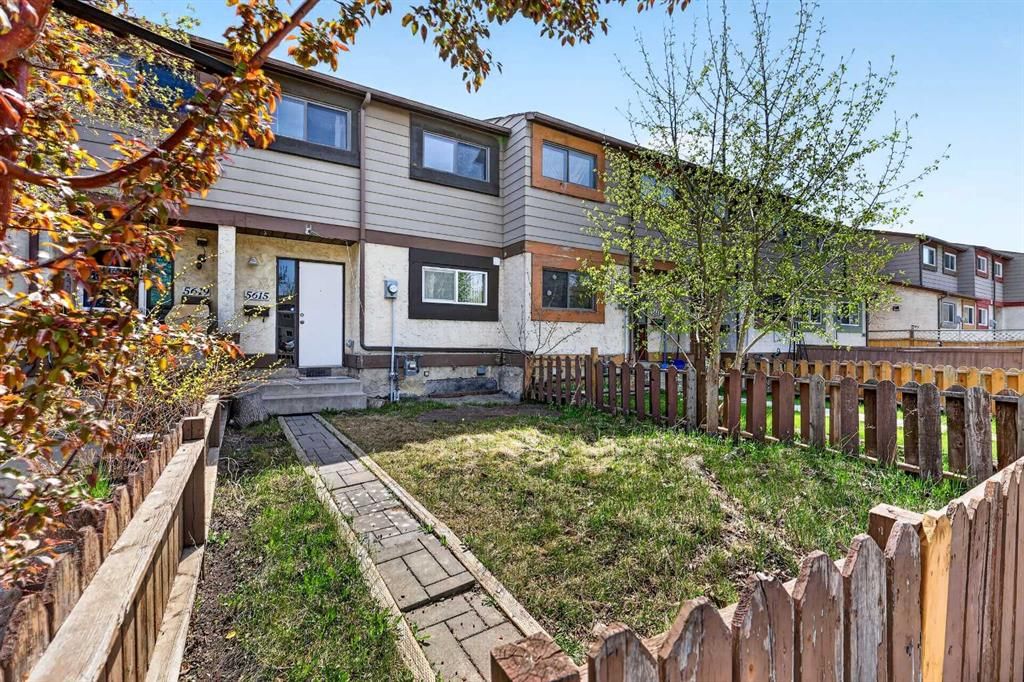
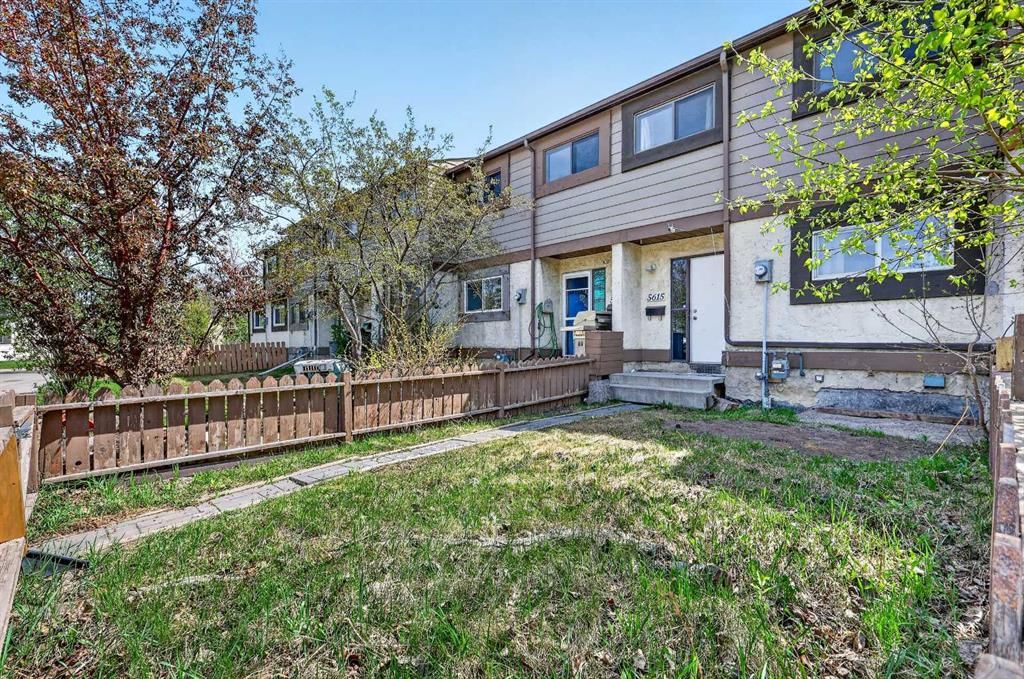
Set in Penbrooke Meadows, 5615 1 Avenue SE is a 3-bedroom home built in 1977, offering 2 bathrooms and 1,070 sq ft of living space above grade. Additional features include vinyl plank flooring and air conditioning. For townhomes, review condo fees or HOA fees, exterior maintenance responsibilities, parking, pet rules, and resale fit. MLS® A2311564.
Set in Penbrooke Meadows, 5615 1 Avenue SE is a 3-bedroom home built in 1977, offering 2 bathrooms and 1,070 sq ft of living space above grade. Additional features include vinyl plank flooring and air conditioning. For townhomes, review condo fees or HOA fees, exterior maintenance responsibilities, parking, pet rules, and resale fit. MLS® A2311564.
Want to see this home?
Tour this home in person with a CalgaryListings REALTOR® and get straight answers before you decide.
Ask a Question About This ListingCalgary Listings Group · eXp RealtyHomeowners · Free & InstantThinking of selling?Curious what your own home could be worth? Get an instant, no-obligation estimate based on current market data.
Get an Instant Home Evaluation →About this property
Perfect opportunity for first-time home buyers, investors, or anyone looking for affordable ownership with NO CONDO FEES! This well-maintained 3 bedroom, 2 full bathroom townhouse offers just under 1,100 Sq.Ft. above grade along with a functional layout and excellent value.
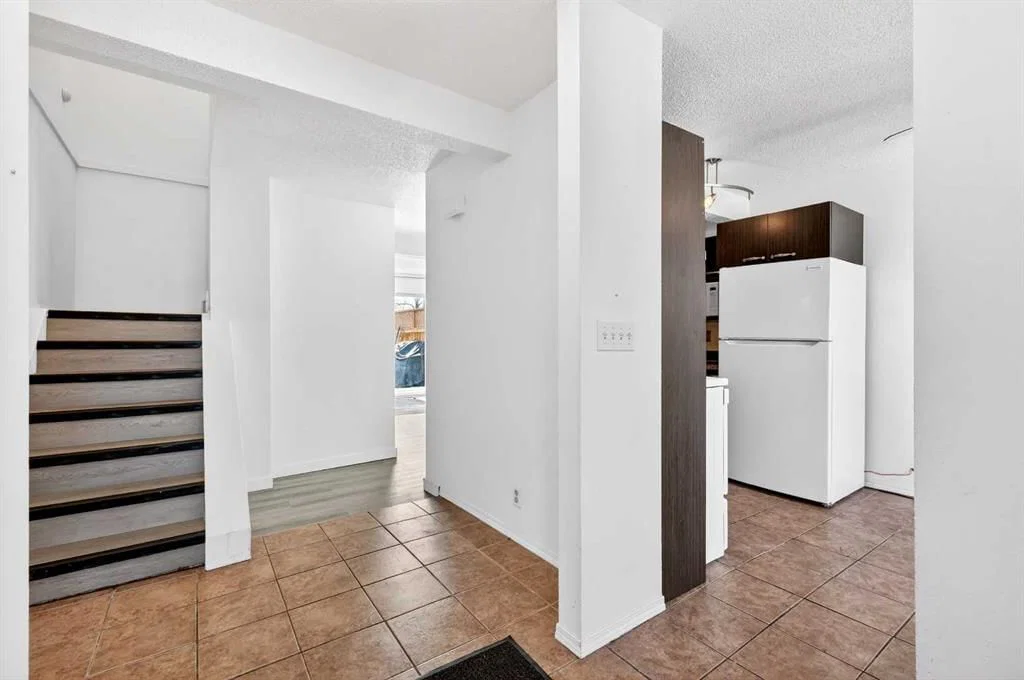
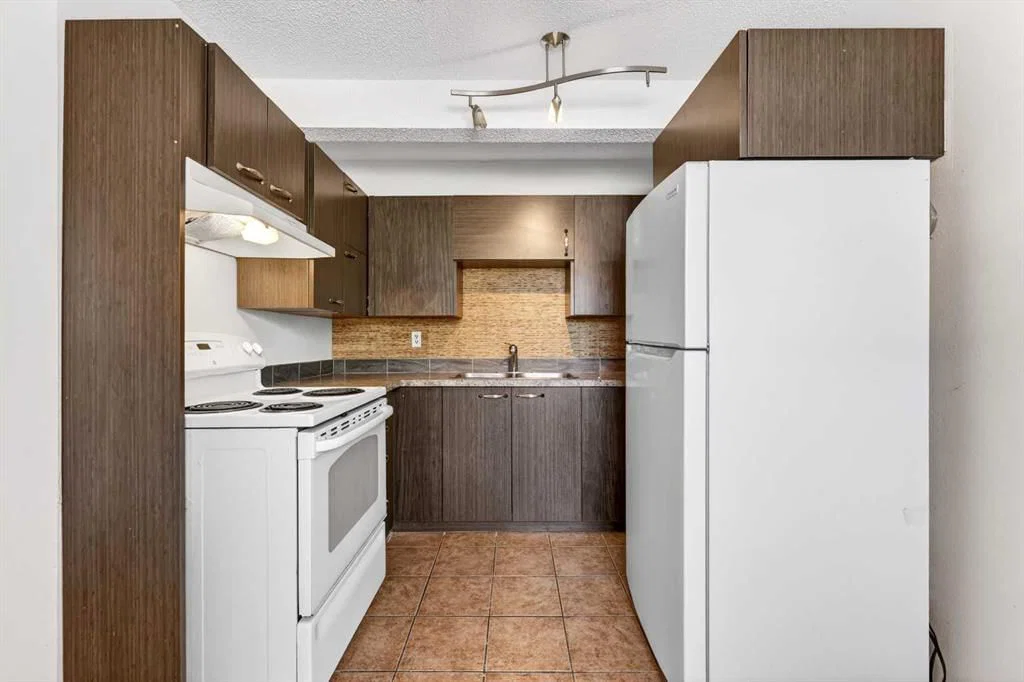
The main floor features a spacious living room, a bright kitchen with ample cabinet space, a dining area, and a full 3-piece bathroom. Upstairs you’ll find 3 generously sized bedrooms including the primary bedroom with his & hers closets, along with another full bathroom.
Patio doors off the living room lead to the newly built deck and sunny backyard, perfect for relaxing or summer BBQs. The undeveloped basement provides plenty of storage space or future development potential to suit your needs.
Additional features include rear parking, plenty of street parking, and an unbeatable location within walking distance to schools, shopping, public transit, parks, and other amenities, with quick access to downtown.
Whether you’re looking for your first home or a great rental property, this is an opportunity you don’t want to miss! NO CONDO FEES!
Property Taxes
$1,696/yr (2026)
Listing Information
MLS® NumberA2311564
StatusActive
List Price$345, 900
Days on Market31 days
OccupancyVacant
Property Details
Property TypeRow/Townhouse
Architectural Style2 Storey
ZoningM-C1 d75
Above-Grade Sq Ft1, 070 sq ft
Year Built1977
Bedrooms3
Full Bathrooms2
Total Bathrooms2
Interior
BasementFull, Unfinished, None
FlooringCeramic Tile, Laminate, Vinyl Plank
Fireplaces0
HeatingForced Air, Natural Gas
Air ConditioningOther
Exterior & Parking
ExteriorStucco, Wood Frame, Wood Siding
RoofAsphalt Shingle
FoundationPoured Concrete
Total Parking2
Patio / DeckDeck
Site & Lot
Lot Size1, 700 sq ft
Lot Acres0.04 acres
Lot Width17.06
Lot FeaturesBack Lane, Front Yard, Level
Legal Description7810621;4;24
Inclusions
Electric Oven,Electric Stove,Electric Water Heater,Microwave,Refrigerator,Washer/Dryer Stacked
Room Dimensions
Main Level
Living Room16`2" × 10`0"
Kitchen8`5" × 6`0"
Dining Room9`4" × 7`4"
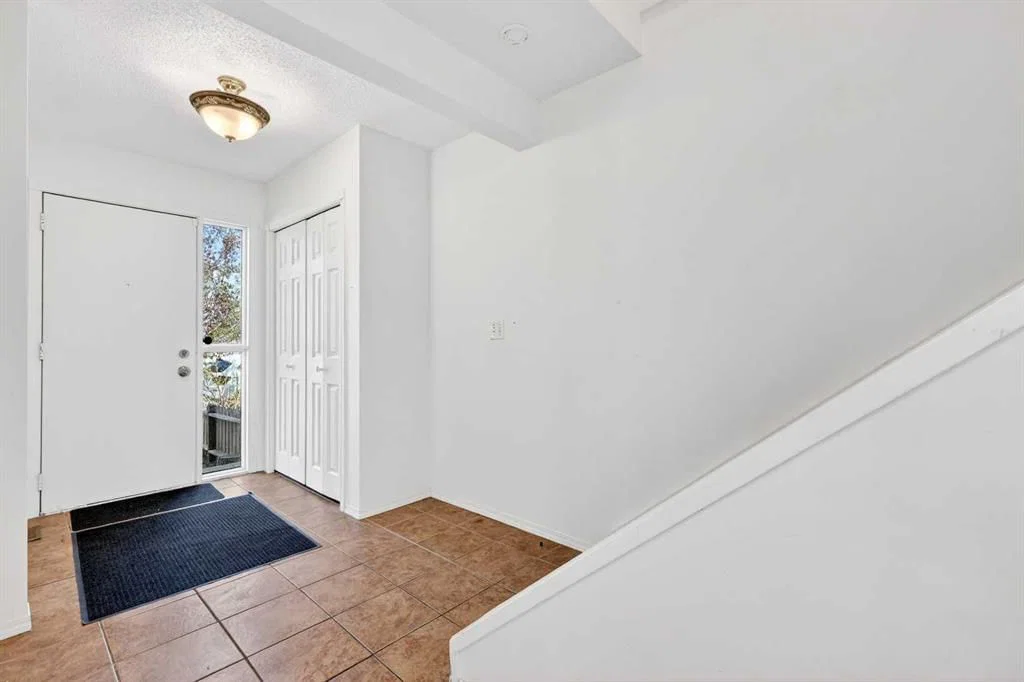
Foyer9`10" × 4`6"
3pc Bathroom6`10" × 4`6"
Second Level
Bedroom - Primary13`9" × 10`0"
Bedroom10`5" × 8`5"
Bedroom10`5" × 7`5"
4pc Bathroom8`0" × 4`9"
Basement Level
Game Room20`7" × 16`3"
Furnace/Utility Room16`3" × 9`9"
Property History
No previous MLS® listings on record for this property — this appears to be its first time offered. Want to know how often homes nearby change hands? Ask our team.
What did similar homes here actually sell for?
CalgaryListings Group clients see recent sold prices and sale-to-list ratios for homes just like this one — plus smart matches and one-tap showing requests. Free with your client portal account.