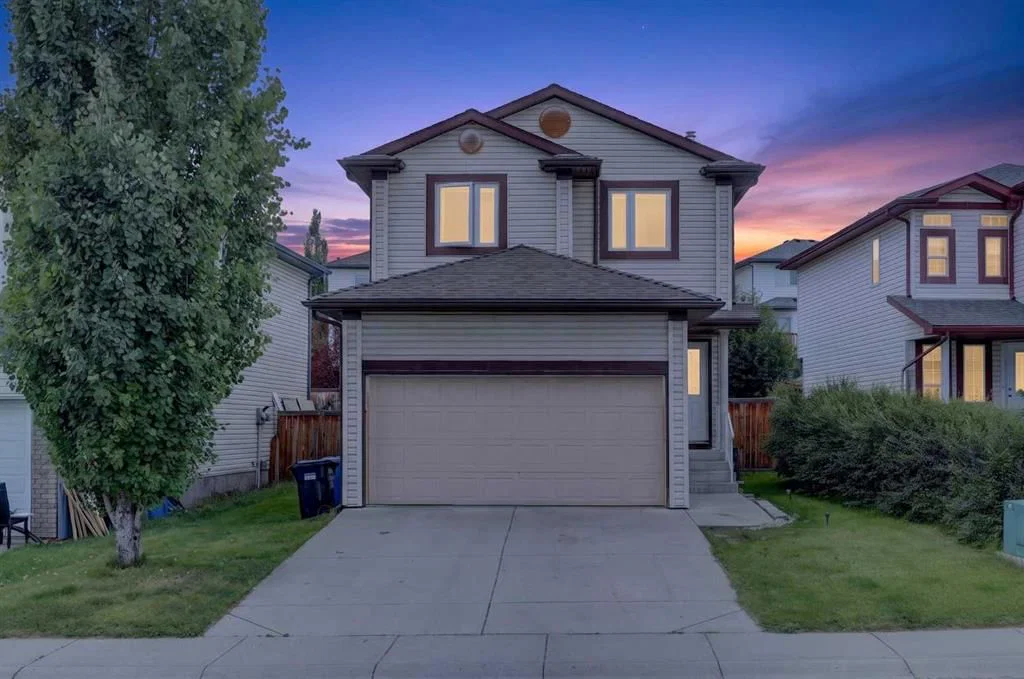
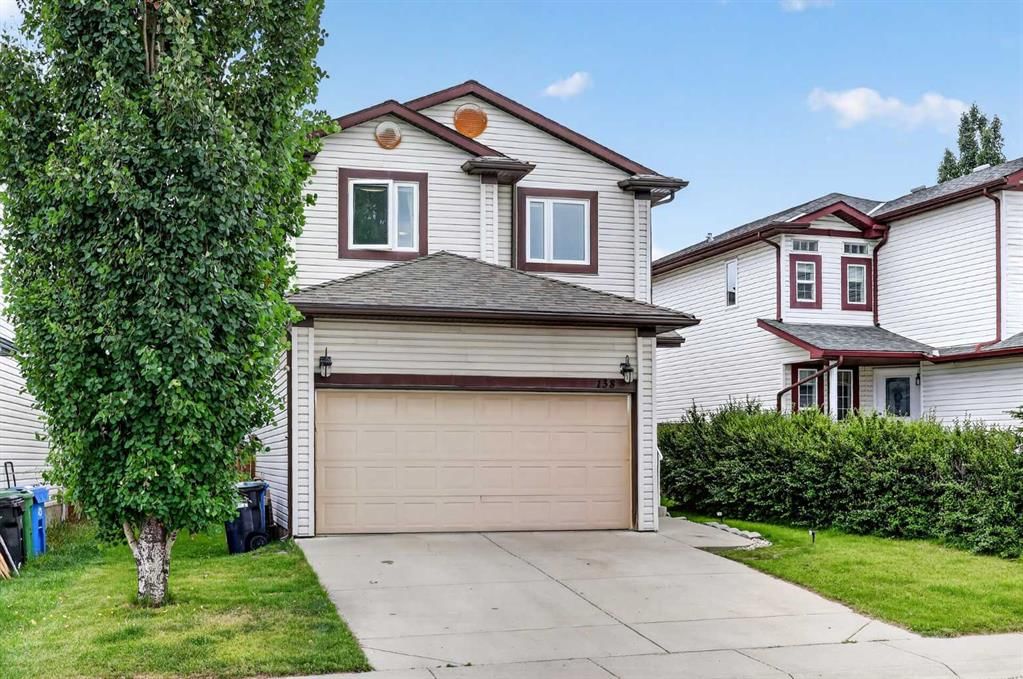
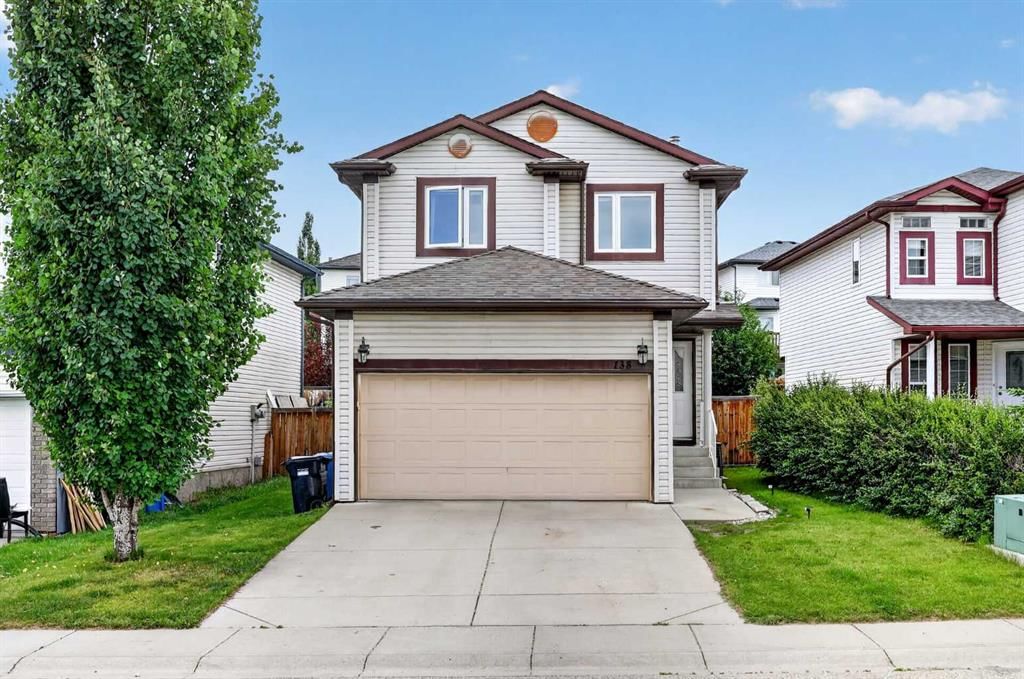
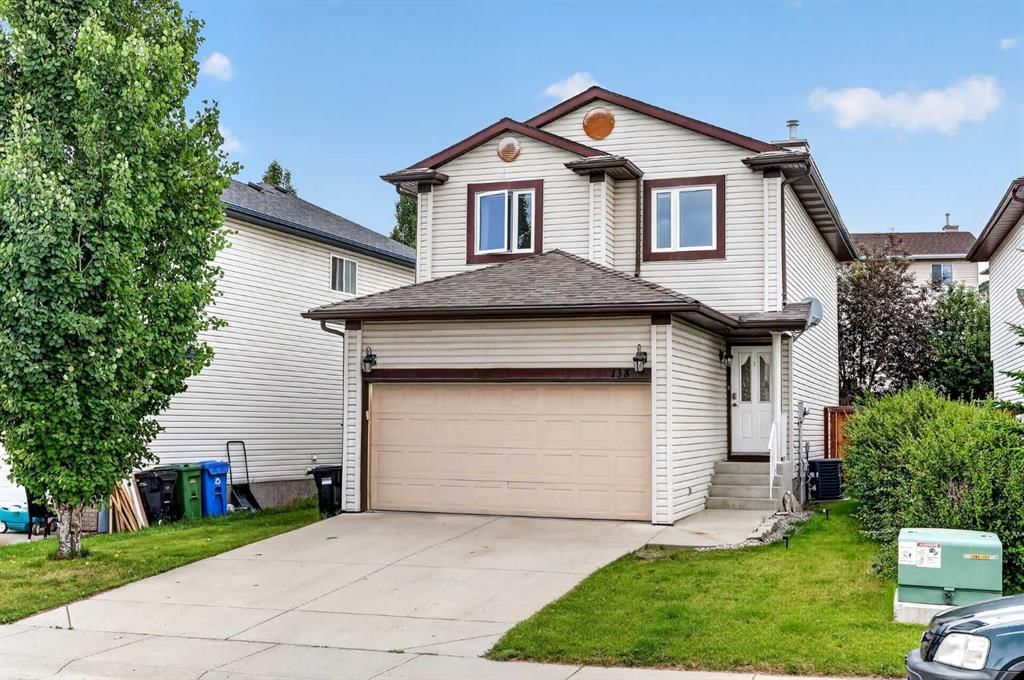
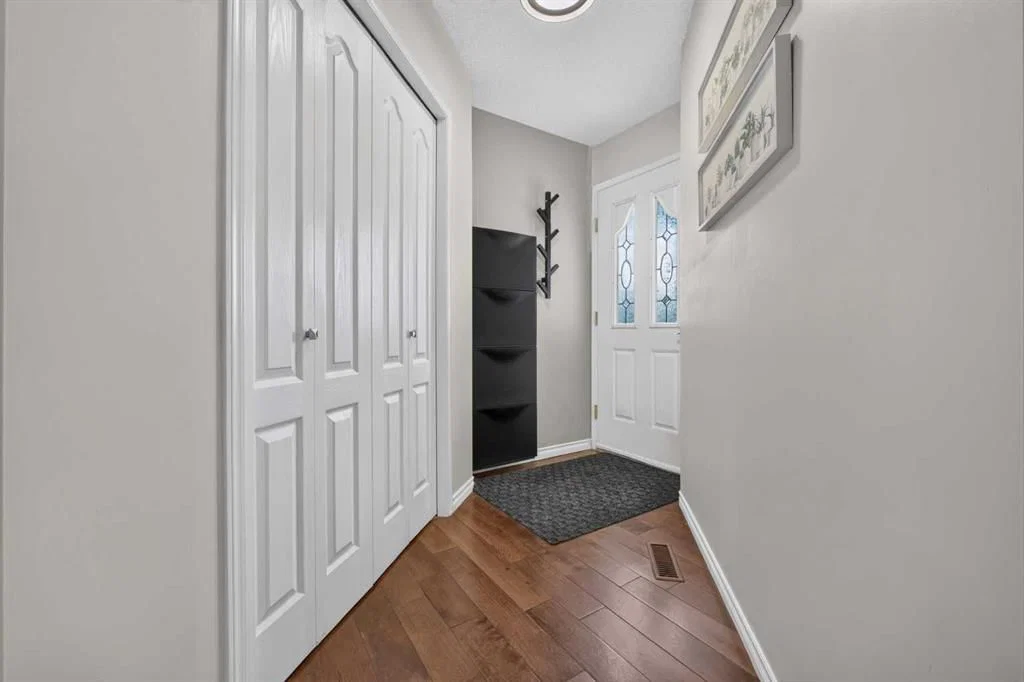
View all 44 photos
3
Bedrooms
3
Bathrooms
1,402
Sq ft
2000
Year built
$4,048
Property tax (2025)
2
Garage
4,241
Lot sq ft
$629,900
138 Tuscarora Way NW, Calgary T3L 2H1
TuscanyActiveMLS® A2311355· 54 days on market
CalgaryListings Insight
This home at 138 Tuscarora Way NW is a 3-bedroom home with 3.5 bathrooms. Built in 2000, it is located in the community of Tuscany and offers 1,402 sq ft of living space above grade. Notable features include a fully finished basement, a double garage, hardwood flooring, a fireplace, and air conditioning. Before writing, ask about recent comparable sales, inspection items, permits, basement development, and long-term resale fit. If rental income is part of the plan, verify suite legality, permits, insurance, lender treatment, and current lease details before removing conditions. MLS® A2311355.
This home at 138 Tuscarora Way NW is a 3-bedroom home with 3.5 bathrooms. Built in 2000, it is located in the community of Tuscany and offers 1,402 sq ft of living space above grade. Notable features include a fully finished basement, a double garage, hardwood flooring, a fireplace, and air conditioning. Before writing, ask about recent comparable sales, inspection items, permits, basement development, and long-term resale fit. If rental income is part of the plan, verify suite legality, permits, insurance, lender treatment, and current lease details before removing conditions. MLS® A2311355.
Want to see this home?
Tour this home in person with a CalgaryListings REALTOR® and get straight answers before you decide.
Ask a Question About This ListingCalgary Listings Group · eXp RealtyHomeowners · Free & InstantThinking of selling?Curious what your own home could be worth? Get an instant, no-obligation estimate based on current market data.
Get an Instant Home Evaluation →About this property
Triple-pane Low-E windows! 17-foot ceiling! NO POLY-B water pipes! Central Air conditioning! Unbeatable convenience and location! This beautifully maintained two-storey single-family home is located in Tuscany, one of the most desirable communities in NW Calgary. Offering over 1,900 sq. ft. of living space, this home features fresh paint in all three upper-level bedrooms, air conditioning, and soaring high ceilings. It is within walking distance (500 m) to the C-Train station and just steps from the baseball playground and Tuscarora Soccer Field, with nearby green ravines and scenic bike paths.
Recent upgrades include: new paints in 2nd floor, a newer 3-piece ensuite bathroom, updated vanity in the 2-piece bathroom, newer laundry countertops and cabinets, and upgraded most of LED lighting. The main level features an open-concept floor plan with hardwood flooring throughout. The bright white kitchen is both stylish and functional, complete with stainless steel appliances, a pantry, quartz countertops, and a central island. The dining area offers direct access to the deck and backyard, while the spacious living room showcases soaring ceilings and a cozy gas fireplace. The main-floor laundry room also includes updated countertops and shelving for added convenience. Upstairs, the spacious primary bedroom easily accommodates a king-size bed and features a renovated 3-piece ensuite and walk-in closet. Two additional bedrooms share a 4-piece bathroom. The finished basement offers a large family room, a fourth bedroom, and a future bathroom area with rough-in plumbing already completed, making it ready for the installation of an additional full bathroom. With quick and easy access to the mountains, Canada Olympic Park, Crowchild Trail, Stoney Trail, and Sarcee Trail, this home presents an exceptional opportunity to enjoy both comfort and convenience in one of Calgary’s premier communities.
Property Taxes
$4,048.09/yr (2025)
Listing Information
MLS® NumberA2311355
StatusActive
List Price$629, 900
Days on Market54 days
OccupancyOwner
Property Details
Property TypeDetached
Architectural Style2 Storey
ZoningR-CG
Above-Grade Sq Ft1, 402 sq ft
Year Built2000
Bedrooms3
Full Bathrooms3
Half Bathrooms1
Total Bathrooms3.5
Interior
BasementFull, Finished, Other
FlooringCarpet, Ceramic Tile, Hardwood
Fireplaces1
HeatingForced Air
Air ConditioningCentral Air
Exterior & Parking
ExteriorVinyl Siding, Wood Frame
RoofAsphalt Shingle
FoundationPoured Concrete
Garage Spaces2
Total Parking4
Patio / DeckDeck
Site & Lot
Lot Size4, 241 sq ft
Lot Acres0.10 acres
Lot Width43.54
Lot FeaturesRectangular Lot
Legal Description 9812987
Inclusions
Central Air Conditioner,Dishwasher,Electric Stove,Refrigerator,Washer
Room Dimensions
Main Level
Living Room14`3" × 10`11"
Kitchen12`5" × 9`7"
Foyer6`6" × 3`11"
Dining Room10`11" × 8`6"
2pc Bathroom7`11" × 5`7"
Second Level
Bedroom - Primary11`9" × 10`11"
3pc Ensuite bath77`7" × 4`11"
Bedroom11`2" × 10`11"
Bedroom11`5" × 9`7"
4pc Bathroom7`7" × 4`11"
Walk-In Closet4`8" × 4`5"
Basement Level
Family Room17`10" × 11`2"
Bedroom11`5" × 8`3"
Storage10`1" × 5`8"
Property History
No previous MLS® listings on record for this property — this appears to be its first time offered. Want to know how often homes nearby change hands? Ask our team.
What did similar homes here actually sell for?
CalgaryListings Group clients see recent sold prices and sale-to-list ratios for homes just like this one — plus smart matches and one-tap showing requests. Free with your client portal account.