View all 22 photos
2
Bedrooms
4
Bathrooms
1,168
Sq ft
2009
Year built
$3,161
Property tax (2025)
$346
Condo / HOA fee /mo
309
Lot sq ft
$474,900
49 Aspen Hills Drive SW, Calgary T3H 0P8
Aspen WoodsActiveMLS® A2310789· 47 days on market
CalgaryListings Insight
This home at 49 Aspen Hills Drive SW is a 2-bedroom home with 4.5 bathrooms. Built in 2009, it is located in the community of Aspen Woods and offers 1,168 sq ft of living space above grade. This home also offers a fully finished basement and tile flooring. Condo fees are approximately $346/month, including parking. For townhomes, review condo fees or HOA fees, exterior maintenance responsibilities, parking, pet rules, and resale fit. If rental income is part of the plan, verify suite legality, permits, insurance, lender treatment, and current lease details before removing conditions. MLS® A2310789.
This home at 49 Aspen Hills Drive SW is a 2-bedroom home with 4.5 bathrooms. Built in 2009, it is located in the community of Aspen Woods and offers 1,168 sq ft of living space above grade. This home also offers a fully finished basement and tile flooring. Condo fees are approximately $346/month, including parking. For townhomes, review condo fees or HOA fees, exterior maintenance responsibilities, parking, pet rules, and resale fit. If rental income is part of the plan, verify suite legality, permits, insurance, lender treatment, and current lease details before removing conditions. MLS® A2310789.
Want to see this home?
Tour this home in person with a CalgaryListings REALTOR® and get straight answers before you decide.
Ask a Question About This ListingCalgary Listings Group · eXp RealtyHomeowners · Free & InstantThinking of selling?Curious what your own home could be worth? Get an instant, no-obligation estimate based on current market data.
Get an Instant Home Evaluation →About this property
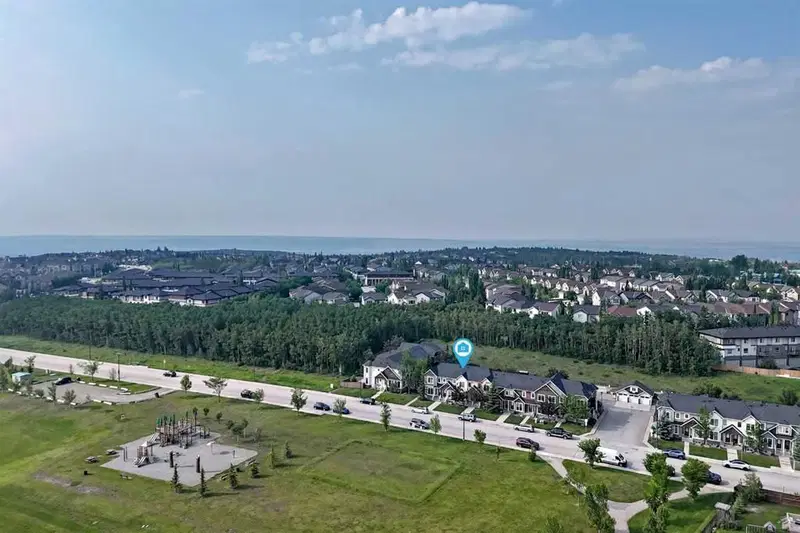
NEW PRICE | 3 BEDS | 3/1 BATHS | OVER 1,650 SQFT OF LIVING SPACE | FENCED BACK YARD | GREENSPACE. Your new home awaits, tucked between greenspace and a playing field, offering wide open spaces right outside your front and back door.
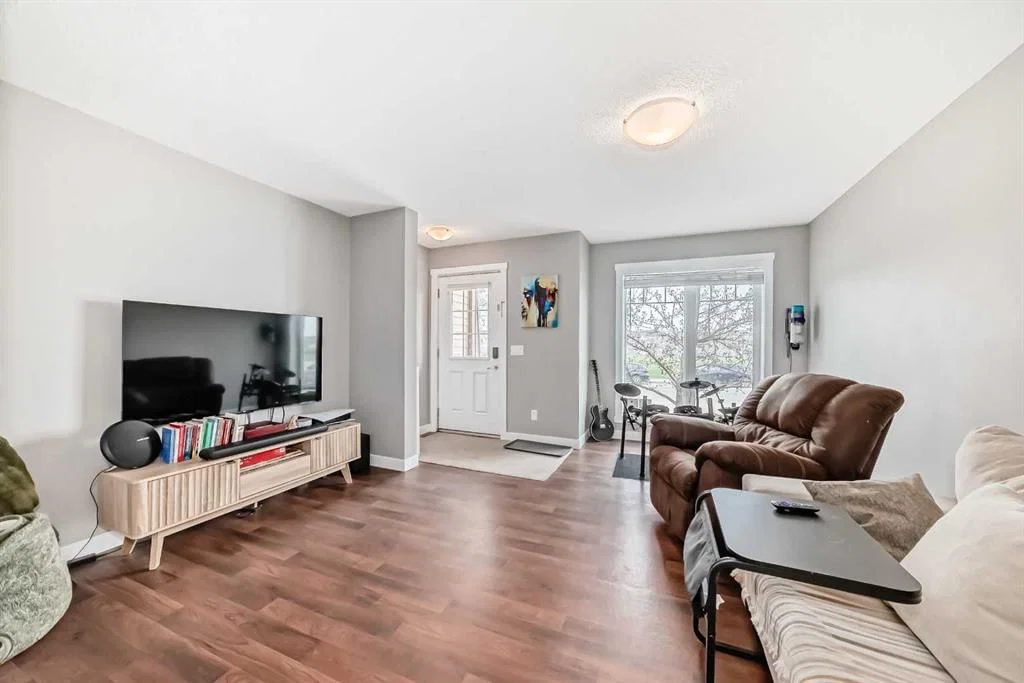
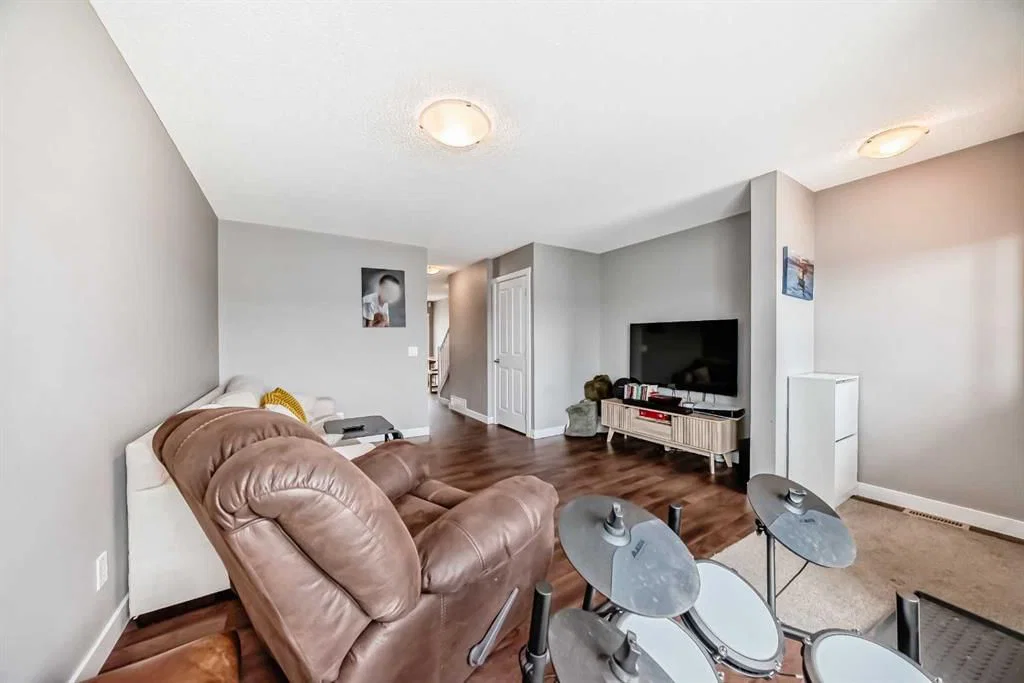
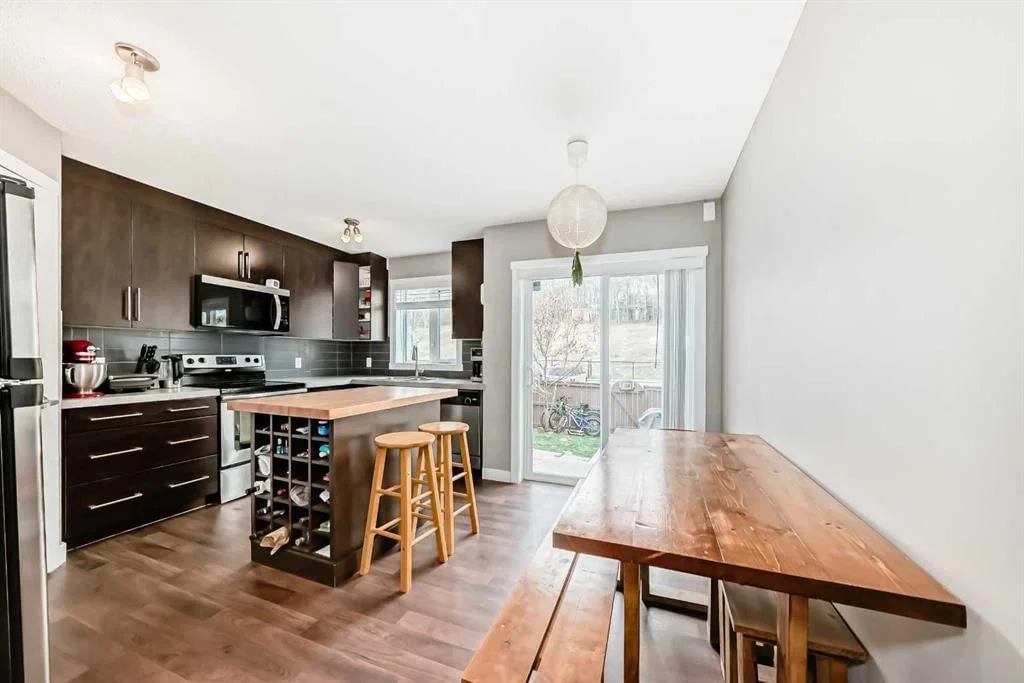
This charming townhome welcomes you into a spacious living area, where warm laminate flooring flows throughout the main level, emphasizing the abundance of natural light. The kitchen is thoughtfully designed with a dining nook, island with wine shelving, corner pantry, and ample cabinetry. Patio doors lead to the backyard, creating the perfect setup for summer BBQs and entertaining.
Upstairs, you’ll find dual primary bedrooms, each complete with its own private ensuite bath.
The fully finished basement is home to a rec room, third bedroom, full bathroom, and laundry area with plenty of additional storage space.
The location truly doesn’t get much better than this. Enjoy being within walking distance to some of Calgary’s top private and public schools, along with all the shopping, dining, and everyday amenities of Aspen Landing and Aspen Stone Commons.
Property Taxes
$3,161/yr (2025)
Condo / HOA Fee
$346.24/mo
Listing Information
MLS® NumberA2310789
StatusActive
List Price$474, 900
Days on Market47 days
OccupancyTenant
Property Details
Property TypeRow/Townhouse
Architectural Style2 Storey
ZoningDC
Above-Grade Sq Ft1, 168 sq ft
Year Built2009
Bedrooms2
Full Bathrooms4
Half Bathrooms1
Total Bathrooms4.5
Parking TypeOff Street, Stall
Interior
BasementFull, Finished, None
FlooringCarpet, Laminate, Tile
Fireplaces0
HeatingForced Air
Air ConditioningNone
Exterior & Parking
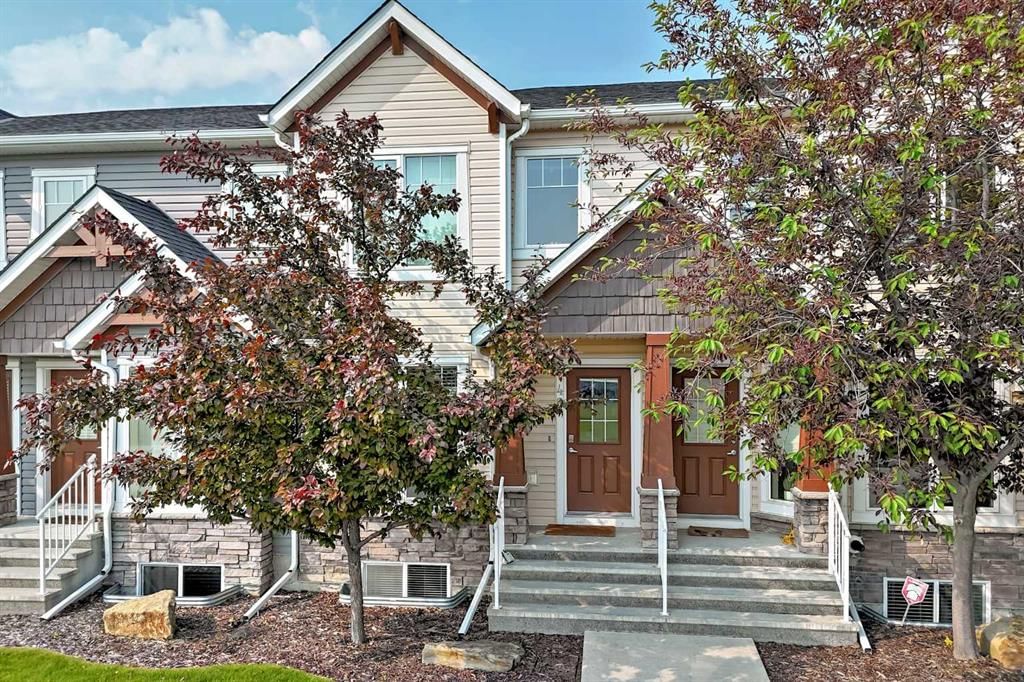
ExteriorStone, Vinyl Siding, Wood Siding
RoofAsphalt Shingle
FoundationPoured Concrete
Total Parking1
Parking TypeOff Street, Stall
Patio / DeckFront Porch, Patio
Site & Lot
Lot Size309 sq ft
Lot Acres0.01 acres
Lot Width14.99
Lot FeaturesBack Yard, Backs on to Park/Green Space, Low Maintenance Landscape
Legal Description1010944;10
Inclusions
Dishwasher,Dryer,Electric Stove,Microwave Hood Fan,Refrigerator,Washer,Window Coverings
Condo Details
Monthly Condo Fee$346.24/mo
Fee IncludesParking
Parking TypeOff Street, Stall
Pet PolicyRestrictions, Cats OK, Dogs OK, Yes
Building AmenitiesPark · Parking · Visitor Parking
Room Dimensions
Main Level
Kitchen13`5" × 7`11"
Pantry3`11" × 3`10"
Dining Room11`3" × 6`5"
2pc Bathroom7`3" × 3`1"
Living Room17`0" × 14`2"
Entrance6`5" × 3`10"
Upper Level
Bedroom - Primary14`4" × 14`2"
4pc Ensuite bath8`0" × 4`10"
Bedroom14`2" × 13`2"
3pc Ensuite bath6`1" × 7`0"
Basement Level
Game Room18`3" × 10`2"
Bedroom11`7" × 9`2"
3pc Bathroom7`10" × 3`11"
Laundry6`8" × 5`11"
Property History
No previous MLS® listings on record for this property — this appears to be its first time offered. Want to know how often homes nearby change hands? Ask our team.
What did similar homes here actually sell for?
CalgaryListings Group clients see recent sold prices and sale-to-list ratios for homes just like this one — plus smart matches and one-tap showing requests. Free with your client portal account.