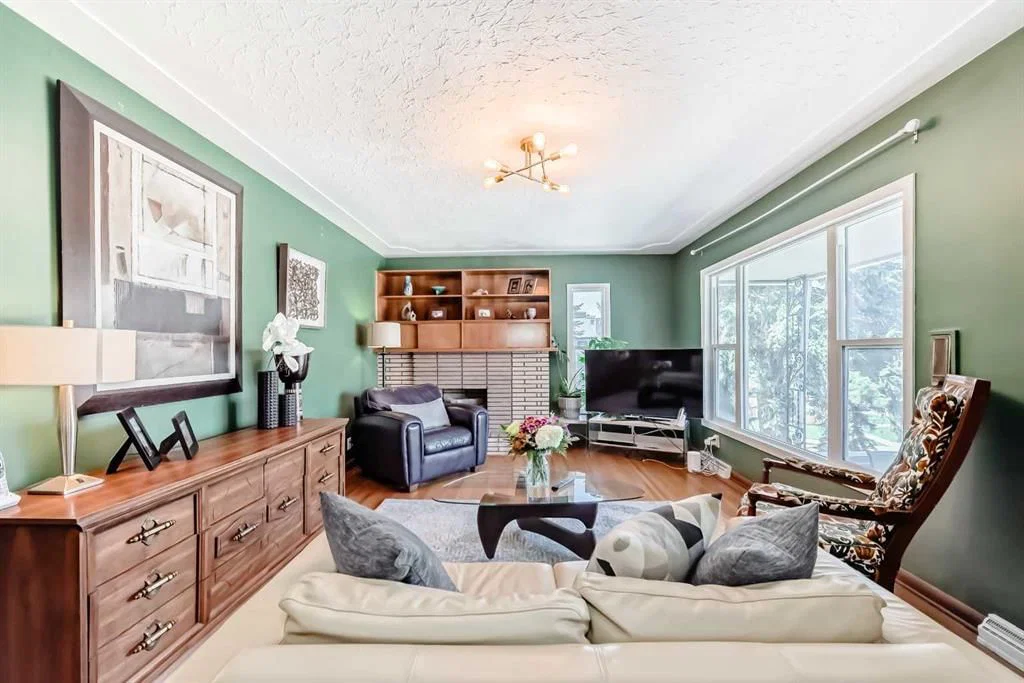
View all 33 photos
3
Bedrooms
2
Bathrooms
1,269
Sq ft
1957
Year built
$5,500
Property tax (2025)
1
Garage
7,233
Lot sq ft
$1,299,900
3604 Parkhill Street SW, Calgary T2S 2Z6
ParkhillActiveMLS® A2310656· 91 days on market
CalgaryListings Insight
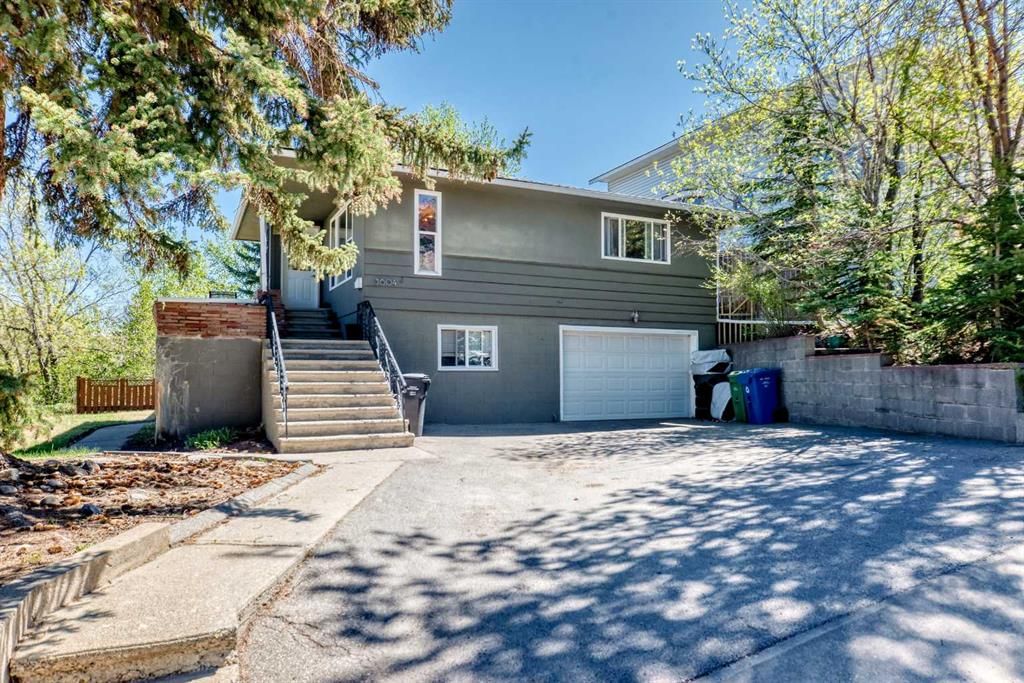
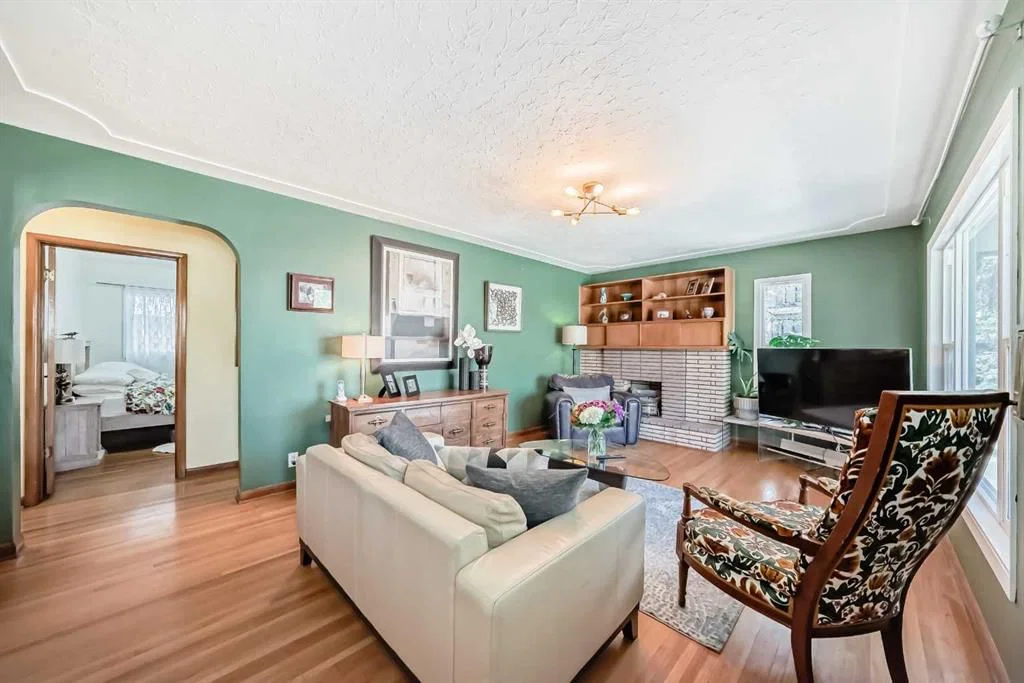
3604 Parkhill Street SW is a 3-bedroom home in the community of Parkhill, built in 1957, offering 2 bathrooms and 1,269 sq ft of living space above grade. Standout details include a finished walkout basement, a single garage, hardwood flooring, a fireplace, and a corner lot. Before writing, ask about recent comparable sales, inspection items, permits, basement development, and long-term resale fit. If rental income is part of the plan, verify suite legality, permits, insurance, lender treatment, and current lease details before removing conditions. MLS® A2310656.
3604 Parkhill Street SW is a 3-bedroom home in the community of Parkhill, built in 1957, offering 2 bathrooms and 1,269 sq ft of living space above grade. Standout details include a finished walkout basement, a single garage, hardwood flooring, a fireplace, and a corner lot. Before writing, ask about recent comparable sales, inspection items, permits, basement development, and long-term resale fit. If rental income is part of the plan, verify suite legality, permits, insurance, lender treatment, and current lease details before removing conditions. MLS® A2310656.
Want to see this home?
Tour this home in person with a CalgaryListings REALTOR® and get straight answers before you decide.
Ask a Question About This ListingCalgary Listings Group · eXp RealtyHomeowners · Free & InstantThinking of selling?Curious what your own home could be worth? Get an instant, no-obligation estimate based on current market data.
Get an Instant Home Evaluation →About this property
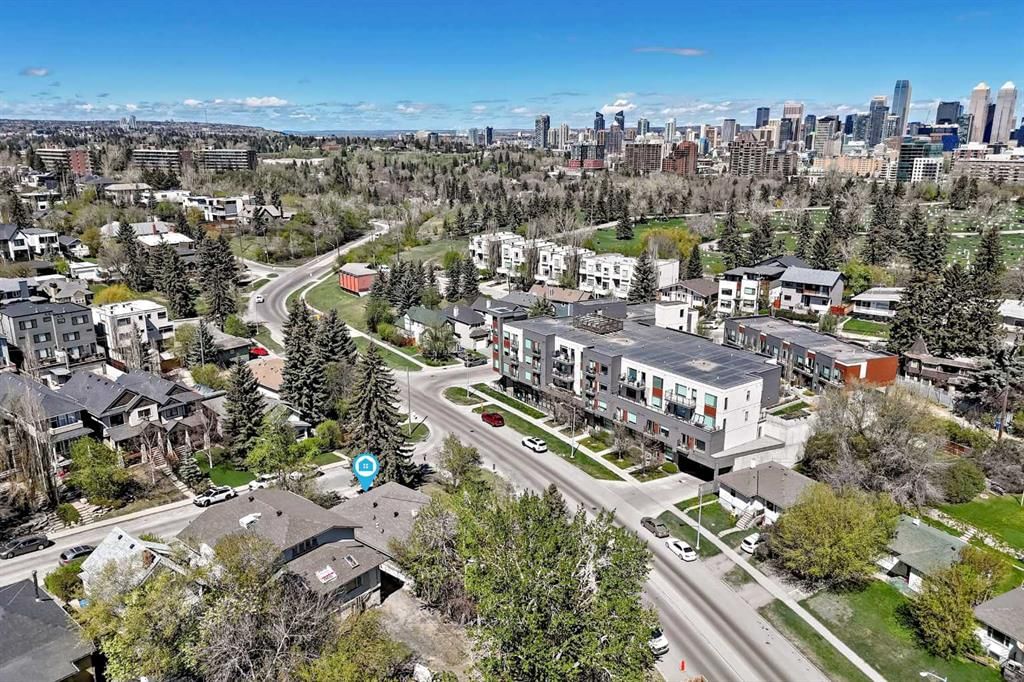
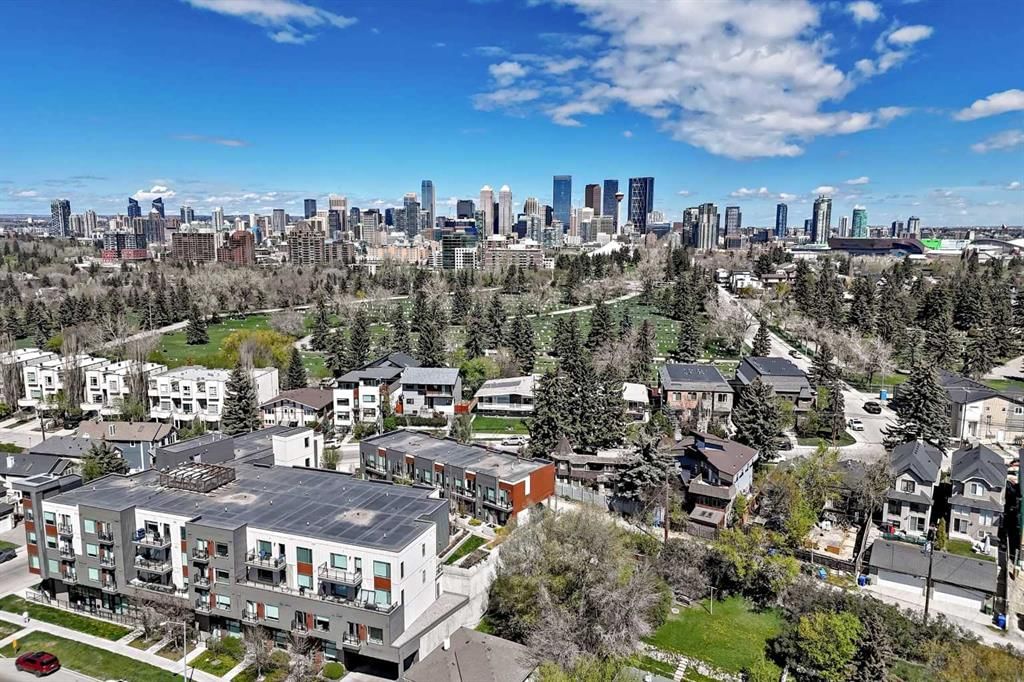
3604 Parkhill Street SW presents an exceptional inner-city redevelopment opportunity in one of Calgary’s most sought-after transit-oriented communities. Currently zoned M-C2, the property has already undergone a highly positive pre-application meeting with senior City planners supporting future M-H1 zoning with an anticipated 3.0–3.5 FAR, allowing for a potential 6-storey development consisting of approximately 20–25 residential units. Adding even greater value, recent changes through the Chinook Communities Local Area Plan have significantly relaxed parking requirements within the transit corridor, creating substantial development efficiencies and maximizing buildable potential. Included with the property are professionally designed plans for an 11-unit condominium building that previously received Development Permit approval from the City of Calgary. Although the DP expired last year, renewal is expected to be straightforward, offering an excellent near-term development path while larger rezoning plans are pursued. The existing residence is well maintained and income generating, featuring a large kitchen, living room, three bedrooms and a 5pc bath upstairs plus a fully separate private walk-out illegal basement suite with a spacious kitchen, living room, one bedroom and a 4pc bath. Both living spaces have been updated with newer appliances in the basement making the property ideal for holding during planning and permitting stages. An additional rare opportunity exists with the neighboring property also potentially available for acquisition, creating the possibility for a significantly larger assembly site with piggyback zoning potential for an estimated 60–100 unit mid-rise development. Rarely do opportunities arise combining immediate rental income, approved development plans, favorable zoning momentum, transit-oriented intensification, and large-scale assembly potential in a premier SW Calgary location.
Property Taxes
$5,500/yr (2025)
Listing Information
MLS® NumberA2310656
StatusActive
List Price$1, 299, 900
Days on Market91 days
OccupancyOwner
Property Details
Property TypeDetached
Architectural StyleBungalow
ZoningM-C2
Above-Grade Sq Ft1, 269 sq ft
Year Built1957
Bedrooms3
Full Bathrooms2
Total Bathrooms2
Interior
BasementFull, Finished, Separate/Exterior Entry, Walk Out
FlooringCarpet, Ceramic Tile, Hardwood
Fireplaces1
HeatingHigh Efficiency, Forced Air, Natural Gas
Air ConditioningNone
Exterior & Parking
ExteriorStucco, Wood Frame, Wood Siding
RoofAsphalt
FoundationPoured Concrete
Garage Spaces1
Total Parking3
Patio / DeckFront Porch, Patio
Site & Lot
Lot Size7, 233 sq ft
Lot Acres0.17 acres
Lot Width80.98
Lot FeaturesBack Yard, Corner Lot, Few Trees, Landscaped, Private, Street Lighting
Legal Description1742S;C;1-3
Inclusions
Built-In Oven,Dishwasher,Dryer,Electric Cooktop,Electric Stove,Garage Control(s),Refrigerator,Washer
Room Dimensions
Main Level
Kitchen15`7" × 13`5"
Dining Room12`3" × 9`9"
Living Room19`6" × 12`3"
Bedroom - Primary14`7" × 9`5"
Bedroom11`5" × 10`5"
Bedroom11`5" × 7`8"
Entrance5`2" × 3`7"
Covered Porch15`1" × 4`7"
5pc Bathroom11`3" × 8`0"
Basement Level
Kitchen11`7" × 11`6"
Living Room11`8" × 11`5"
Bedroom13`3" × 11`7"
Entrance4`4" × 3`7"
Furnace/Utility Room14`5" × 11`10"
4pc Bathroom8`3" × 4`11"
Property History
No previous MLS® listings on record for this property — this appears to be its first time offered. Want to know how often homes nearby change hands? Ask our team.
What did similar homes here actually sell for?
CalgaryListings Group clients see recent sold prices and sale-to-list ratios for homes just like this one — plus smart matches and one-tap showing requests. Free with your client portal account.