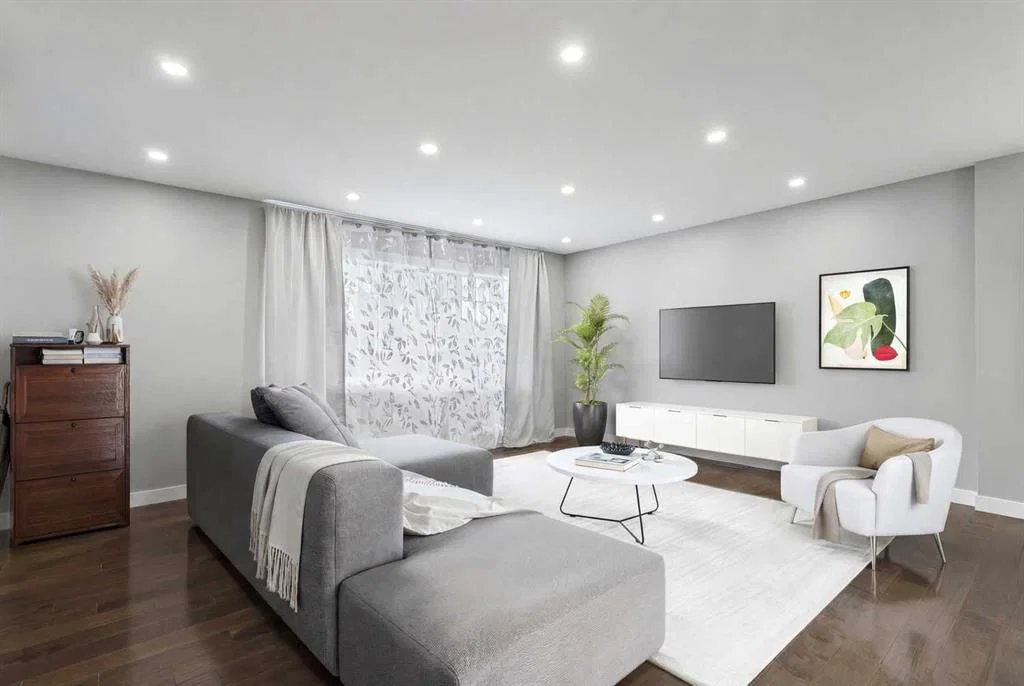
View all 50 photos
2
Bedrooms
4
Bathrooms
1,119
Sq ft
1961
Year built
$3,909
Property tax (2025)
2
Garage
5,575
Lot sq ft
$899,900
427 96 Avenue SE, Calgary T2J 0H1
AcadiaActiveMLS® A2310591· 111 days on market
CalgaryListings Insight
Located in the community of Acadia, 427 96 Avenue SE is a 2-bedroom home with 4.5 bathrooms, built in 1961, offering 1,119 sq ft of living space above grade. Highlights include a fully finished basement, a double garage, and hardwood flooring. Before writing, ask about recent comparable sales, inspection items, permits, basement development, and long-term resale fit. If rental income is part of the plan, verify suite legality, permits, insurance, lender treatment, and current lease details before removing conditions. MLS® A2310591.
Located in the community of Acadia, 427 96 Avenue SE is a 2-bedroom home with 4.5 bathrooms, built in 1961, offering 1,119 sq ft of living space above grade. Highlights include a fully finished basement, a double garage, and hardwood flooring. Before writing, ask about recent comparable sales, inspection items, permits, basement development, and long-term resale fit. If rental income is part of the plan, verify suite legality, permits, insurance, lender treatment, and current lease details before removing conditions. MLS® A2310591.
Want to see this home?
Tour this home in person with a CalgaryListings REALTOR® and get straight answers before you decide.
Ask a Question About This ListingCalgary Listings Group · eXp RealtyHomeowners · Free & InstantThinking of selling?Curious what your own home could be worth? Get an instant, no-obligation estimate based on current market data.
Get an Instant Home Evaluation →About this property
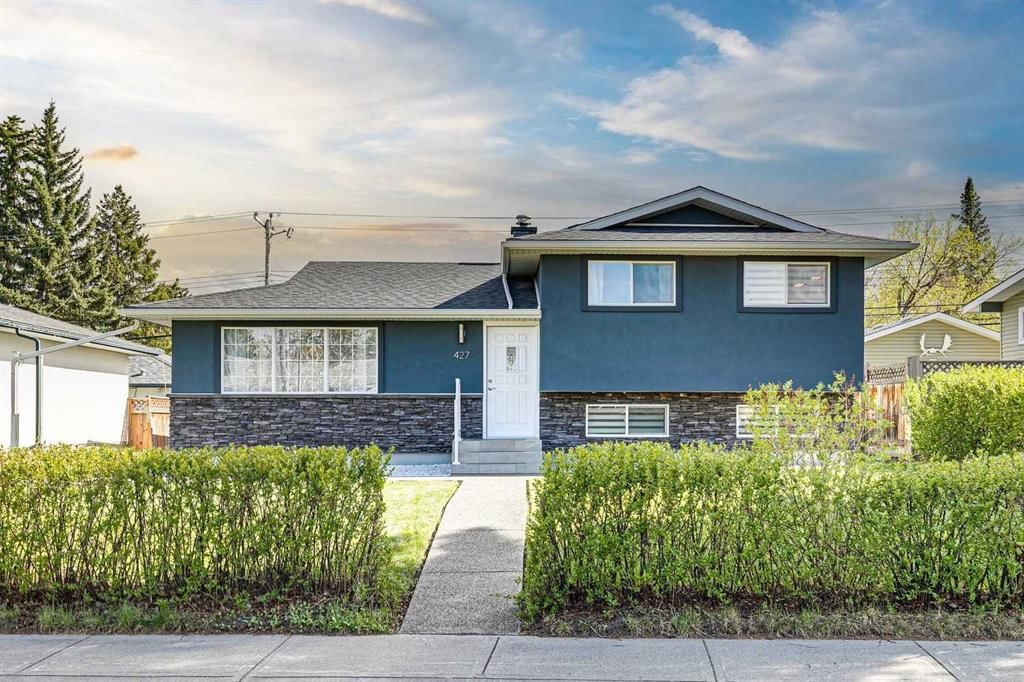
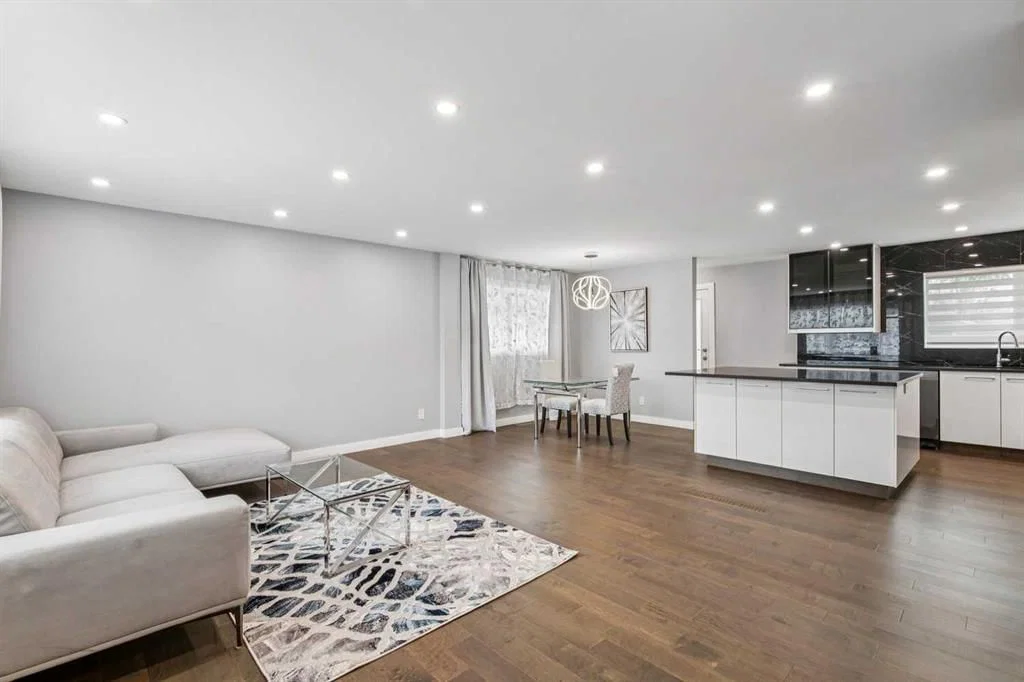
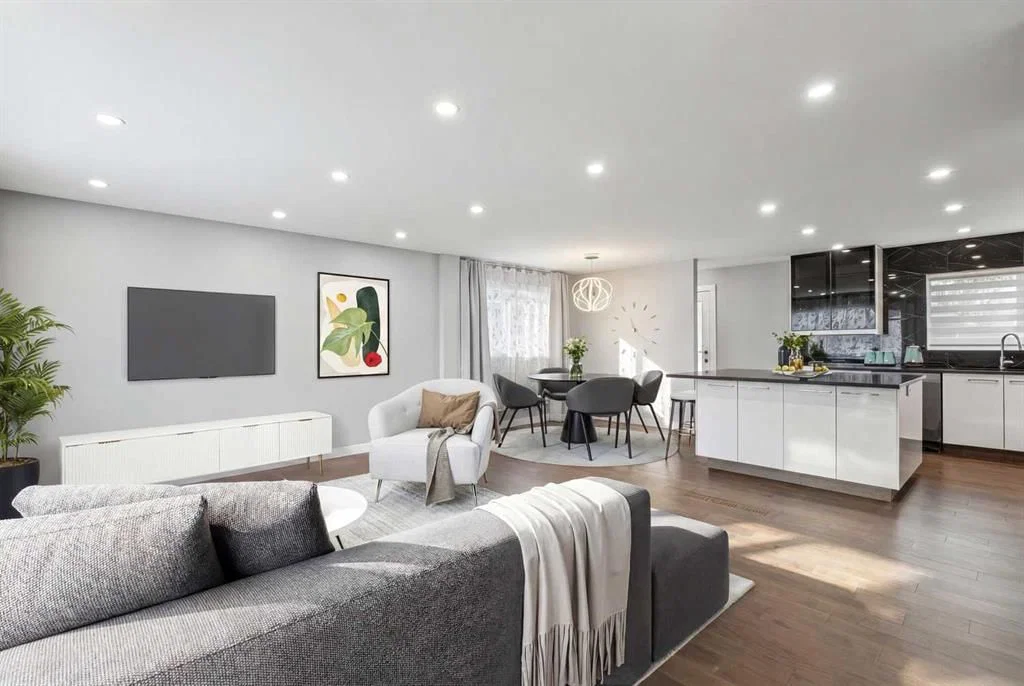
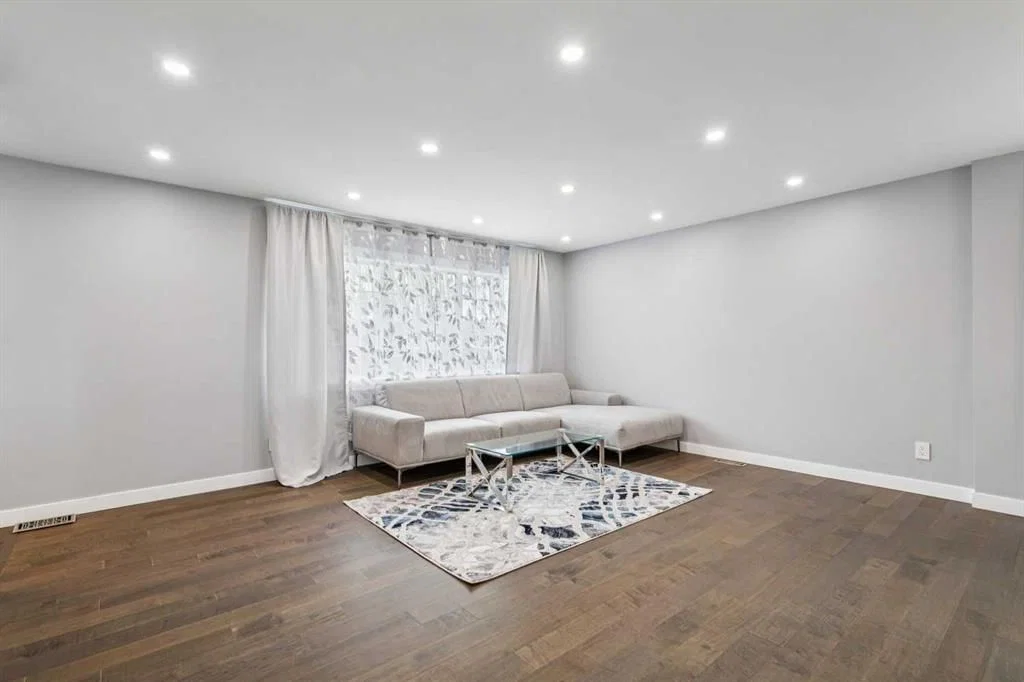
Welcome to 427 96 Ave. S.E. in the heart of Acadia. This isn’t just a "refresh" or a "flip"—this is a down-to-the-studs rebuild of a classic, executed with a level of quality that genuinely moves the needle. From the moment you pull up, the curb appeal grabs your attention - brand-new stucco and stone make it crisp and clean, all new exposed aggregate concrete that goes from the front sidewalk, down the side, and into a private covered rear patio. Even the garage got the memo, featuring a resurfaced floor and a gas rough-in ready for your heater before next winter hits. Inside, and the "new house smell" is there. The main floor is anchored by rich hardwood and a wide open floor plan. The kitchen is the focal point, with high-gloss cabinetry, premium granite countertops, and a large island designed for those like to entertain. Upstairs, the primary suite is tremendous, featuring a walk-in closet and an ensuite that feels like a boutique hotel with it’s glass-enclosed shower, free-standing soaker tub, dual vanities, and in-floor heat. Down on the third level you’ll find a dedicated bedroom and gym space with its own separate entrance from the backyard, making it an ideal setup for a home office or a long-term guest. The lower level provides a cozy family room (which easily doubles as a fourth bedroom) and a high-end laundry suite. The lower-level bath is just as detailed as the main and ensuite, where you’ll find a custom steam shower and more in-floor heat, ensuring the basement feels just as premium as the rest of the house. With over 2000 square feet of total living space, a super sunny south backyard, and easy access in and out of the community, this one is a spectacular find. For more details and to see our 360 virtual tour, click the links below.
Property Taxes
$3,909.04/yr (2025)
Listing Information
MLS® NumberA2310591
StatusActive
List Price$899, 900
Days on Market111 days
OccupancyOwner
Property Details
Property TypeDetached
Architectural Style4 Level Split
ZoningR-CG
Above-Grade Sq Ft1, 119 sq ft
Year Built1961
Bedrooms2
Full Bathrooms4
Half Bathrooms1
Total Bathrooms4.5
Interior
BasementFull, Finished, None
FlooringCarpet, Ceramic Tile, Hardwood
Fireplaces0
HeatingForced Air, Natural Gas
Air ConditioningNone
Exterior & Parking
ExteriorStucco, Wood Frame
RoofAsphalt Shingle
FoundationPoured Concrete
Garage Spaces2
Total Parking2
Patio / DeckPatio
Site & Lot
Lot Size5, 575 sq ft
Lot Acres0.13 acres
Lot Width55.78
Lot FeaturesBack Lane, Back Yard, Landscaped, Level
Legal Description185JK
Inclusions
Dishwasher,Dryer,Electric Range,Range Hood,Refrigerator,Washer
Room Dimensions
Main Level
Dining Room6`9" × 9`1"
Kitchen14`4" × 13`0"
Living Room18`1" × 13`4"
Upper Level
4pc Bathroom5`0" × 7`9"
5pc Ensuite bath8`1" × 10`11"
Bedroom9`5" × 11`9"
Bedroom - Primary12`5" × 12`7"
Lower Level
2pc Bathroom4`8" × 6`1"
Bedroom9`6" × 12`6"
Exercise Room11`9" × 10`6"
Storage4`10" × 3`11"
Basement Level
3pc Bathroom10`4" × 5`9"
Bedroom9`6" × 25`1"
Furnace/Utility Room10`4" × 12`4"
Property History
No previous MLS® listings on record for this property — this appears to be its first time offered. Want to know how often homes nearby change hands? Ask our team.
What did similar homes here actually sell for?
CalgaryListings Group clients see recent sold prices and sale-to-list ratios for homes just like this one — plus smart matches and one-tap showing requests. Free with your client portal account.