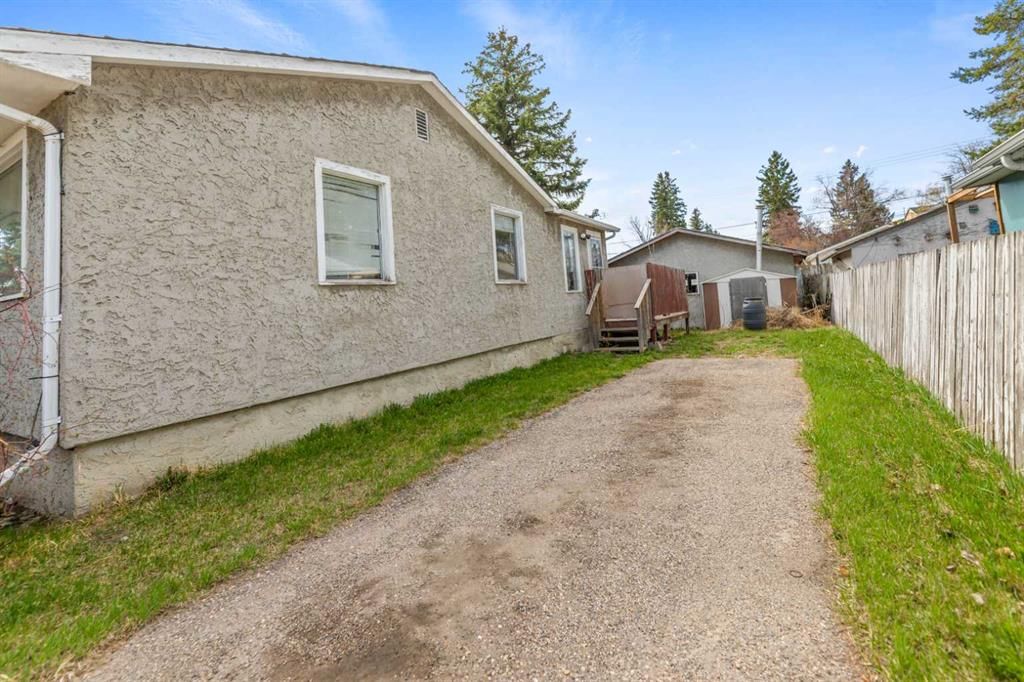
View all 22 photos
2
Bedrooms
1
Bathrooms
783
Sq ft
1950
Year built
$2,941
Property tax (2025)
2
Garage
6,092
Lot sq ft
$519,000
6435 34 Avenue NW, Calgary T3B 1S5
BownessActiveMLS® A2310470· 93 days on market
CalgaryListings Insight
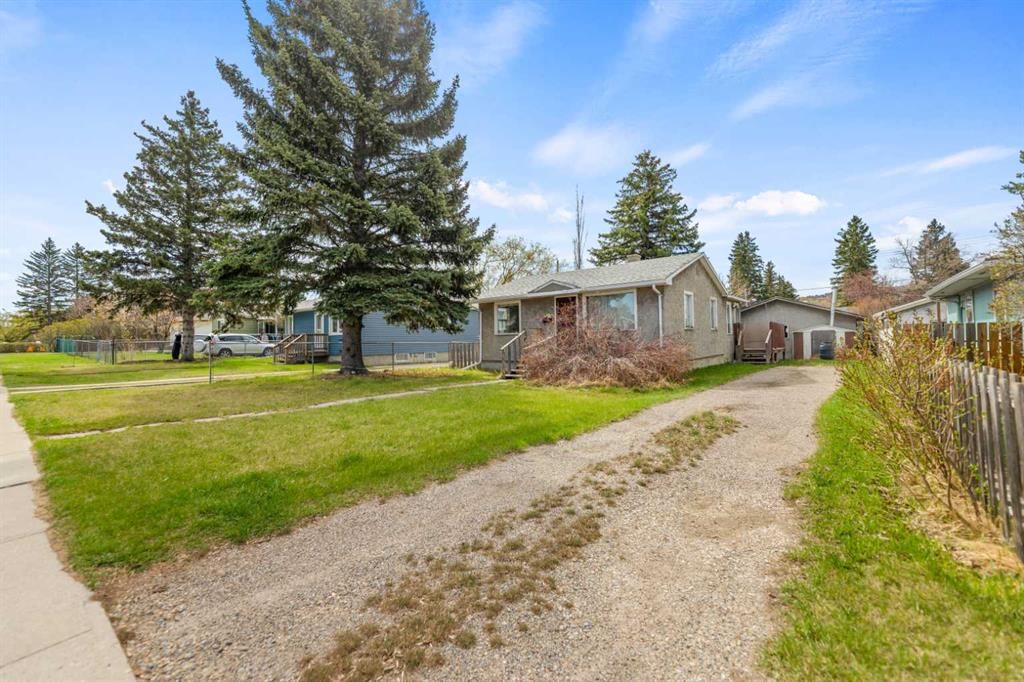
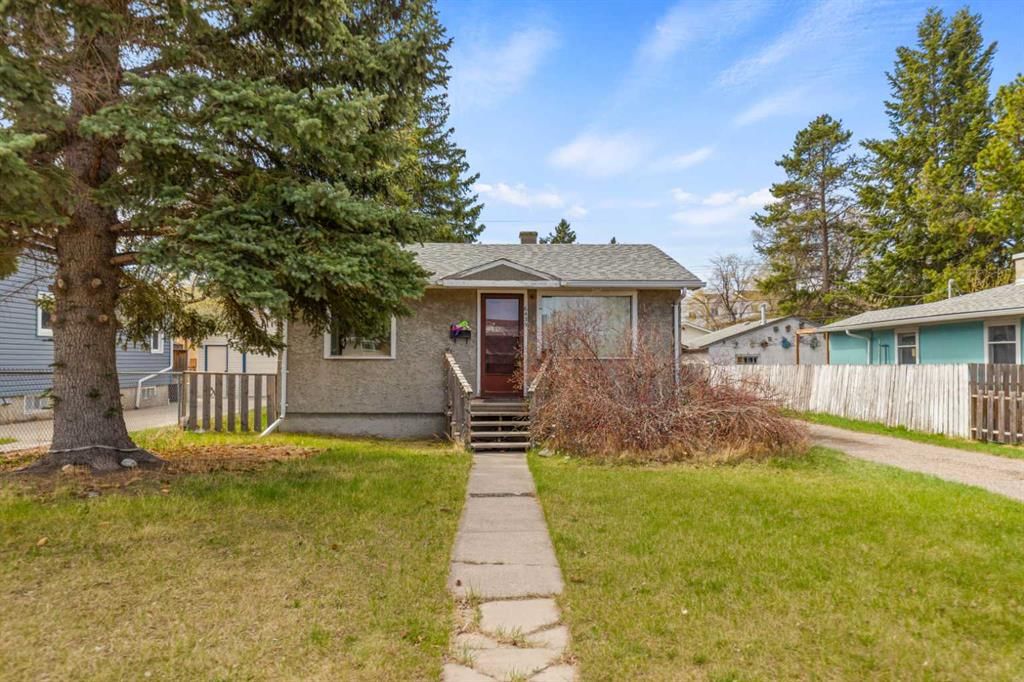
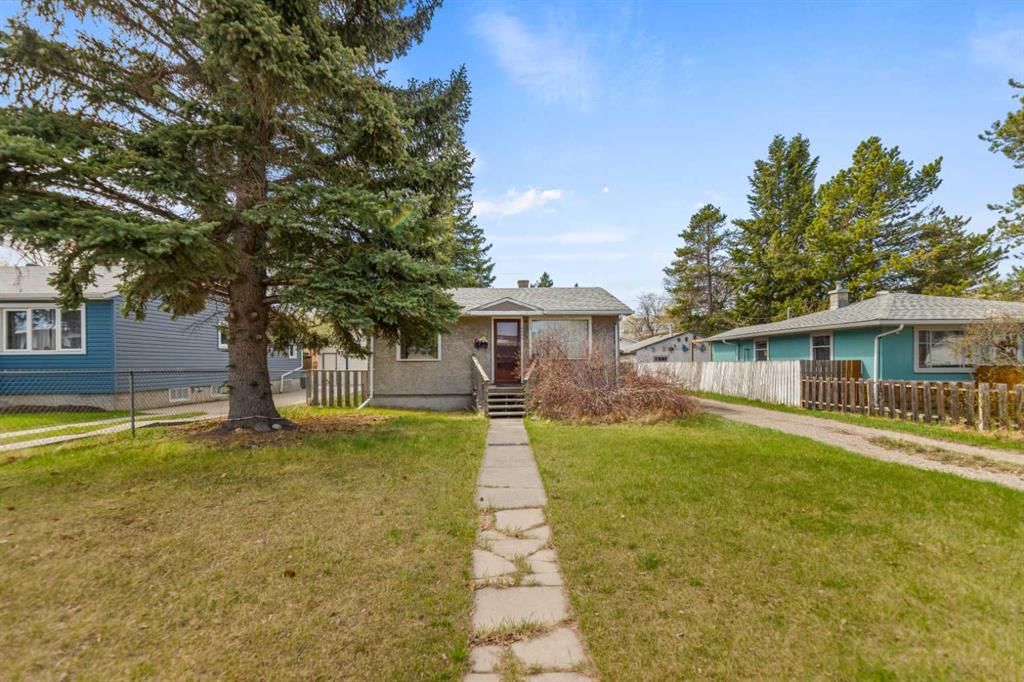
Welcome to 6435 34 Avenue NW — a 2-bedroom home built in 1950, featuring 1 bathroom in the community of Bowness, with 783 sq ft of living space above grade. Standout details include a double garage and hardwood flooring. Before writing, ask about recent comparable sales, inspection items, permits, basement development, and long-term resale fit. MLS® A2310470.
Welcome to 6435 34 Avenue NW — a 2-bedroom home built in 1950, featuring 1 bathroom in the community of Bowness, with 783 sq ft of living space above grade. Standout details include a double garage and hardwood flooring. Before writing, ask about recent comparable sales, inspection items, permits, basement development, and long-term resale fit. MLS® A2310470.
Want to see this home?
Tour this home in person with a CalgaryListings REALTOR® and get straight answers before you decide.
Ask a Question About This ListingCalgary Listings Group · eXp RealtyHomeowners · Free & InstantThinking of selling?Curious what your own home could be worth? Get an instant, no-obligation estimate based on current market data.
Get an Instant Home Evaluation →About this property
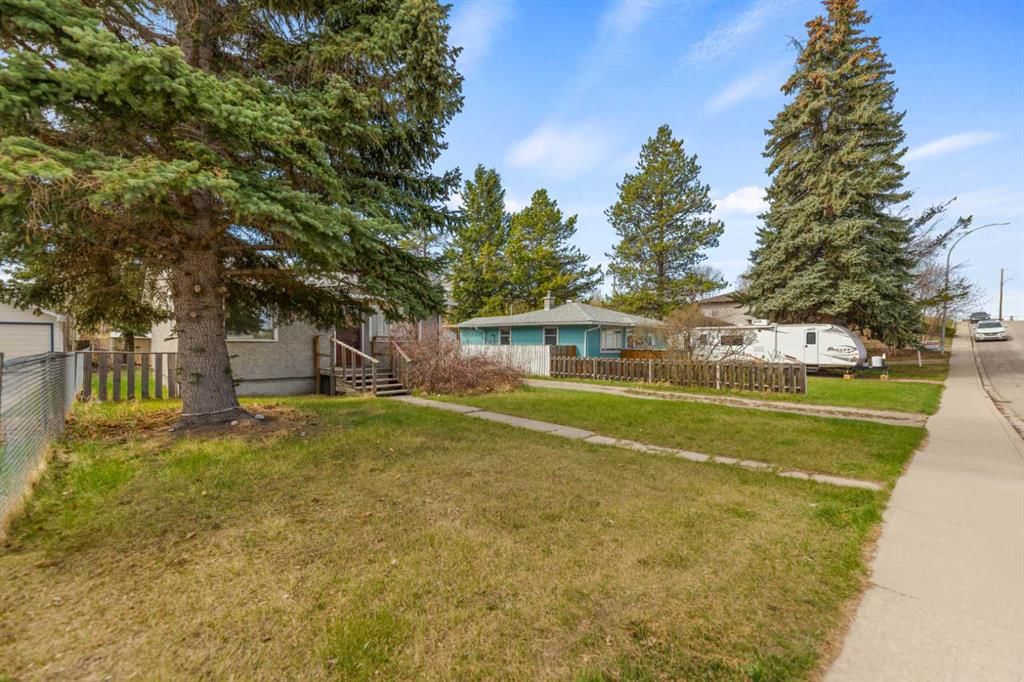
Welcome to 6435 34 Avenue NW. This large 50' x 122' Bowness property is a great opportunity for investors, developers, or a creative homebuyer looking to add their touch to this cute 1950 built Bungalow. Bowness continues to revitalize into one of Calgary's most desireable neighbourhoods. It is a short drive to downtown and has quick access to major troadways going in all directions, especially for those wanting to head west to the mountains. It has great schools from Grade K-9 and is also a short trip to the University of Calgary or Southern Alberta Institue of Technology. A short bike ride gets you to Bowness Park, the Bow River and all the great river pathways and even Canada Olympic Park. Shopping and Restaurants are also close by. A large lot in this great location won't last long so book a showing with your favourite REALTOR today.
Property Taxes
$2,941/yr (2025)
Listing Information
MLS® NumberA2310470
StatusActive
List Price$519, 000
Days on Market93 days
OccupancyVacant
Property Details
Property TypeDetached
Architectural StyleBungalow
ZoningR-CG
Above-Grade Sq Ft783 sq ft
Year Built1950
Bedrooms2
Full Bathrooms1
Total Bathrooms1
Interior
BasementNone
FlooringHardwood, Linoleum
Fireplaces0
HeatingForced Air, Natural Gas
Air ConditioningNone
Exterior & Parking
ExteriorStucco, Wood Frame
RoofAsphalt Shingle
FoundationPoured Concrete
Garage Spaces2
Total Parking4
Patio / DeckDeck
Site & Lot
Lot Size6, 092 sq ft
Lot Acres0.14 acres
Lot Width50.00
Lot FeaturesBack Yard, Front Yard, Lawn, Rectangular Lot, Street Lighting
Legal Description5368FV;32;23
Inclusions
Dryer,Electric Stove,Garage Control(s),Refrigerator,Washer
Room Dimensions
Main Level
Living Room13`4" × 12`11"
Kitchen9`10" × 9`8"
Bedroom - Primary11`7" × 10`8"
Bedroom9`11" × 9`6"
4pc Bathroom7`3" × 4`11"
Flex Space11`6" × 10`5"
Property History
2024-01-01
Listed at $000,000
Status
2024-01-01
Listed at $000,000
Status
2024-01-01
Listed at $000,000
Status
This property has been listed 1 time before — see each asking price, what happened, and any sold prices.
Takes 10 seconds · no spam · instant access
What did similar homes here actually sell for?
CalgaryListings Group clients see recent sold prices and sale-to-list ratios for homes just like this one — plus smart matches and one-tap showing requests. Free with your client portal account.