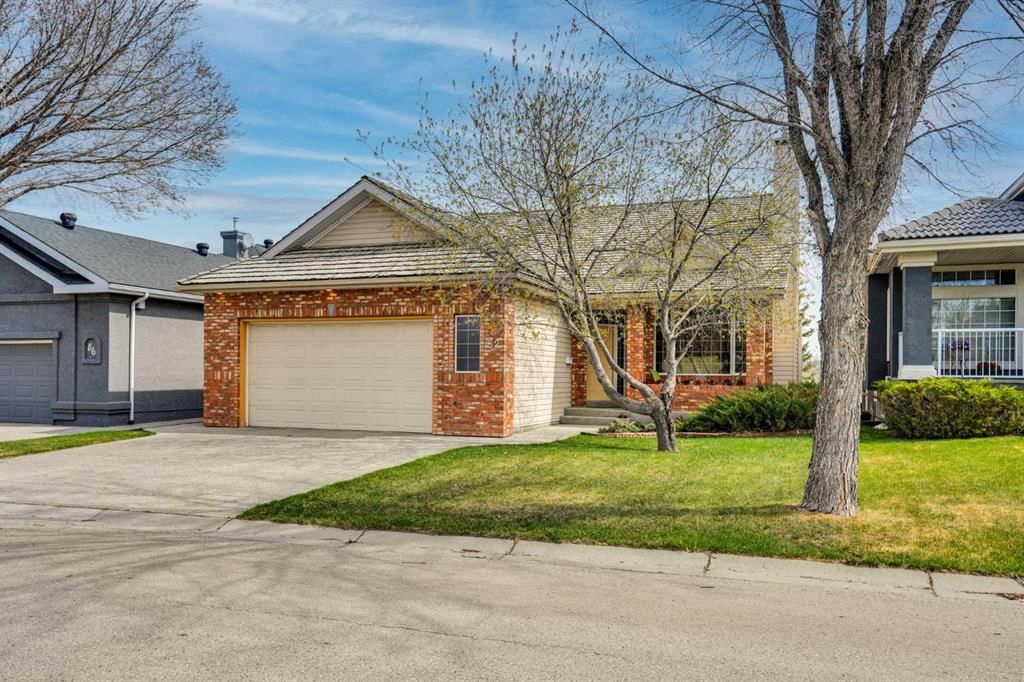
View all 50 photos
2
Bedrooms
3
Bathrooms
1,604
Sq ft
1997
Year built
$5,729
Property tax (2025)
2
Garage
5,521
Lot sq ft
$1,050,000
82 Valley Ridge Point NW, Calgary T3B 5A7
Valley RidgeActiveMLS® A2309791· 110 days on market
CalgaryListings Insight
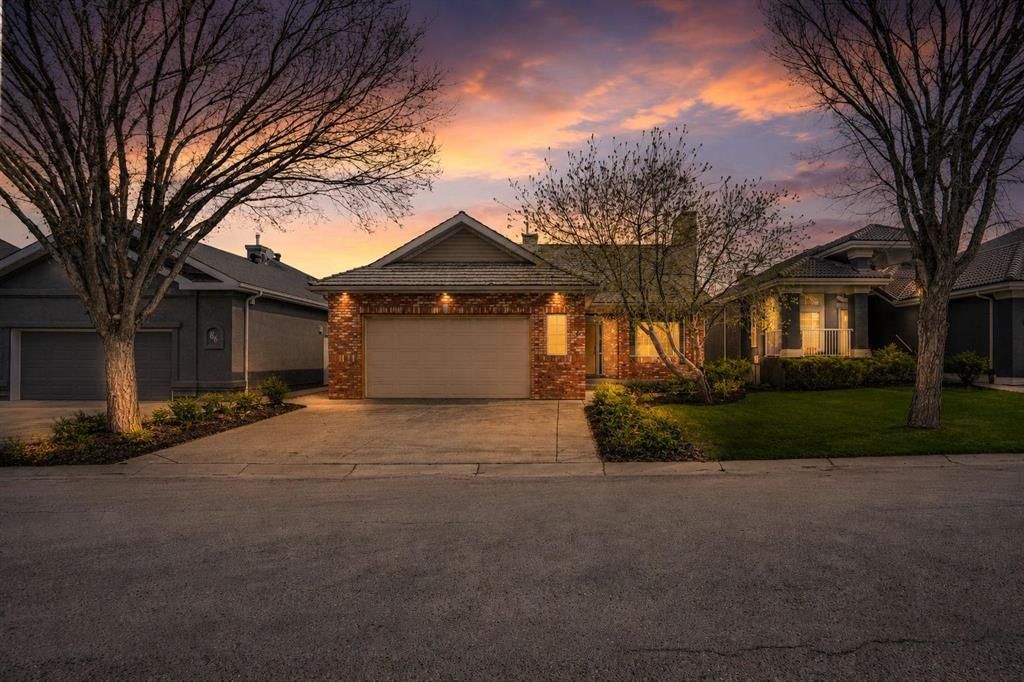
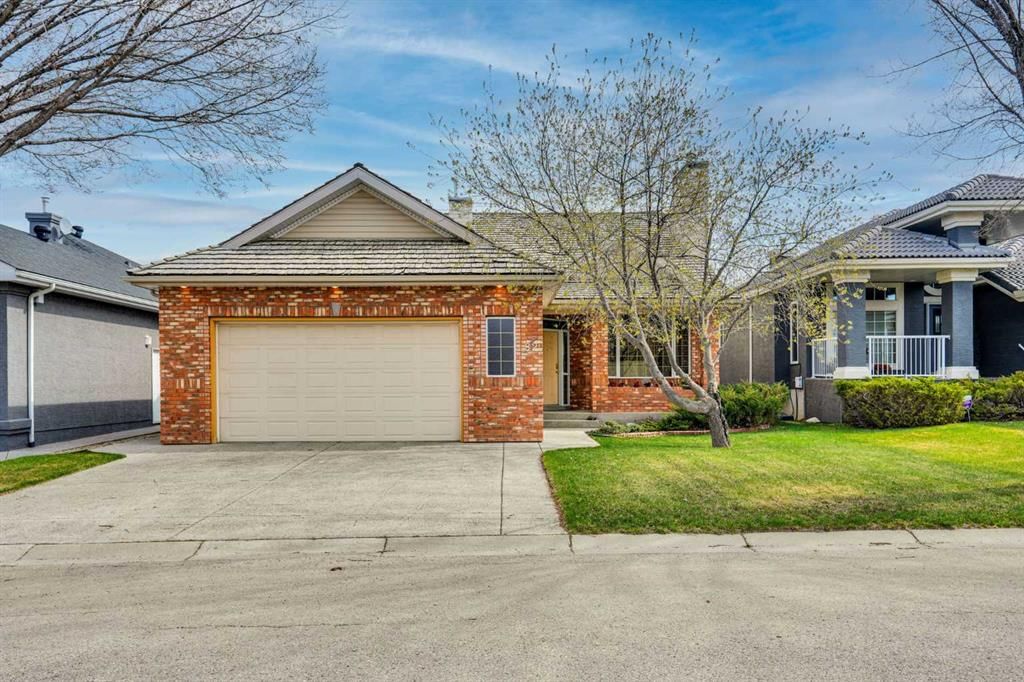
82 Valley Ridge Point NW is a 2-bedroom home in the community of Valley Ridge, built in 1997, offering 3 bathrooms and 1,604 sq ft of living space above grade. Notable features include a finished walkout basement, a double garage, hardwood flooring, a fireplace, and a quiet cul-de-sac location. Before writing, ask about recent comparable sales, inspection items, permits, basement development, and long-term resale fit. MLS® A2309791.
82 Valley Ridge Point NW is a 2-bedroom home in the community of Valley Ridge, built in 1997, offering 3 bathrooms and 1,604 sq ft of living space above grade. Notable features include a finished walkout basement, a double garage, hardwood flooring, a fireplace, and a quiet cul-de-sac location. Before writing, ask about recent comparable sales, inspection items, permits, basement development, and long-term resale fit. MLS® A2309791.
Want to see this home?
Tour this home in person with a CalgaryListings REALTOR® and get straight answers before you decide.
Ask a Question About This ListingCalgary Listings Group · eXp RealtyHomeowners · Free & InstantThinking of selling?Curious what your own home could be worth? Get an instant, no-obligation estimate based on current market data.
Get an Instant Home Evaluation →About this property
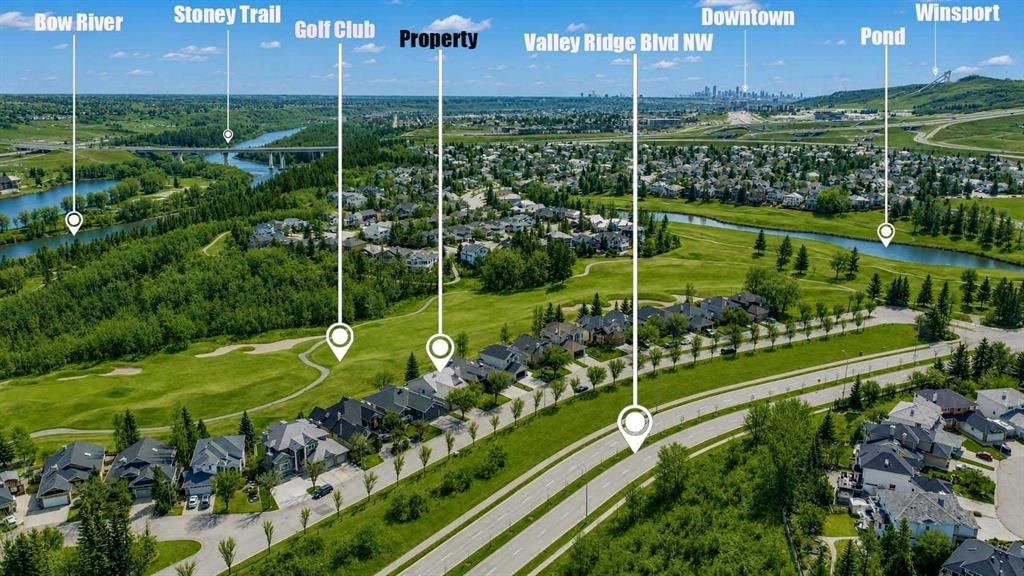
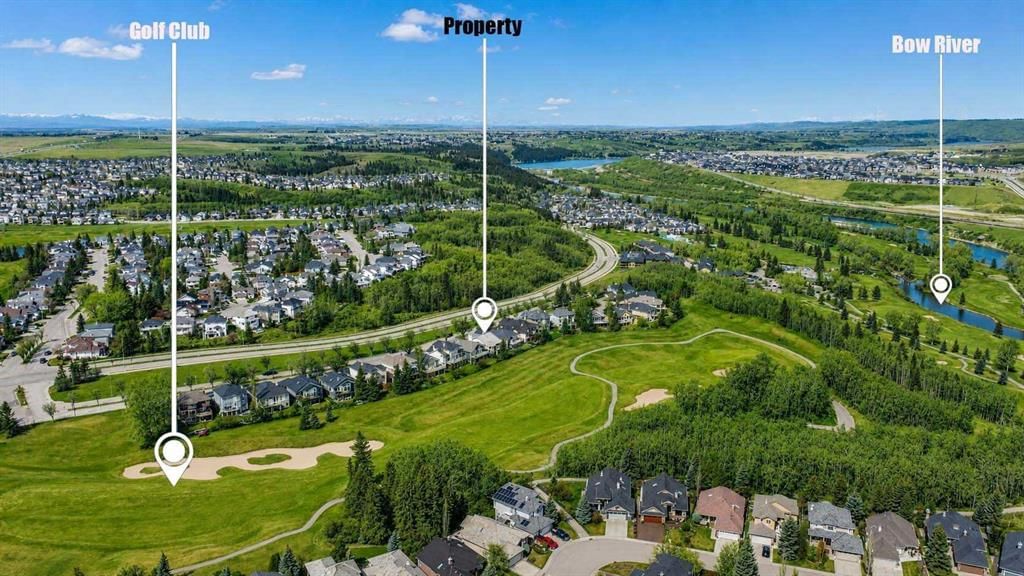
Immaculate, walkout bungalow backing directly onto Valley Ridge Golf Course. Picturesque fairway views, incredible privacy, and an abundance of natural light. Airy and open floor plan; vaulted ceilings, large windows, a fully developed lower level and seamless indoor-outdoor flow. Living is easy in this well rounded, over 3200 sq. ft. bungalow, 3 bedrooms, den, 3 baths, hardwood floors, plus fully developed walkout with incredible entertaining spaces - a huge recreation room, ample space for a games area, wet bar and direct access to the private covered patio. Enjoy the two spacious decks both with a gas line for a BBQ or fire table and a heated 528 sq.ft., oversized double garage. Radiant Hydronic heating system on BOTH levels, landscaped yard with in ground sprinkler system. Private and coveted street in Valley Ridge on a private, quiet cul-de-sac. Just 20 minutes from downtown with quick access to Banff and Rocky Mountains.
Property Taxes
$5,729/yr (2025)
Listing Information
MLS® NumberA2309791
StatusActive
List Price$1, 050, 000
Days on Market110 days
OccupancyOwner
Property Details
Property TypeDetached
Architectural StyleBungalow
ZoningR-CG
Above-Grade Sq Ft1, 604 sq ft
Year Built1997
Bedrooms2
Full Bathrooms3
Total Bathrooms3
Interior
BasementFull, Finished, Walk Out
FlooringCarpet, Hardwood
Fireplaces1
HeatingIn Floor, Hot Water, Natural Gas
Air ConditioningNone
Central VacuumYes
Exterior & Parking
ExteriorBrick, Vinyl Siding, Wood Frame
RoofShake
FoundationPoured Concrete
Garage Spaces2
Total Parking2
Patio / DeckDeck, Patio
Site & Lot
Lot Size5, 521 sq ft
Lot Acres0.13 acres
Lot Width48.17
Lot FeaturesCul-De-Sac, Landscaped, On Golf Course, Rectangular Lot
Legal Description9512152;26;11
Inclusions
Bar Fridge,Dishwasher,Dryer,Electric Stove,Range Hood,Refrigerator,Washer,Water Softener,Window Coverings
Room Dimensions
Main Level
Living Room16`0" × 17`2"
Dining Room10`11" × 6`9"
Kitchen13`8" × 15`8"
Family Room14`2" × 9`7"
Bedroom - Primary14`9" × 18`0"
Bedroom14`5" × 12`5"
5pc Ensuite bath14`1" × 9`11"
4pc Bathroom5`9" × 8`3"
Pantry3`8" × 3`8"
Foyer8`3" × 11`0"
Lower Level
Game Room33`11" × 21`9"
Bedroom12`0" × 11`11"
Office8`5" × 11`4"
Laundry16`1" × 14`4"
3pc Bathroom8`5" × 9`5"
Workshop20`2" × 10`5"
Property History
No previous MLS® listings on record for this property — this appears to be its first time offered. Want to know how often homes nearby change hands? Ask our team.
What did similar homes here actually sell for?
CalgaryListings Group clients see recent sold prices and sale-to-list ratios for homes just like this one — plus smart matches and one-tap showing requests. Free with your client portal account.