View all 46 photos
3
Bedrooms
3
Bathrooms
1,342
Sq ft
1978
Year built
$2,861
Property tax (2025)
2
Garage
6,802
Lot sq ft
$589,990
131 Ranchlands Court NW, Calgary T3G1N8
RanchlandsActiveMLS® A2309074· 112 days on market
CalgaryListings Insight
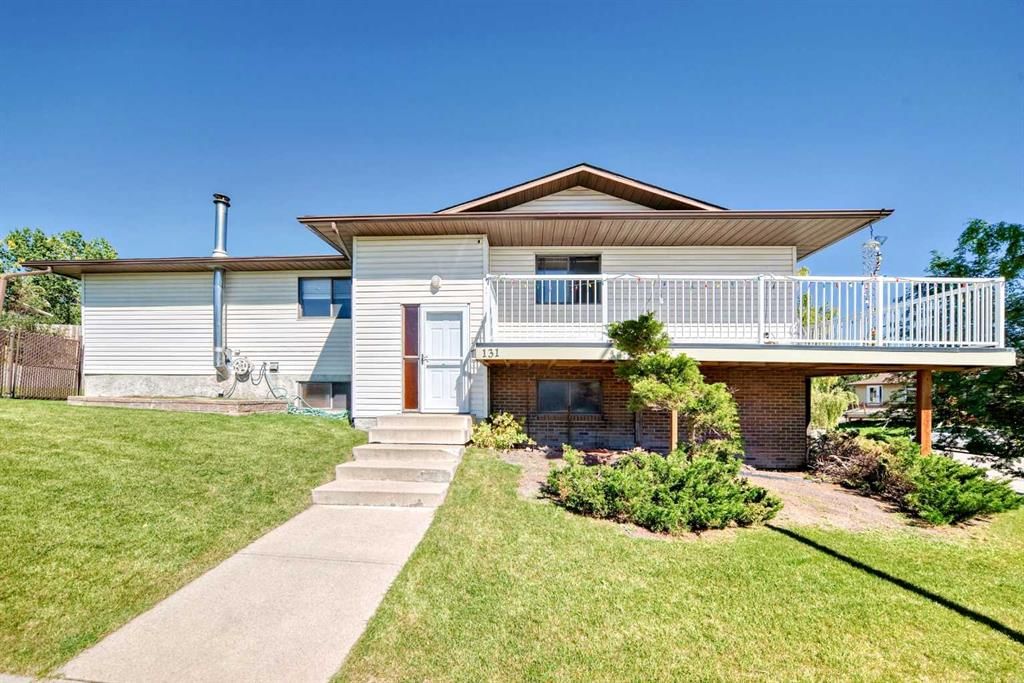
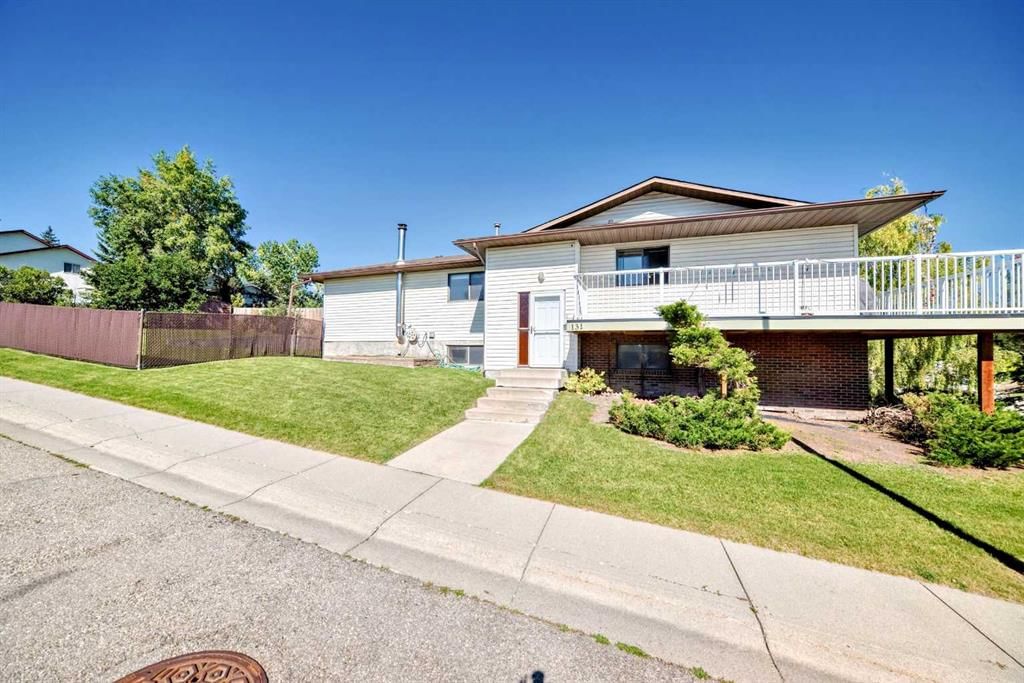
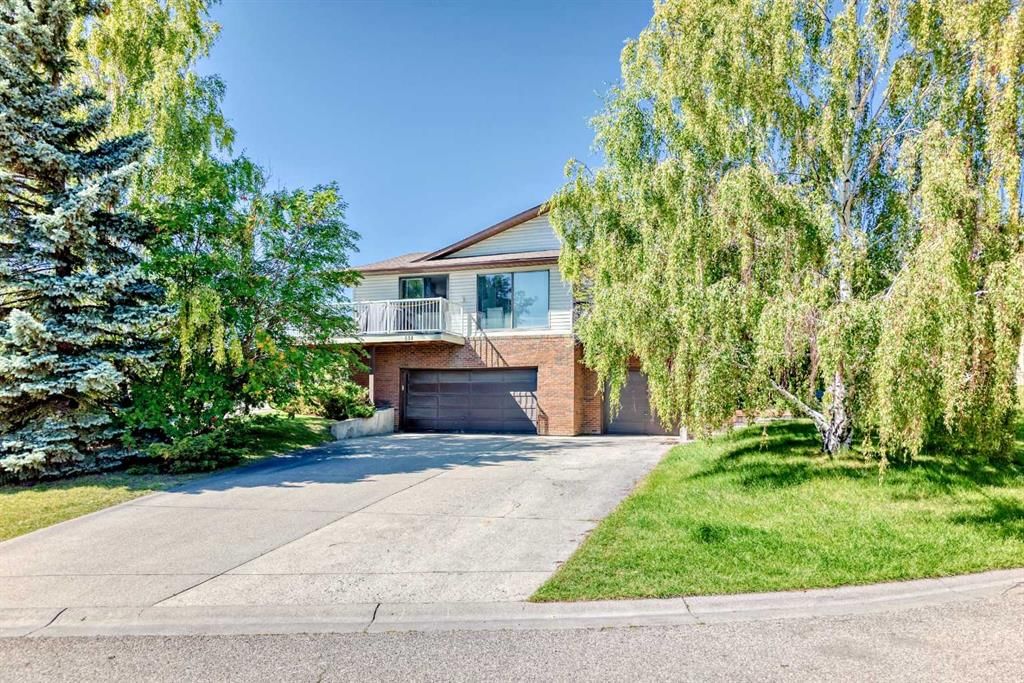
Welcome to 131 Ranchlands Court NW — a 3-bedroom home built in 1978, featuring 3.5 bathrooms in the community of Ranchlands, with 1,342 sq ft of living space above grade. Highlights include a finished walkout basement, a double garage, laminate flooring, a fireplace, and a corner lot. Before writing, ask about recent comparable sales, inspection items, permits, basement development, and long-term resale fit. MLS® A2309074.
Welcome to 131 Ranchlands Court NW — a 3-bedroom home built in 1978, featuring 3.5 bathrooms in the community of Ranchlands, with 1,342 sq ft of living space above grade. Highlights include a finished walkout basement, a double garage, laminate flooring, a fireplace, and a corner lot. Before writing, ask about recent comparable sales, inspection items, permits, basement development, and long-term resale fit. MLS® A2309074.
Want to see this home?
Tour this home in person with a CalgaryListings REALTOR® and get straight answers before you decide.
Ask a Question About This ListingCalgary Listings Group · eXp RealtyHomeowners · Free & InstantThinking of selling?Curious what your own home could be worth? Get an instant, no-obligation estimate based on current market data.
Get an Instant Home Evaluation →About this property
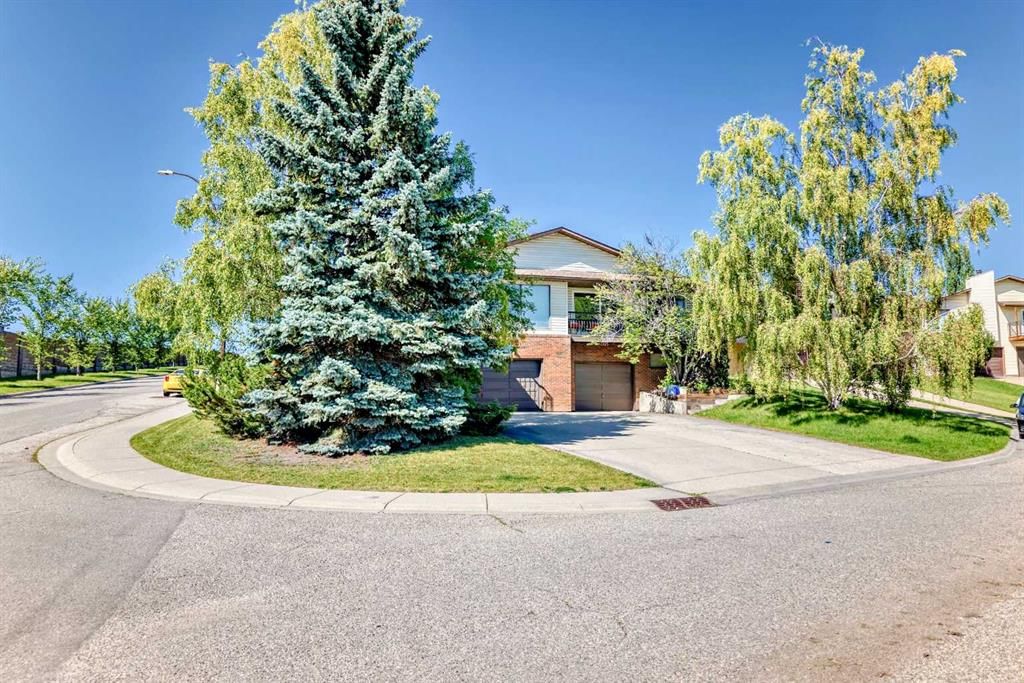
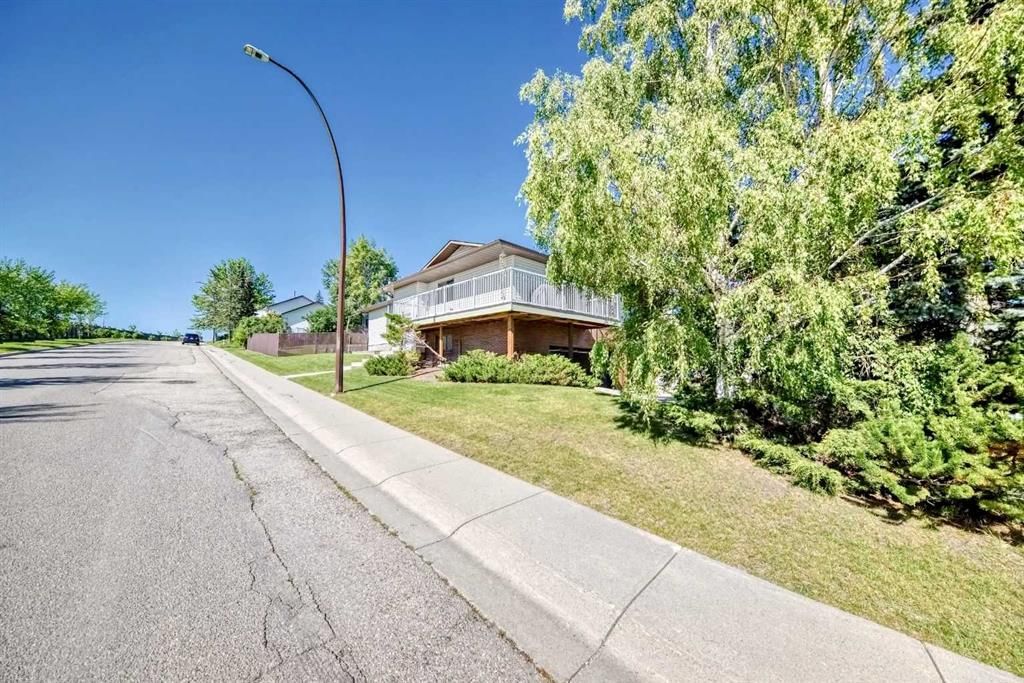
Beautiful semi-detached property(no condo fee) in the heart of Ranchlands community. This lovely home features 1,954.4 sq. ft. of developed living space, sits on a huge corner lot of 6,802 sq. ft. very private, no neighbors in front of the house. Main floor offers 3 good size beds each one with closet, 1.5 baths, laundry room with own sink, warm and sunny eat-in kitchen with granite countertops, spacious living room, and dining room with large windows that brings natural light throughout the day and sliding doors to a wrap around lovely private balcony with absolute gorgeous mountain views. Roof is 8 years old, brand new water heater tank. Brand new garage door and motor. Downstairs is bright, full of natural light, fully finished with spacious cozy family room with limestone fireplace, another bed with closet or office and full bath with shower. This level includes storage and direct access to the attached 2 car garage extra wide (20x25) with plenty of space for your tools, oversized concrete driveway for additional parking for at least 4-6 cars more or RV/boat. The fully metal and wooden fenced large, landscaped backyard is lovely with mature tress, lilac, apple tress, cherry trees...there is back alley access to the backyard. This home is within walking distance to Crowfoot Ctrain station, schools, parks, shopping centre..... This is a charming, happy home ready for its next owner!!. If you have many vehicles, this property would be ideal for you!!!!
Property Taxes
$2,861.48/yr (2025)
Listing Information
MLS® NumberA2309074
StatusActive
List Price$589, 990
Days on Market112 days
OccupancyOwner
Property Details
Property TypeSemi Detached (Half Duplex)
Architectural Style2 Storey, Attached-Side by Side
ZoningR-CG
Above-Grade Sq Ft1, 342 sq ft
Year Built1978
Bedrooms3
Full Bathrooms3
Half Bathrooms1
Total Bathrooms3.5
Interior
BasementFull, Finished, Walk Up
FlooringCarpet, Laminate, Vinyl
Fireplaces1
HeatingForced Air, Natural Gas
Air ConditioningNone
Exterior & Parking
ExteriorBrick, Concrete, Vinyl Siding
RoofAsphalt Shingle
FoundationPoured Concrete
Garage Spaces2
Total Parking8
Patio / DeckBalcony(s), Patio
Site & Lot
Lot Size6, 802 sq ft
Lot Acres0.16 acres
Lot Width12.60
Lot FeaturesBack Yard, Corner Lot, Fruit Trees/Shrub(s), Garden, Landscaped, Street Lighting
Legal Description7711779
Inclusions
Dishwasher,Electric Range,Freezer,Garage Control(s),Refrigerator,Washer/Dryer
Room Dimensions
Main Level
Living Room11`7" × 18`9"
Dining Room13`8" × 9`1"
Eat in Kitchen13`4" × 11`5"
Entrance10`2" × 6`11"
Bedroom - Primary11`6" × 12`7"
Bedroom9`4" × 13`7"
Bedroom9`4" × 9`11"
Laundry7`11" × 7`4"
4pc Bathroom7`11" × 5`0"
Balcony19`11" × 5`11"
Balcony5`11" × 14`6"
Basement Level
Bedroom18`1" × 9`5"
Family Room13`3" × 15`9"
3pc Bathroom6`10" × 7`3"
Storage6`6" × 10`5"
Storage9`6" × 6`11"
Furnace/Utility Room7`0" × 7`8"
Property History
2024-01-01
Listed at $000,000
Status
2024-01-01
Listed at $000,000
Status
2024-01-01
Listed at $000,000
Status
This property has been listed 1 time before — see each asking price, what happened, and any sold prices.
Takes 10 seconds · no spam · instant access
What did similar homes here actually sell for?
CalgaryListings Group clients see recent sold prices and sale-to-list ratios for homes just like this one — plus smart matches and one-tap showing requests. Free with your client portal account.