View all 42 photos
3
Bedrooms
3
Bathrooms
1,777
Sq ft
2003
Year built
$4,245
Property tax (2025)
2
Garage
3,896
Lot sq ft
$649,999
112 Everridge Drive SW, Calgary T2Y 4R4
EvergreenActiveMLS® A2308689· 45 days on market
CalgaryListings Insight
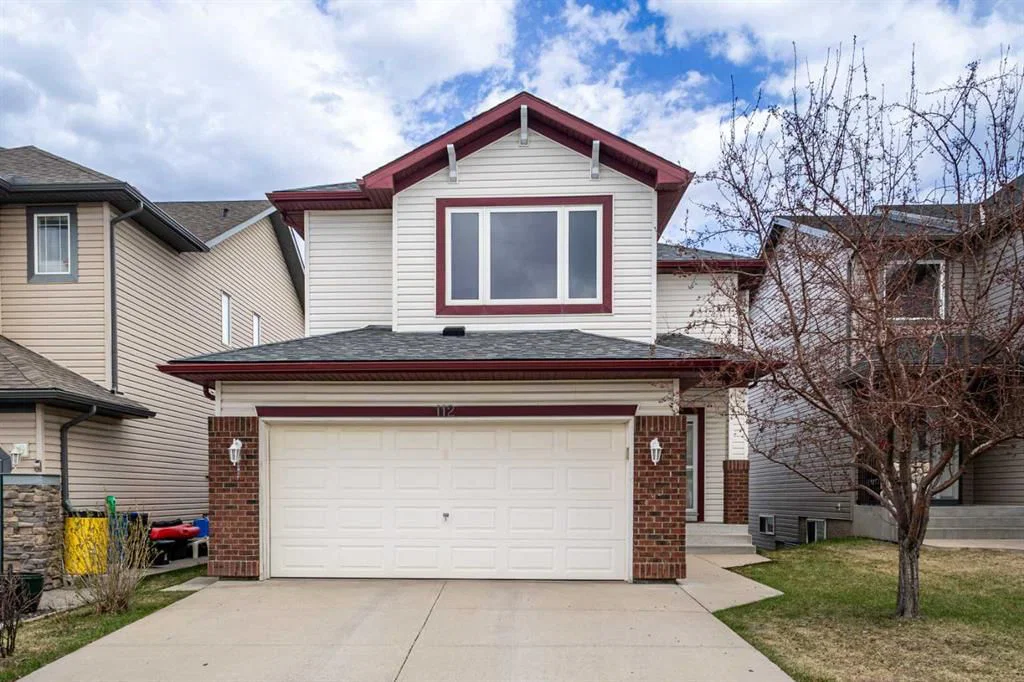
Tucked into the community of Evergreen, this 3-bedroom home at 112 Everridge Drive SW was built in 2003 and includes 3.5 bathrooms and 1,777 sq ft of living space above grade. Additional features include a walkout basement, a double garage, tile flooring, a fireplace, and air conditioning. Before writing, ask about recent comparable sales, inspection items, permits, basement development, and long-term resale fit. If rental income is part of the plan, verify suite legality, permits, insurance, lender treatment, and current lease details before removing conditions. MLS® A2308689.
Tucked into the community of Evergreen, this 3-bedroom home at 112 Everridge Drive SW was built in 2003 and includes 3.5 bathrooms and 1,777 sq ft of living space above grade. Additional features include a walkout basement, a double garage, tile flooring, a fireplace, and air conditioning. Before writing, ask about recent comparable sales, inspection items, permits, basement development, and long-term resale fit. If rental income is part of the plan, verify suite legality, permits, insurance, lender treatment, and current lease details before removing conditions. MLS® A2308689.
Want to see this home?
Tour this home in person with a CalgaryListings REALTOR® and get straight answers before you decide.
Ask a Question About This ListingCalgary Listings Group · eXp RealtyHomeowners · Free & InstantThinking of selling?Curious what your own home could be worth? Get an instant, no-obligation estimate based on current market data.
Get an Instant Home Evaluation →About this property
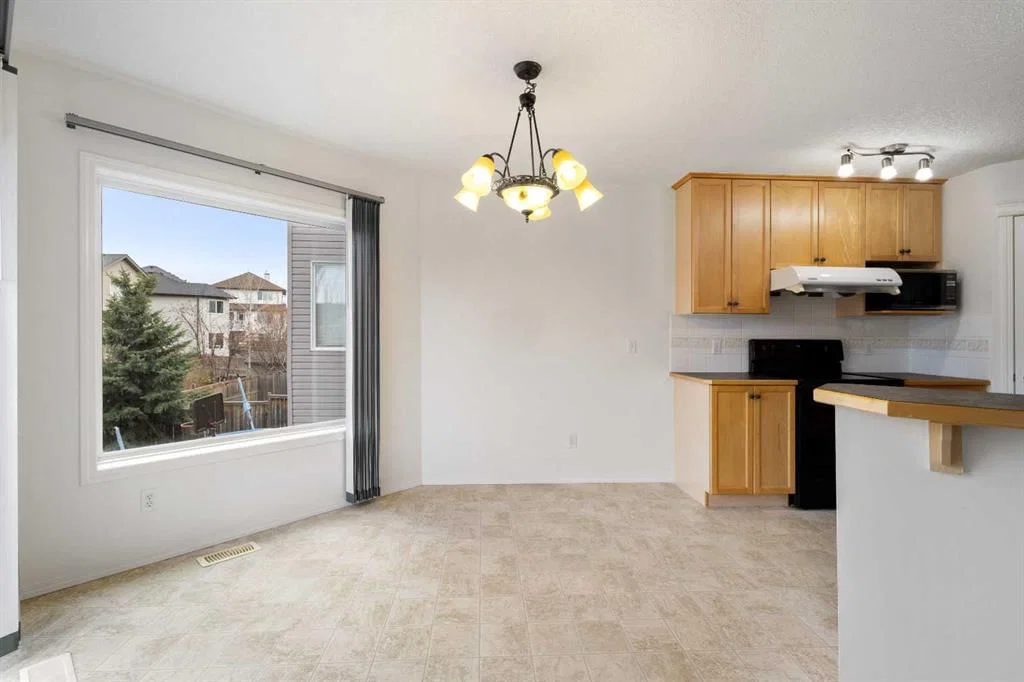
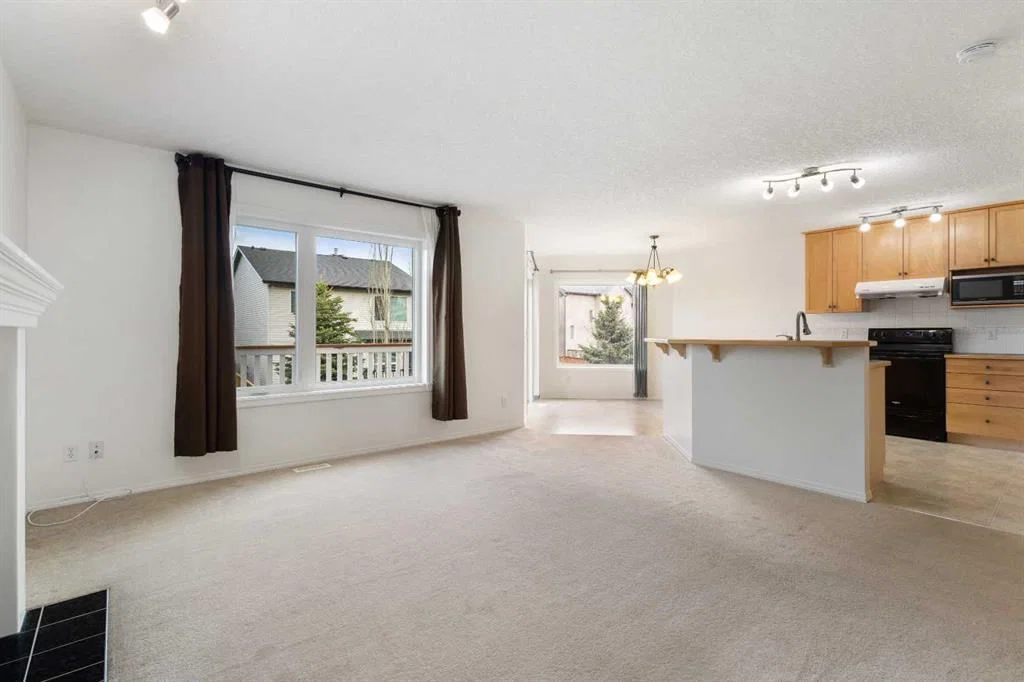
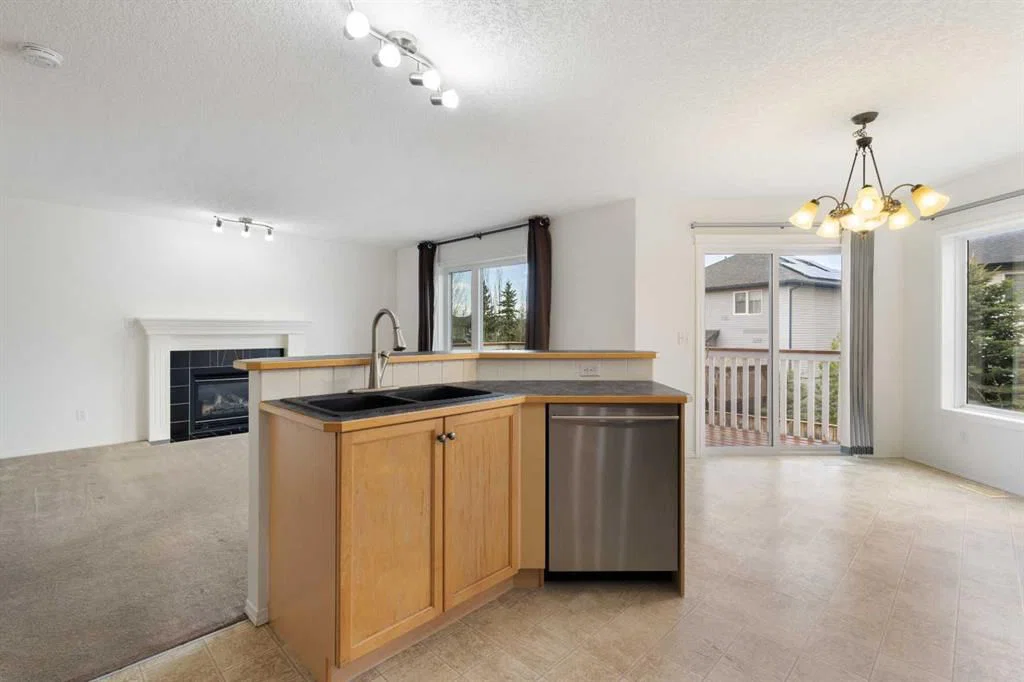
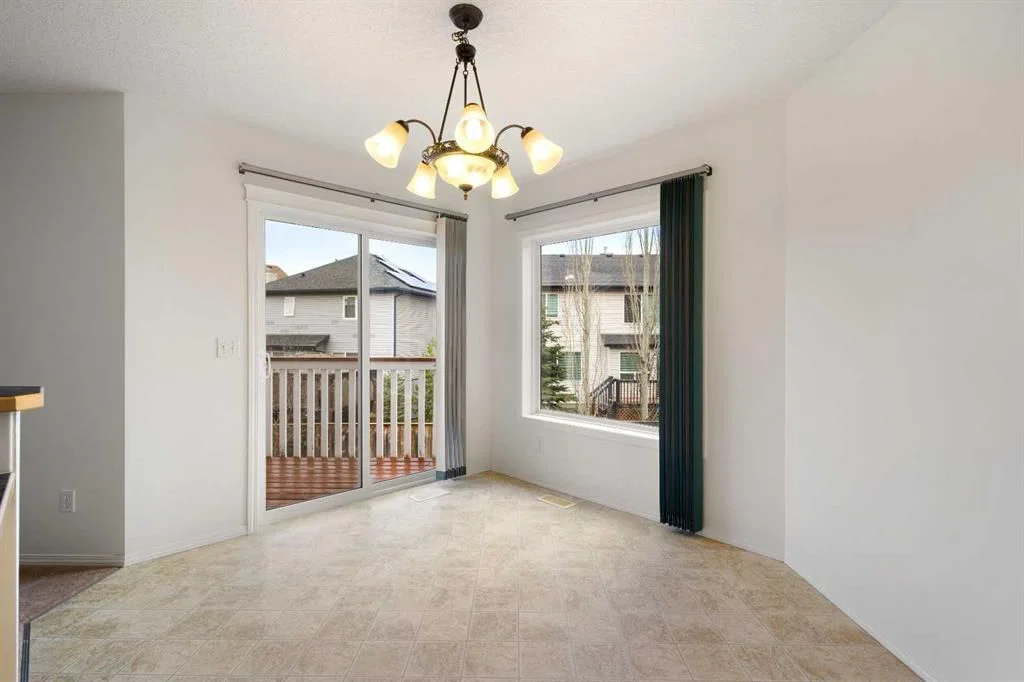
Enjoy the 3D tour of this charming family home with out WALKOUT BASEMENT in the heart of the beautiful Evergreen community! Thoughtfully designed for modern living, this property boasts 3 bedrooms and 2.5 bathrooms, offering an exceptional blend of comfort and convenience. The main floor features an inviting French door entry and an open floor plan, including a kitchen with a walk-in pantry. The adjacent dining room opens onto a large double deck overlooking a south-facing backyard—perfect for summer BBQs! Upstairs, you'll find a spacious bonus room and a luxurious primary suite with a walk-in closet and a private 4-piece ensuite.
This home is loaded with premium upgrades, including an oversized garage (20'x22'), triple-pane windows (2016), AC (2018), a new roof (2021), and fresh front siding (2023). Modern appliances include a 2022 range and a brand-new washer (Feb 2026). The unfinished walk-out basement features a bathroom rough-in and awaits your creative touch! Located in a prime spot, you are steps away from Our Lady of Evergreens School, 700m from the elementary school, and minutes from Fish Creek Provincial Park, Costco, and the Buffalo Run retail center. With quick access to Macleod Trail and the SW Ring Road, downtown Calgary is just 20 minutes away, and the Rockies are only 40 minutes! Don't miss this Evergreen gem—schedule your private viewing today!
Property Taxes
$4,245/yr (2025)
Listing Information
MLS® NumberA2308689
StatusActive
List Price$649, 999
Days on Market45 days
OccupancyVacant
Property Details
Property TypeDetached
Architectural Style2 Storey
ZoningR-G
Above-Grade Sq Ft1, 777 sq ft
Year Built2003
Bedrooms3
Full Bathrooms3
Half Bathrooms1
Total Bathrooms3.5
Interior
BasementFull, Unfinished, Walk Out
FlooringCarpet, Ceramic Tile, Laminate
Fireplaces1
HeatingForced Air
Air ConditioningCentral Air
Exterior & Parking
ExteriorAsphalt, Wood Frame
RoofAsphalt Shingle
FoundationPoured Concrete
Garage Spaces2
Total Parking4
Patio / DeckDeck, Patio
Site & Lot
Lot Size3, 896 sq ft
Lot Acres0.09 acres
Lot Width10.96
Lot FeaturesBack Yard, Rectangular Lot
Legal Description0311192;2;42
Inclusions
Dishwasher,Dryer,Electric Oven,Microwave,Range Hood,Refrigerator,Washer,Window Coverings
Room Dimensions
Main Level
Kitchen10`8" × 12`7"
Living Room16`4" × 15`1"
Dining Room9`4" × 11`3"
Foyer8`0" × 8`4"
2pc Bathroom
Upper Level
Bedroom - Primary14`8" × 18`3"
Bedroom10`0" × 11`11"
Bedroom8`6" × 12`9"
Family Room17`1" × 15`8"
4pc Bathroom
4pc Ensuite bath
Property History
No previous MLS® listings on record for this property — this appears to be its first time offered. Want to know how often homes nearby change hands? Ask our team.
What did similar homes here actually sell for?
CalgaryListings Group clients see recent sold prices and sale-to-list ratios for homes just like this one — plus smart matches and one-tap showing requests. Free with your client portal account.