View all 50 photos
3
Bedrooms
4
Bathrooms
1,940
Sq ft
2014
Year built
$5,917
Property tax (2025)
2
Garage
3,250
Lot sq ft
$950,000
2741 16A Street SE, Calgary T2G 3T3
InglewoodActiveMLS® A2308563· 80 days on market
CalgaryListings Insight
2741 16A Street SE is a 3-bedroom home in the community of Inglewood, built in 2014, offering 4.5 bathrooms and 1,940 sq ft of living space above grade. Standout details include a fully finished basement, a double garage, hardwood flooring, a fireplace, and air conditioning. Before writing, ask about recent comparable sales, inspection items, permits, basement development, and long-term resale fit. If rental income is part of the plan, verify suite legality, permits, insurance, lender treatment, and current lease details before removing conditions. MLS® A2308563.
2741 16A Street SE is a 3-bedroom home in the community of Inglewood, built in 2014, offering 4.5 bathrooms and 1,940 sq ft of living space above grade. Standout details include a fully finished basement, a double garage, hardwood flooring, a fireplace, and air conditioning. Before writing, ask about recent comparable sales, inspection items, permits, basement development, and long-term resale fit. If rental income is part of the plan, verify suite legality, permits, insurance, lender treatment, and current lease details before removing conditions. MLS® A2308563.
Want to see this home?
Tour this home in person with a CalgaryListings REALTOR® and get straight answers before you decide.
Ask a Question About This ListingCalgary Listings Group · eXp RealtyHomeowners · Free & InstantThinking of selling?Curious what your own home could be worth? Get an instant, no-obligation estimate based on current market data.
Get an Instant Home Evaluation →About this property
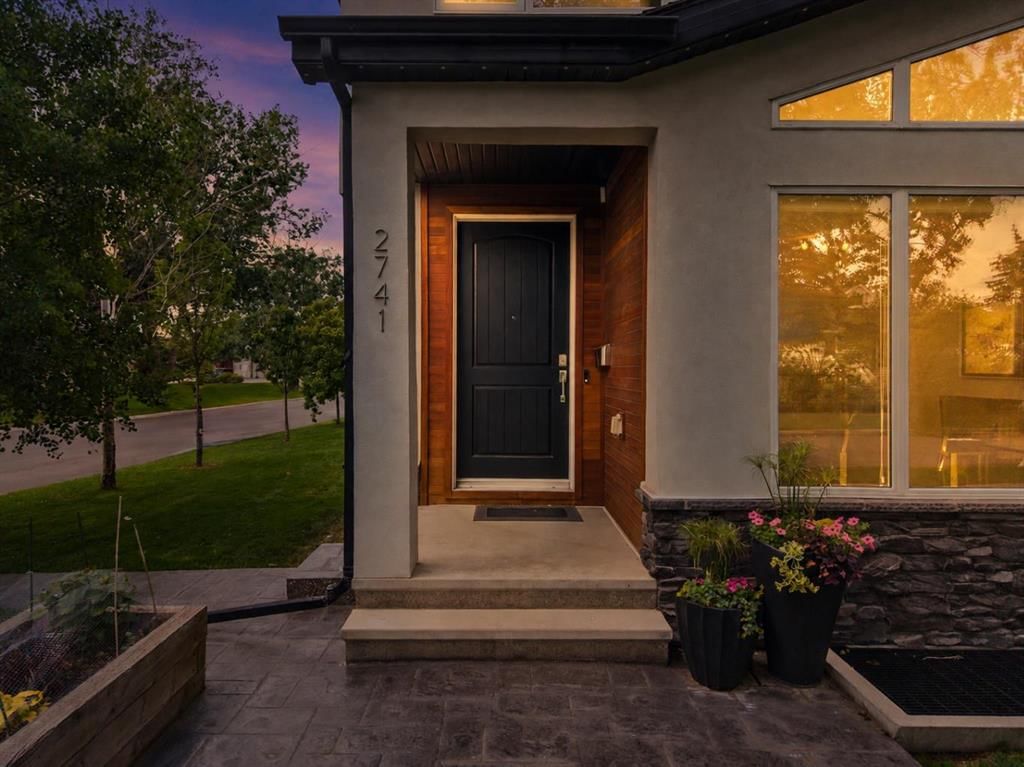
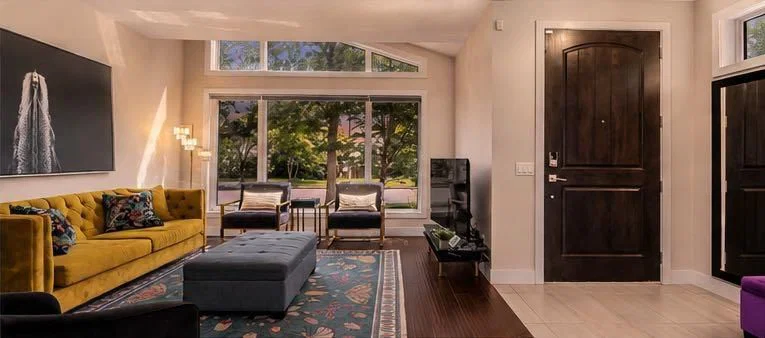
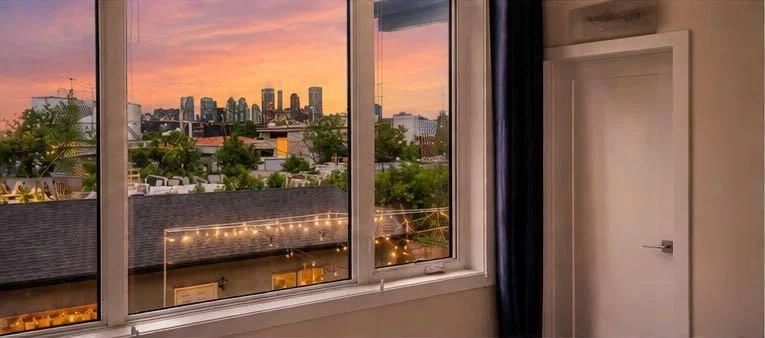
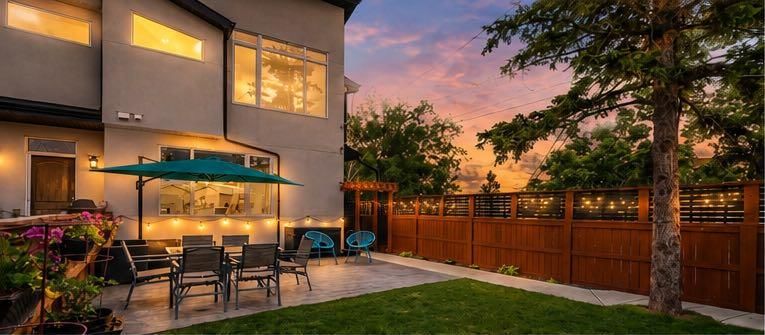
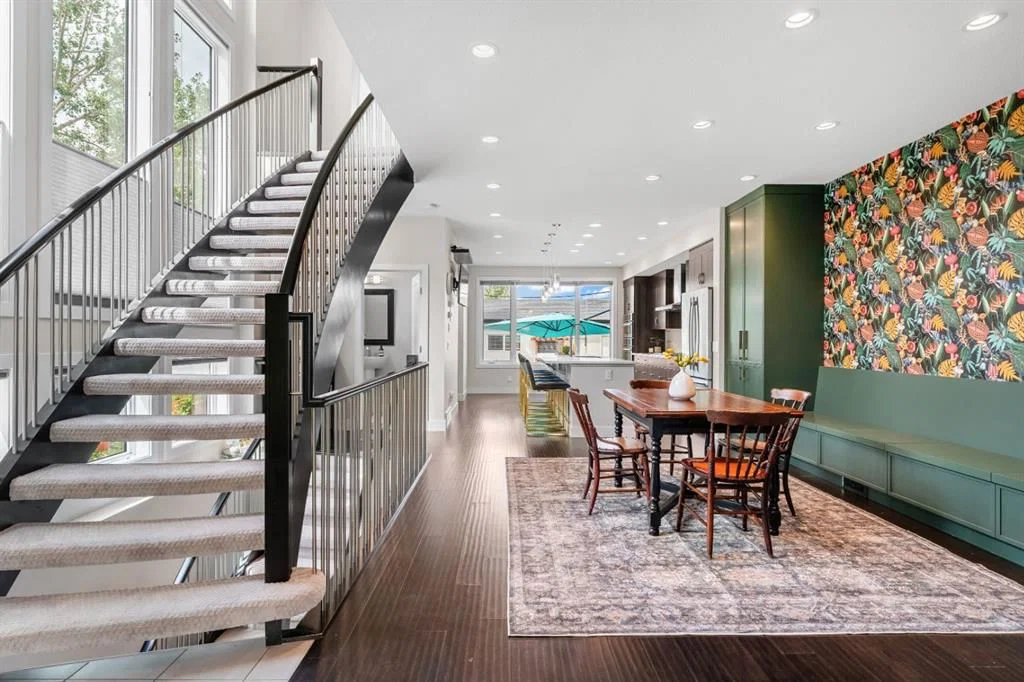
**OPEN HOUSE this Saturday, August 29, from 2-4pm** Experience Inglewood at its finest. From sunset skyline views to evenings spent entertaining in the beautifully landscaped backyard, this exceptional home offers luxury living in one of Calgary’s most sought-after inner-city neighbourhoods. With 2,867 SqFt of fully developed living space, this modern home offers a thoughtful layout, elevated finishes, and a true sense of pride of ownership throughout. Upon entry, you are welcomed by a grand open staircase that serves as a stunning architectural feature and sets the tone for the home. The main floor is designed for both everyday living and entertaining, featuring 9 ft ceilings, hardwood floors, and a beautiful dual-sided gas fireplace separating the spacious dining room and living area. The dining room is a standout space with custom cabinetry and a built-in bench, creating the perfect setting for hosting family and friends. The large kitchen overlooks the west-facing backyard and is both stylish and highly functional, featuring premium JennAir appliances, an oversized island with seating for 5–6, and plenty of room to gather with family and friends. A functional mudroom with built-in bench seating and storage adds everyday convenience, while the magnetic wall across from it is a charming and practical touch for kids’ artwork, Christmas cards, and keeping the fridge clean. Upstairs, the beautiful primary retreat features vaulted ceilings, a walk-in closet with custom floor-to-ceiling shelving and cabinetry, and a luxurious ensuite complete with a large soaker tub and oversized steam shower. Two additional bedrooms, a full bathroom, and an upper laundry room with storage complete the second level. The lower level offers even more living space with a media/TV room featuring built-in speakers and a roughed-in area for a future dry bar. A fourth bedroom and full bathroom make this level ideal for guests, older children, or additional flexible living space. Outside, enjoy the west-facing backyard with a large stamped concrete patio designed to look like wood boards, plus a double detached garage. Additional features include a water softener, newer sump pump, and newer hot water tank. A beautifully cared-for home in an exceptional Inglewood location tucked away on a quiet street close to the bird sanctuary; modern, functional, and full of thoughtful details.
Property Taxes
$5,917/yr (2025)
Listing Information
MLS® NumberA2308563
StatusActive
List Price$950, 000
Days on Market80 days
OccupancyOwner
Property Details
Property TypeSemi Detached (Half Duplex)
Architectural Style2 Storey, Attached-Side by Side
ZoningR-CG
Above-Grade Sq Ft1, 940 sq ft
Year Built2014
Bedrooms3
Full Bathrooms4
Half Bathrooms1
Total Bathrooms4.5
Interior
BasementFull, Finished, None
FlooringCarpet, Ceramic Tile, Hardwood
Fireplaces1
HeatingForced Air, Natural Gas
Air ConditioningCentral Air
Central VacuumYes
Exterior & Parking
ExteriorStone, Stucco, Wood Frame
RoofAsphalt Shingle
FoundationPoured Concrete
Garage Spaces2
Total Parking2
Patio / DeckPatio
Site & Lot
Lot Size3, 250 sq ft
Lot Acres0.07 acres
Lot Width25.07
Lot FeaturesBack Lane, Back Yard, Corner Lot, Front Yard, Landscaped, No Neighbours Behind, Private
Legal Description7235AG;24;21
Inclusions
Central Air Conditioner,Dishwasher,Dryer,Garburator,Gas Stove,Microwave,Oven-Built-In,Range Hood,Refrigerator,Washer,Water Softener,Window Coverings
Room Dimensions
Main Level
Foyer13`11" × 6`0"
Living Room15`11" × 13`0"
Dining Room17`9" × 13`1"
2pc Bathroom5`6" × 5`0"
Kitchen16`5" × 13`0"
Mud Room8`8" × 5`6"
Upper Level
Bedroom - Primary14`1" × 13`11"
Walk-In Closet9`0" × 6`8"
5pc Ensuite bath13`4" × 8`7"
Laundry9`0" × 5`5"
4pc Bathroom8`10" × 6`2"
Bedroom11`8" × 10`8"
Bedroom12`10" × 9`11"
Lower Level
Bedroom12`10" × 12`0"
Storage6`1" × 5`9"
4pc Bathroom8`6" × 4`11"
Furnace/Utility Room8`7" × 8`6"
Game Room12`10" × 12`0"
Property History
No previous MLS® listings on record for this property — this appears to be its first time offered. Want to know how often homes nearby change hands? Ask our team.
What did similar homes here actually sell for?
CalgaryListings Group clients see recent sold prices and sale-to-list ratios for homes just like this one — plus smart matches and one-tap showing requests. Free with your client portal account.