View all 50 photos
5
Bedrooms
3
Bathrooms
2,339
Sq ft
2025
Year built
$2,620
Property tax (2025)
2
Garage
3,358
Lot sq ft
$889,000
287 Amblehurst Way NW, Calgary T3P2J8
MoraineActiveMLS® A2308386· 82 days on market
CalgaryListings Insight
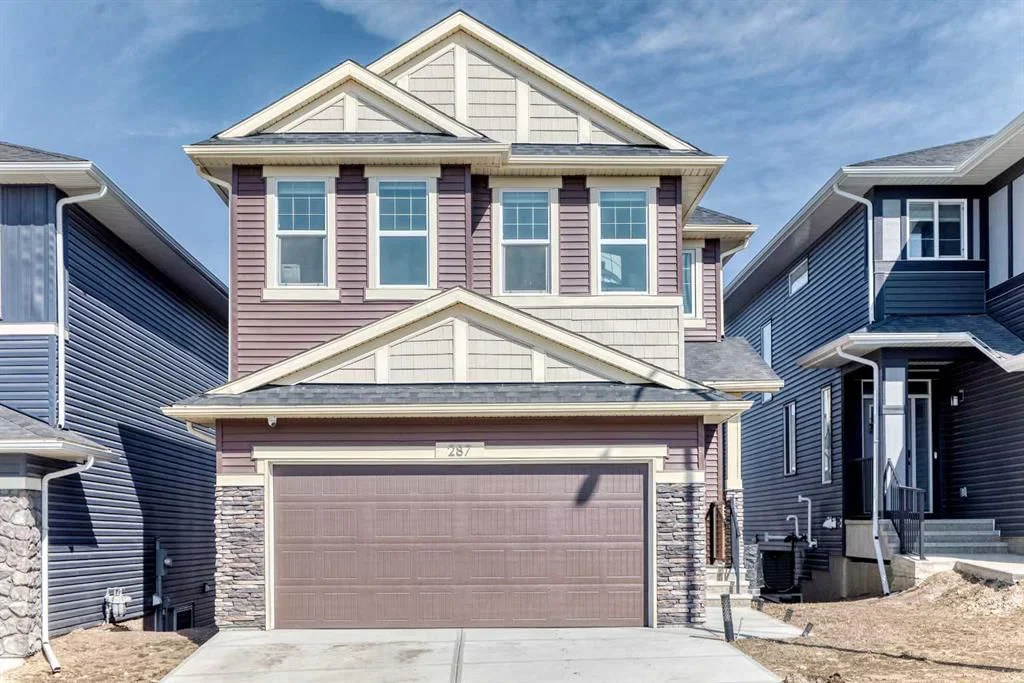
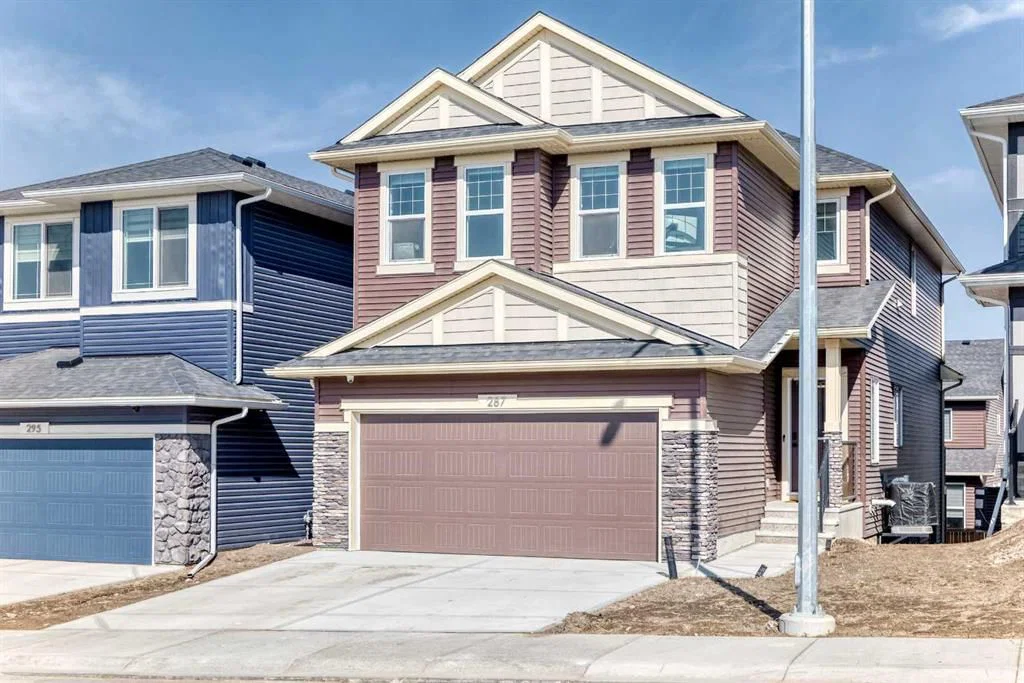
Set in Moraine, 287 Amblehurst Way NW is a 5-bedroom home built in 2025, offering 3 bathrooms and 2,339 sq ft of living space above grade. This home also offers a walkout basement, a double garage, vinyl plank flooring, a fireplace, and air conditioning. Before writing, ask about recent comparable sales, inspection items, permits, basement development, and long-term resale fit. If rental income is part of the plan, verify suite legality, permits, insurance, lender treatment, and current lease details before removing conditions. MLS® A2308386.
Set in Moraine, 287 Amblehurst Way NW is a 5-bedroom home built in 2025, offering 3 bathrooms and 2,339 sq ft of living space above grade. This home also offers a walkout basement, a double garage, vinyl plank flooring, a fireplace, and air conditioning. Before writing, ask about recent comparable sales, inspection items, permits, basement development, and long-term resale fit. If rental income is part of the plan, verify suite legality, permits, insurance, lender treatment, and current lease details before removing conditions. MLS® A2308386.
Want to see this home?
Tour this home in person with a CalgaryListings REALTOR® and get straight answers before you decide.
Ask a Question About This ListingCalgary Listings Group · eXp RealtyHomeowners · Free & InstantThinking of selling?Curious what your own home could be worth? Get an instant, no-obligation estimate based on current market data.
Get an Instant Home Evaluation →About this property
Welcome to this exceptional and thoughtfully upgraded home in the highly desirable community of Ambleton NW—where modern living meets comfort, technology, and long-term value. Boasting over $60,000 in premium upgrades, this very big and spacious home stands out with attention to detail and functionality at every turn.
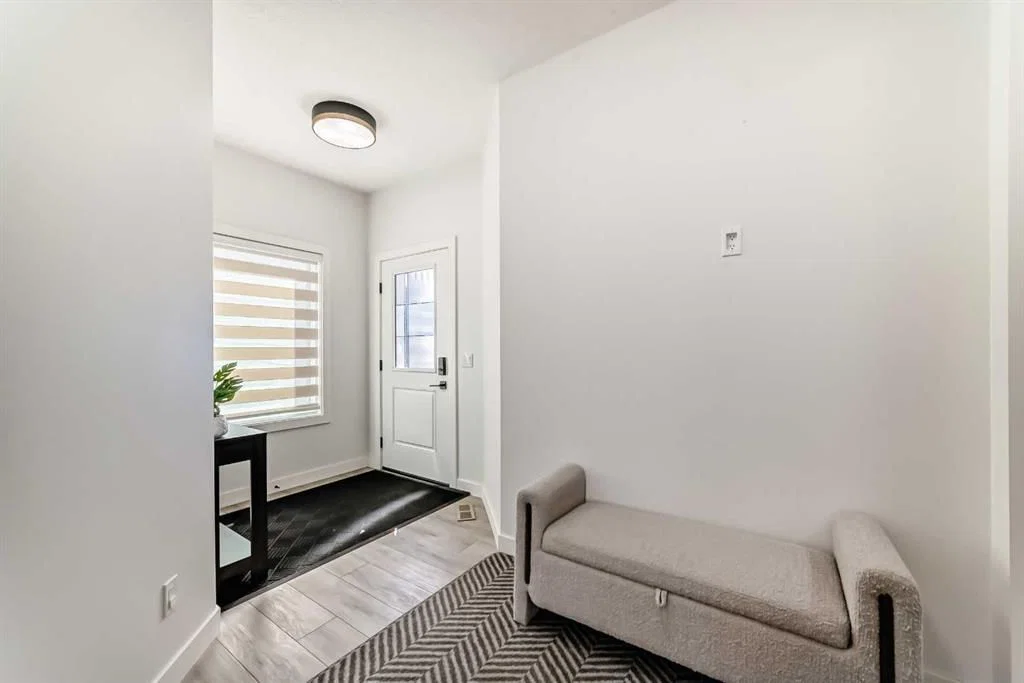
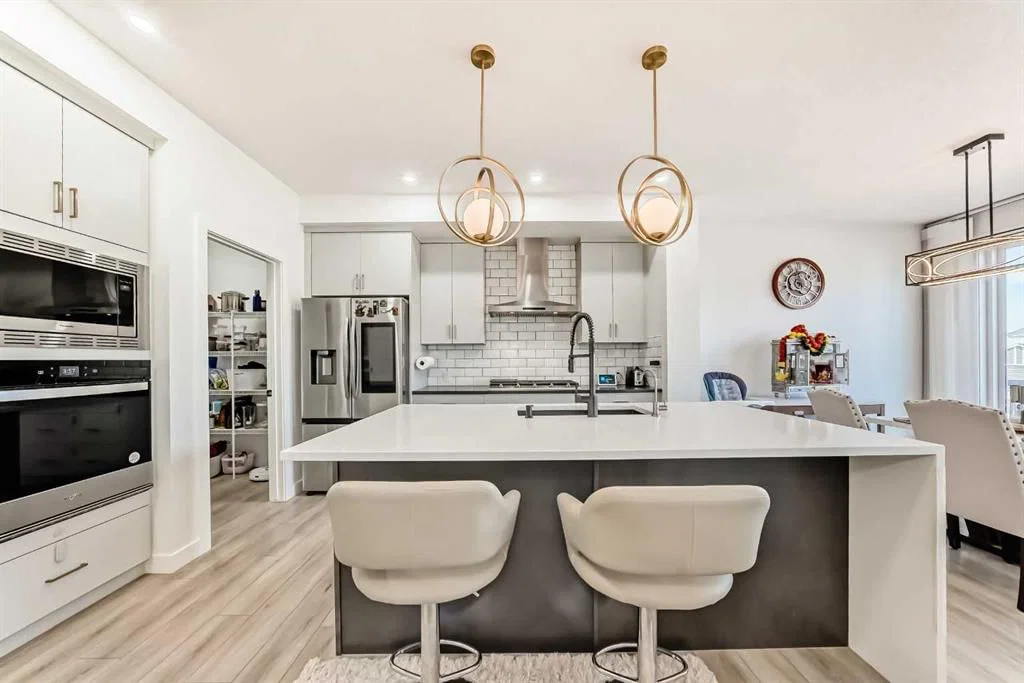
Step inside to discover a bright and expansive layout featuring 5 bedrooms and 3 full bathrooms, including a rare main-floor bedroom and full bath—perfect for guests, extended family, or a home office setup. The main living area is enhanced by a stylish fireplace, creating a warm and inviting atmosphere for everyday living and entertaining. The open-concept design flows seamlessly into a beautifully upgraded kitchen featuring modern cabinetry and great updated appliances, offering both style and performance for daily use. Upstairs, you will find a generous bonus room, ideal as a family lounge, media room, or kids’ play area—adding even more functional space to this already impressive home. The upper level also hosts well-sized bedrooms, including a luxurious primary bedroom complete with a walk-in closet designed for comfort and organization. The dining area leads out to an extended deck—perfect for hosting gatherings or enjoying quiet evenings outdoors. A striking glass railing staircase adds a contemporary architectural touch, enhancing the overall elegance of the home.
Designed for modern living, the property is equipped with smart switches throughout, a smart thermostat, and Alexa integration for ultimate convenience. Stay comfortable year-round with centralized air conditioning, and enjoy purified drinking water with the installed RO water system. Security and peace of mind come standard with a fully installed Ethernet camera system. For eco-conscious homeowners, the EV charger provides added convenience for electric vehicle use. Situated on a premium walkout lot, this home offers incredible future potential. It also comes with an approved 2-bedroom basement development plan from the City of Calgary—ideal for additional living space or a potential income suite "subject to approval and permitting by the city/municipality". Located in the vibrant and growing community of Ambleton NW, this home offers excellent access to major routes, green spaces, and upcoming amenities. With its size, upgrades, smart features, and future possibilities, this is truly a standout property and a rare opportunity not to be missed.
Property Taxes
$2,620/yr (2025)
Listing Information
MLS® NumberA2308386
StatusActive
List Price$889, 000
Days on Market82 days
OccupancyOwner
Property Details
Property TypeDetached
Architectural Style2 Storey
ZoningR-G
Above-Grade Sq Ft2, 339 sq ft
Year Built2025
Bedrooms5
Full Bathrooms3
Total Bathrooms3
Interior
BasementFull, Unfinished, Walk Out
FlooringCarpet, Tile, Vinyl Plank
Fireplaces1
HeatingForced Air
Air ConditioningCentral Air, Full, Sep. HVAC Units
Exterior & Parking
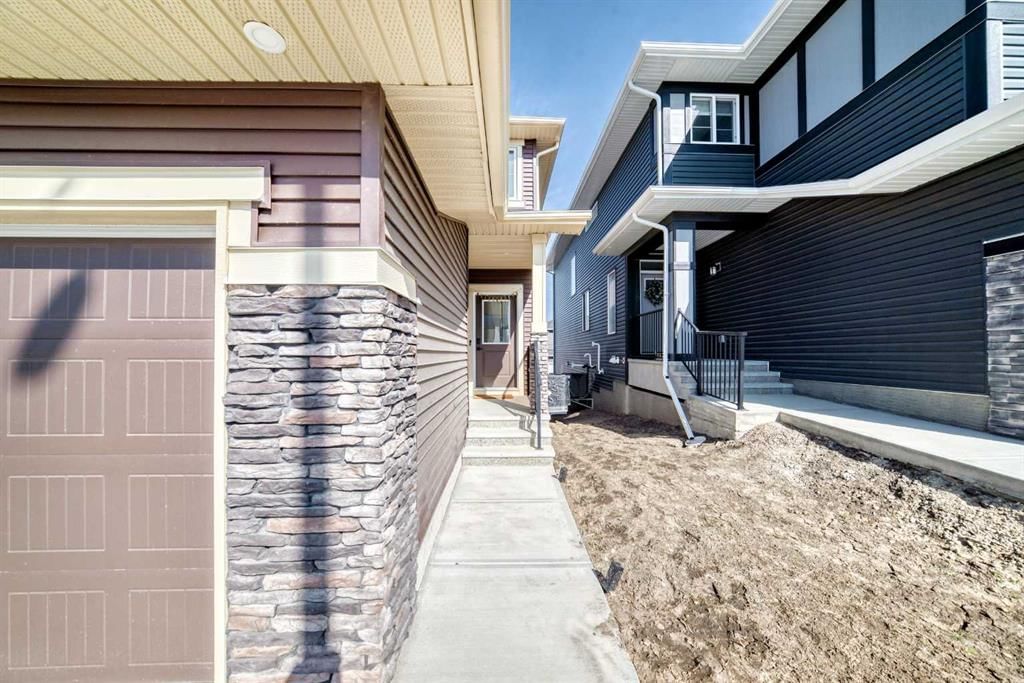
ExteriorStone, Vinyl Siding
RoofAsphalt Shingle
FoundationPoured Concrete
Garage Spaces2
Total Parking4
Patio / DeckDeck
Site & Lot
Lot Size3, 358 sq ft
Lot Acres0.08 acres
Lot Width32.12
Lot FeaturesPrivate, Street Lighting
Legal Description2410339;15;29
Inclusions
Built-In Gas Range,Built-In Oven,Central Air Conditioner,Dishwasher,Garage Control(s),Microwave,Microwave Hood Fan,Refrigerator,Washer/Dryer,Window Coverings
Room Dimensions
Main Level
3pc Bathroom9`4" × 4`11"
Bedroom9`3" × 10`1"
Dining Room10`5" × 10`6"
Kitchen10`5" × 14`9"
Living Room12`7" × 15`0"
Pantry7`9" × 7`10"
Upper Level
4pc Bathroom5`9" × 9`8"
5pc Ensuite bath9`11" × 11`10"
Bedroom10`5" × 11`7"
Bedroom9`4" × 13`2"
Family Room15`11" × 15`6"
Laundry6`6" × 5`11"
Bedroom9`4" × 10`3"
Bedroom - Primary12`8" × 15`2"
Walk-In Closet9`11" × 6`9"
Property History
No previous MLS® listings on record for this property — this appears to be its first time offered. Want to know how often homes nearby change hands? Ask our team.
What did similar homes here actually sell for?
CalgaryListings Group clients see recent sold prices and sale-to-list ratios for homes just like this one — plus smart matches and one-tap showing requests. Free with your client portal account.