View all 47 photos
3
Bedrooms
4
Bathrooms
2,245
Sq ft
1946
Year built
$10,321
Property tax (2025)
2
Garage
8,288
Lot sq ft
$1,750,000
1616 Summer Street SW, Calgary T3C2J6
ScarboroActiveMLS® A2308218· 110 days on market
CalgaryListings Insight
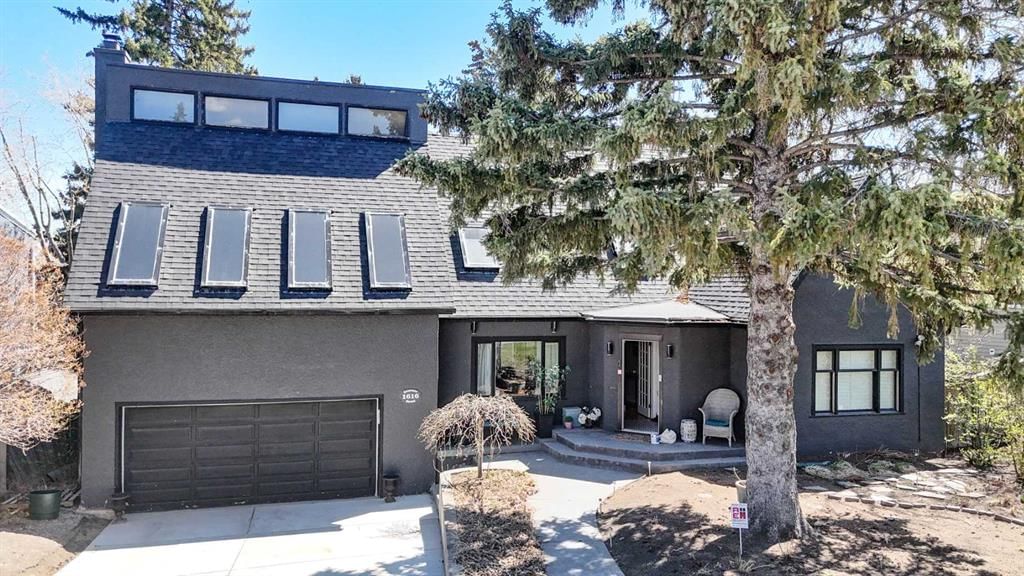
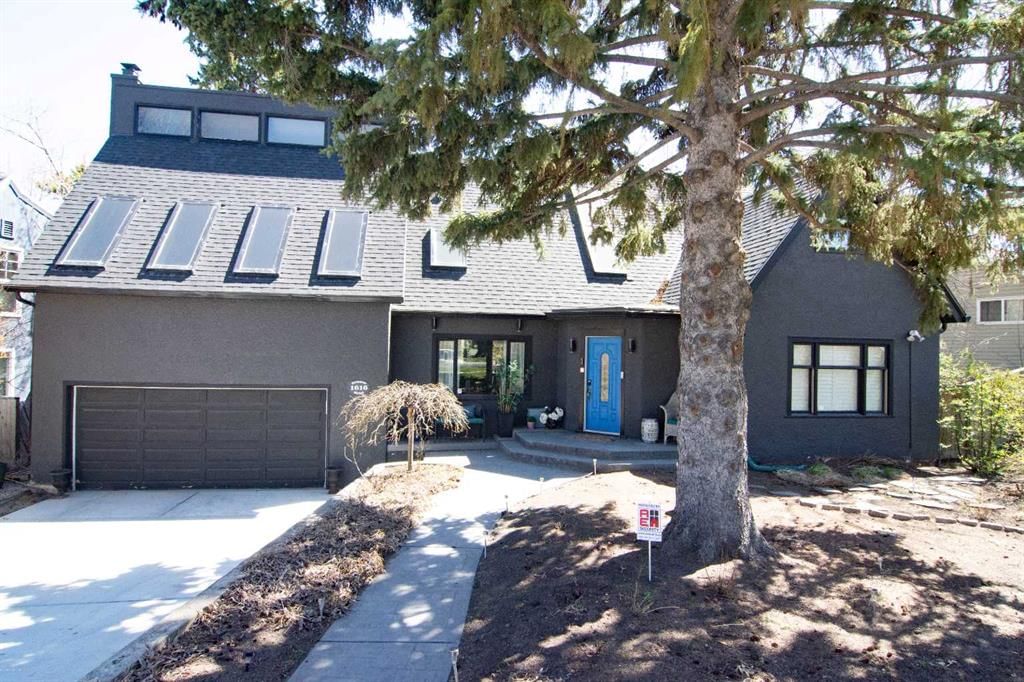
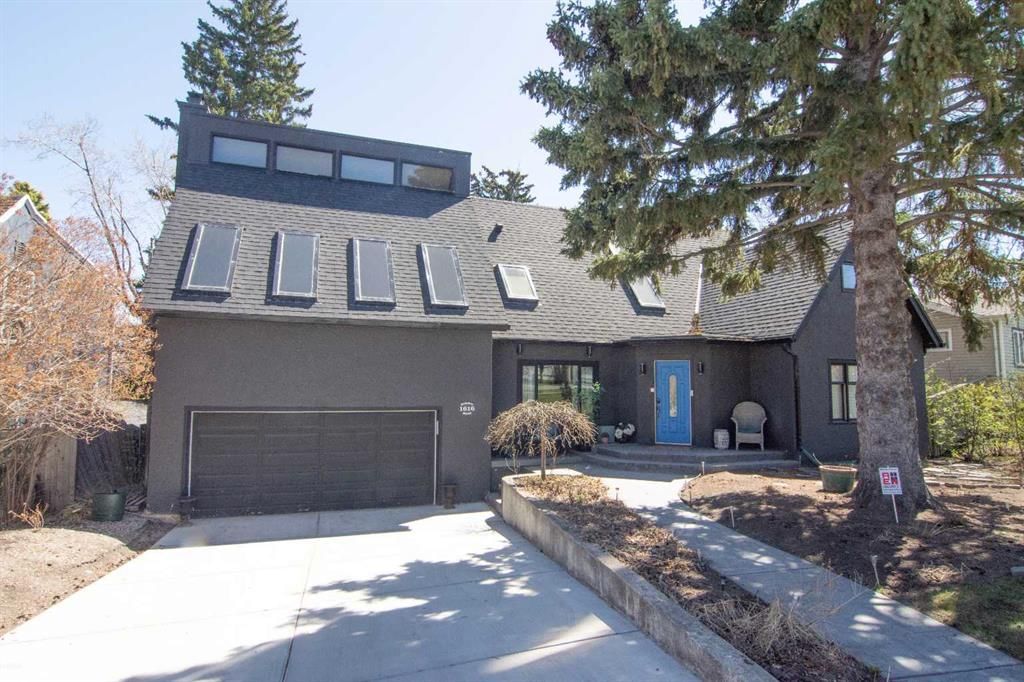
This home at 1616 Summer Street SW is a 3-bedroom home with 4.5 bathrooms. Built in 1946, it is located in the community of Scarboro and offers 2,245 sq ft of living space above grade. Standout details include a fully finished basement, a double garage, hardwood flooring, 2 fireplaces, and air conditioning. Before writing, ask about recent comparable sales, inspection items, permits, basement development, and long-term resale fit. MLS® A2308218.
This home at 1616 Summer Street SW is a 3-bedroom home with 4.5 bathrooms. Built in 1946, it is located in the community of Scarboro and offers 2,245 sq ft of living space above grade. Standout details include a fully finished basement, a double garage, hardwood flooring, 2 fireplaces, and air conditioning. Before writing, ask about recent comparable sales, inspection items, permits, basement development, and long-term resale fit. MLS® A2308218.
Want to see this home?
Tour this home in person with a CalgaryListings REALTOR® and get straight answers before you decide.
Ask a Question About This ListingCalgary Listings Group · eXp RealtyHomeowners · Free & InstantThinking of selling?Curious what your own home could be worth? Get an instant, no-obligation estimate based on current market data.
Get an Instant Home Evaluation →About this property
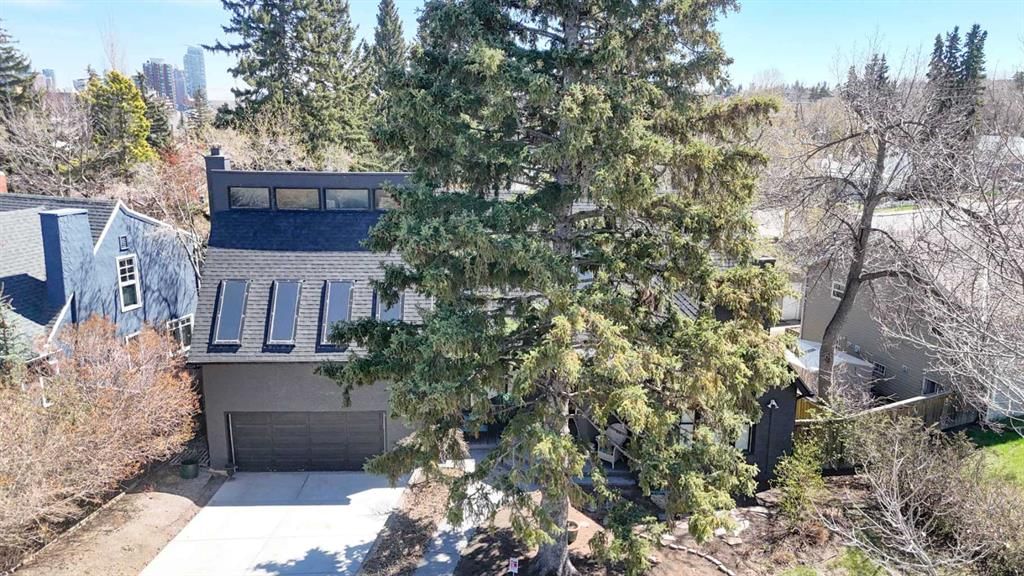
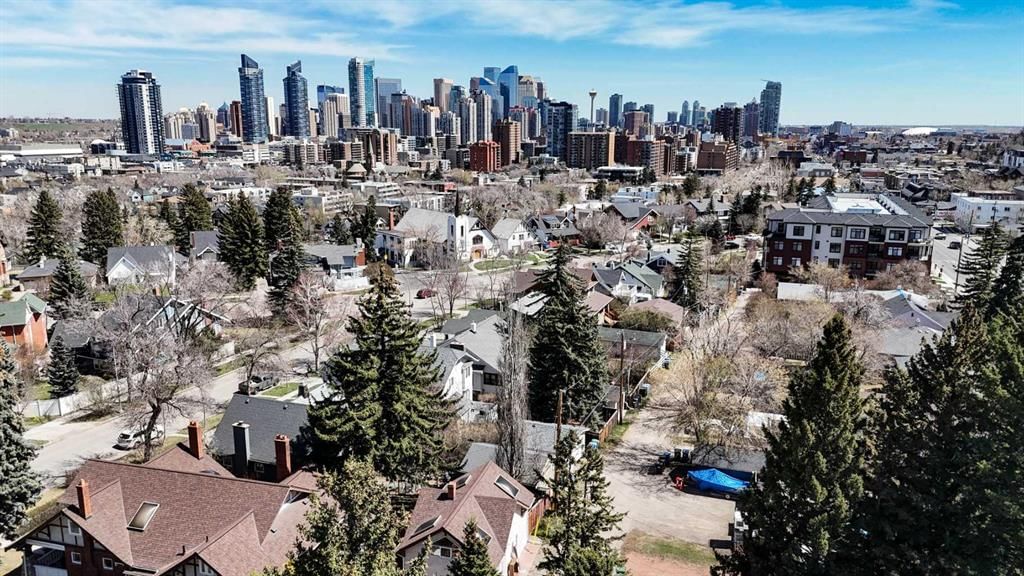
Truly a family home with 5 BEDROOMS in sought after Scarboro. A special character home with lots of detail thought-out. Stepping in to the home, you immediately feel the warmth with the rich hardwood floors and charming original and updated features throughout. A rare find with the upper level offering 3 bedrooms plus a loft/play area off one of the bedrooms, 2 full bathrooms. The main living room is very welcoming offering a view of the front street and can be used as a living room. dining room or a combination with a gas fireplace Off the kitchen is the most perfect TV/bonus room, vaulted ceiling with skylights and a wood burning fireplace with gas log lighter, plus a door leading onto a cozy large deck with a view of the backyard. A kitchen with charm, high quality finishes and function, this is a space your family and guests will gather and enjoy together, with eating island with bar stools, a butcher block counter at one end for food prep, top of the line appliances ,view of the front street and backyard. There is a pantry of the kitchen with a standup freezer. A back door leading onto a patio and backyard which is close to third of an acre. A big bonus is the large office/den on the main floor with large windows overlooking the back yard, plus a half bath on the main floor. The bedrooms are all wonderful size. The lower level feels inviting and is a great space for older children and guests, with 2 bedrooms, rec room, 3 piece bath, a large laundry room. There are also stairs to the large double garage, with a private door to the back yard. The yard is very private and well treed, a hidden gem to spend countless days and evenings in. Calgary Tennis Club is a couple blocks away as well as the top rated Sunalta K-6 primary school, acclaimed Western Canada High School is a short 5-minute commute. Quick access to all amenities, restaurants, downtown, universities, hospitals, LRT and trendy 17th Avenue shops and services.
Property Taxes
$10,321/yr (2025)
Listing Information
MLS® NumberA2308218
StatusActive
List Price$1, 750, 000
Days on Market110 days
OccupancyOwner
Property Details
Property TypeDetached
Architectural Style2 and Half Storey
ZoningR-CG
Above-Grade Sq Ft2, 245 sq ft
Year Built1946
Bedrooms3
Full Bathrooms4
Half Bathrooms1
Total Bathrooms4.5
Interior
BasementFull, Finished, None
FlooringCarpet, Hardwood, Tile
Fireplaces2
HeatingForced Air, Natural Gas
Air ConditioningCentral Air
Exterior & Parking
ExteriorStucco
RoofAsphalt Shingle
FoundationPoured Concrete
Garage Spaces2
Total Parking2
Patio / DeckPatio
Site & Lot
Lot Size8, 288 sq ft
Lot Acres0.19 acres
Lot Width45.61
Lot FeaturesBack Lane, Fruit Trees/Shrub(s), Landscaped, Many Trees, Reverse Pie Shaped Lot
Legal Description4048GV;224;2
Inclusions
Central Air Conditioner,Dishwasher,Garage Control(s),Gas Cooktop,Microwave,Oven-Built-In,Refrigerator,Washer/Dryer,Water Softener,Window Coverings
Room Dimensions
Main Level
Living Room20`0" × 13`11"
Kitchen With Eating Area23`8" × 13`9"
Den14`3" × 11`2"
2pc Bathroom9`1" × 3`2"
Foyer6`7" × 5`5"
Second Level
Bedroom - Primary13`11" × 12`2"
3pc Ensuite bath6`11" × 5`0"
Walk-In Closet6`3" × 5`9"
4pc Bathroom6`9" × 4`11"
Bedroom11`7" × 10`10"
Bedroom15`0" × 6`3"
Lower Level
Family Room17`5" × 11`2"
Bedroom12`7" × 9`4"
Bedroom16`9" × 10`8"
4pc Ensuite bath8`4" × 6`3"
Laundry9`10" × 6`6"
Property History
No previous MLS® listings on record for this property — this appears to be its first time offered. Want to know how often homes nearby change hands? Ask our team.
What did similar homes here actually sell for?
CalgaryListings Group clients see recent sold prices and sale-to-list ratios for homes just like this one — plus smart matches and one-tap showing requests. Free with your client portal account.