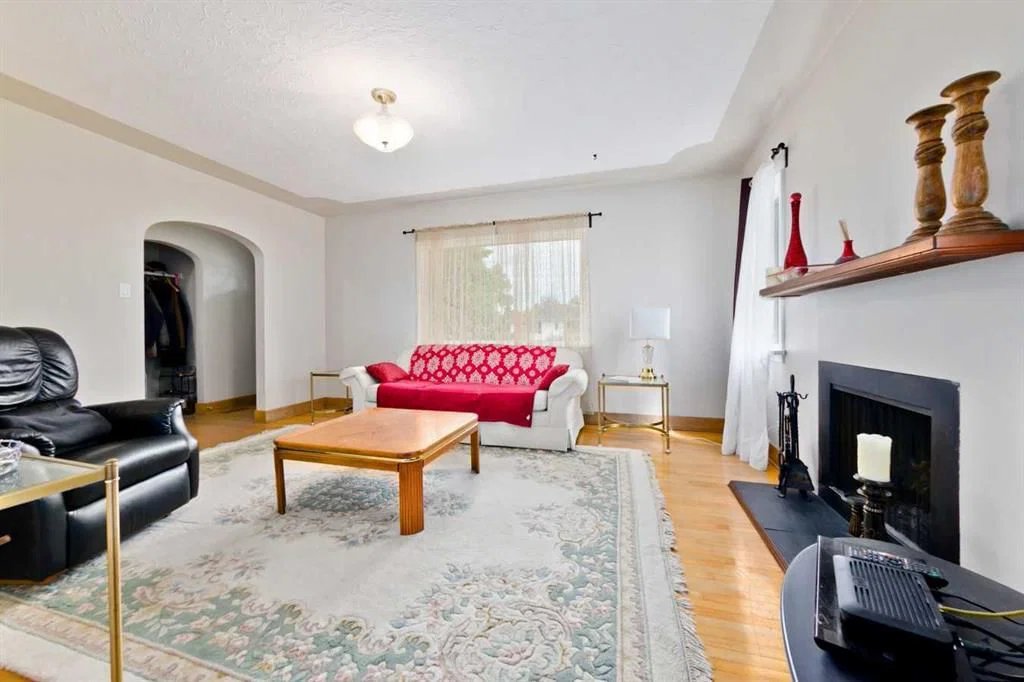
View all 21 photos
2
Bedrooms
1
Bathrooms
959
Sq ft
1949
Year built
$3,485
Property tax (2025)
6,146
Lot sq ft
$585,000
617 17 Avenue NE, Calgary T2E 1M4
Winston Heights/MountviewActiveMLS® A2307826· 114 days on market
CalgaryListings Insight
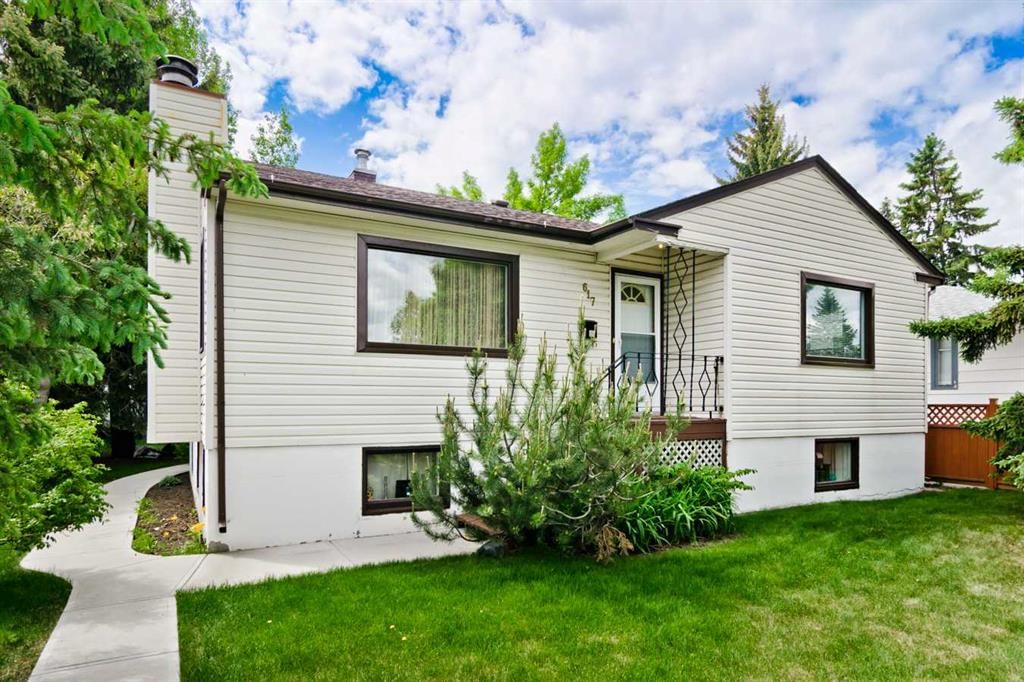
This home at 617 17 Avenue NE is a 2-bedroom home with 1 bathroom. Built in 1949, it is located in the community of Winston Heights/Mountview and offers 959 sq ft of living space above grade. Standout details include a partially finished basement, hardwood flooring, and a fireplace. Before writing, ask about recent comparable sales, inspection items, permits, basement development, and long-term resale fit. If rental income is part of the plan, verify suite legality, permits, insurance, lender treatment, and current lease details before removing conditions. MLS® A2307826.
This home at 617 17 Avenue NE is a 2-bedroom home with 1 bathroom. Built in 1949, it is located in the community of Winston Heights/Mountview and offers 959 sq ft of living space above grade. Standout details include a partially finished basement, hardwood flooring, and a fireplace. Before writing, ask about recent comparable sales, inspection items, permits, basement development, and long-term resale fit. If rental income is part of the plan, verify suite legality, permits, insurance, lender treatment, and current lease details before removing conditions. MLS® A2307826.
Want to see this home?
Tour this home in person with a CalgaryListings REALTOR® and get straight answers before you decide.
Ask a Question About This ListingCalgary Listings Group · eXp RealtyHomeowners · Free & InstantThinking of selling?Curious what your own home could be worth? Get an instant, no-obligation estimate based on current market data.
Get an Instant Home Evaluation →About this property
Character bungalow in sought-after Winston Heights/Mountview—minutes to golf, parks, schools, shopping, and quick access to downtown.
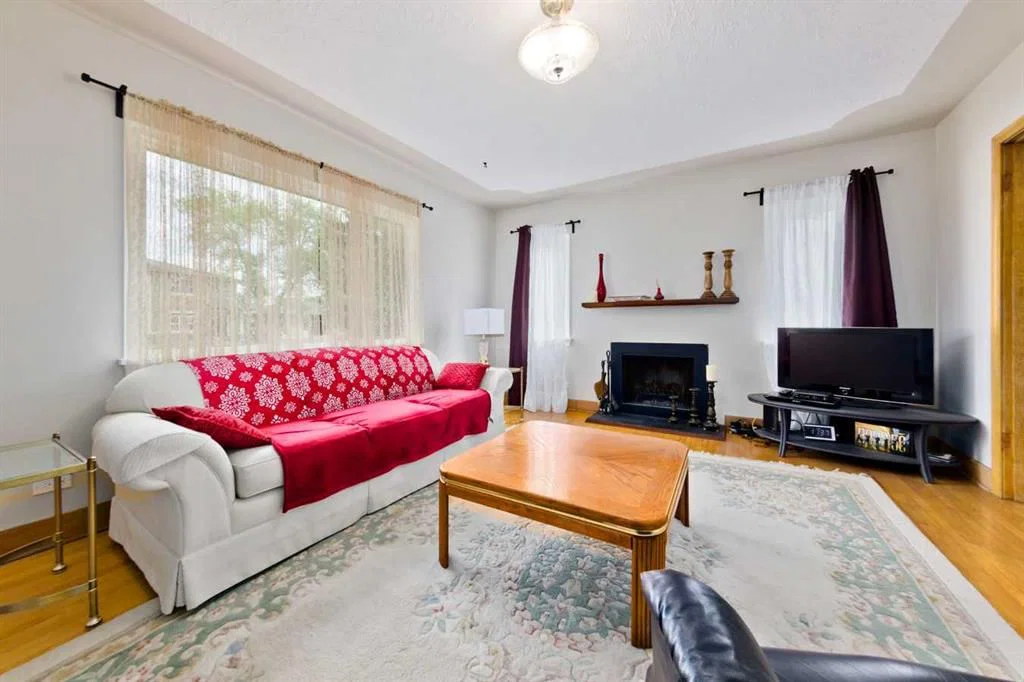
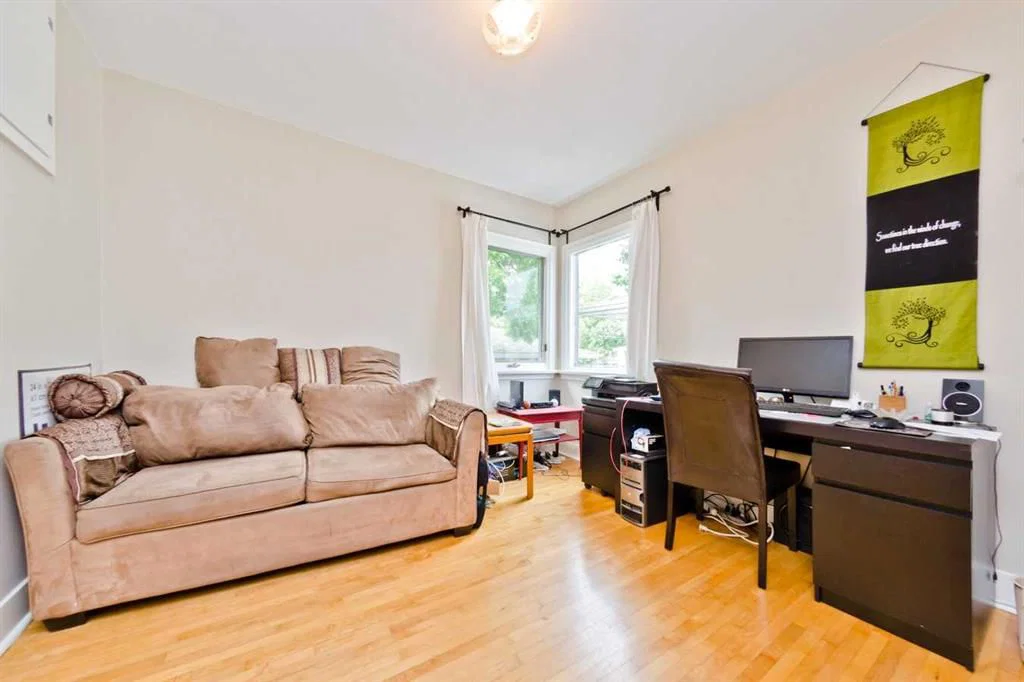
This solid post-war home offers 2 bedrooms up and 2 down with over 1,700 sq. ft. of potential developed space, including 959 sq. ft. above grade. The main level features original site-finished Maple hardwood floors, a bright south-facing kitchen with stainless steel appliances and laminate flooring, plus a spacious living room with wood-burning fireplace. Two generous bedrooms and a 4-piece bath with updated vanity complete the upper level.
The lower level was previously configured as an Illegal suite and offers excellent redevelopment potential. Partly finished with Gyproc walls throughout down to the baseboards, all that’s needed is subfloor and carpet to complete the space. The bathroom is already roughed-in and ready for flooring and fixtures, while a wet bar or kitchen area is roughed in. Large windows, common area laundry, separate rear entrance, and two electrical panels make this ideal for a future up/down living arrangement. Recent sewer line upgrade and new concrete floor provide an excellent foundation for future finishing.
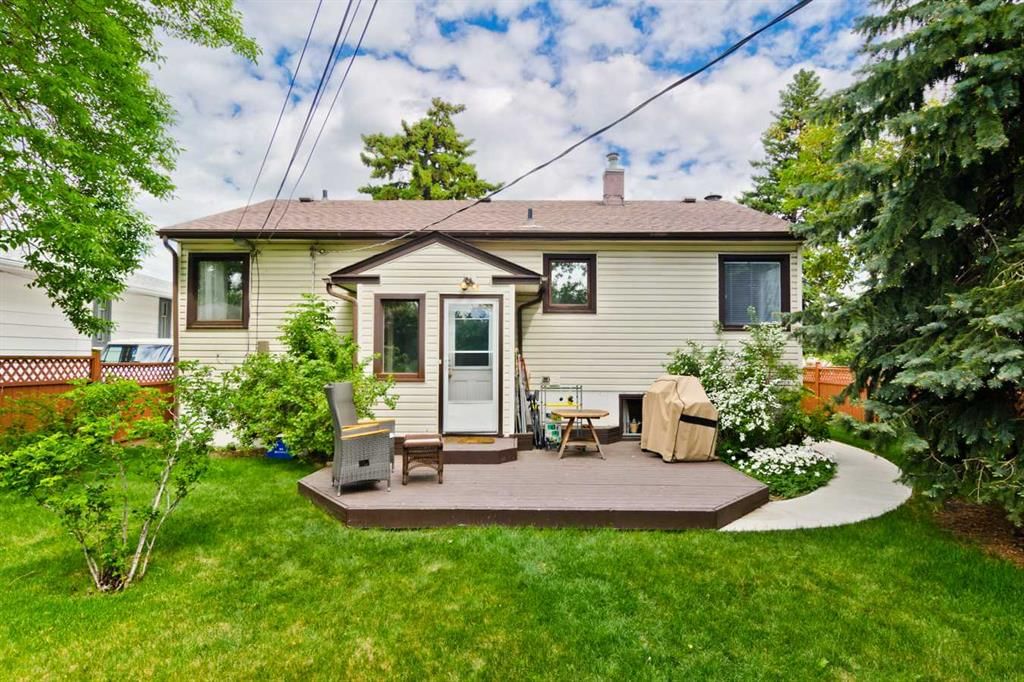
Situated on a 50’ x 123’ lot with paved rear lane access, The expansive south-facing backyard is fully fenced and treed, creating an ideal setting for gardening, entertaining, or outdoor living.
Tenant occupied (upper level)— prime inner-city location. Please take a drive-by if interested, very quiet neighbors.
Property Taxes
$3,485/yr (2025)
Listing Information
MLS® NumberA2307826
StatusActive
List Price$585, 000
Days on Market114 days
OccupancyTenant
Property Details
Property TypeDetached
Architectural StyleBungalow
ZoningM-C2
Above-Grade Sq Ft959 sq ft
Year Built1949
Bedrooms2
Full Bathrooms1
Total Bathrooms1
Interior
BasementFull, Partially Finished, None
FlooringCarpet, Ceramic Tile, Hardwood
Fireplaces1
HeatingForced Air, Natural Gas
Air ConditioningNone
Exterior & Parking
ExteriorVinyl Siding, Wood Frame
RoofAsphalt Shingle
FoundationPoured Concrete
Total Parking2
Patio / DeckPatio
Site & Lot
Lot Size6, 146 sq ft
Lot Acres0.14 acres
Lot Width50.04
Lot FeaturesBack Lane, Back Yard, Front Yard, Fruit Trees/Shrub(s), Paved, Rectangular Lot
Legal Description7486AH;1;24, 25
Inclusions
Dryer,Electric Stove,Refrigerator,Washer
Room Dimensions
Main Level
Kitchen10`5" × 9`7"
Dining Room9`7" × 8`0"
Living Room16`0" × 13`1"
Bedroom - Primary11`10" × 11`0"
4pc Bathroom
Bedroom9`3" × 8`8"
Lower Level
Laundry11`10" × 9`8"
Bedroom10`9" × 8`0"
Bedroom11`5" × 10`9"
Property History
No previous MLS® listings on record for this property — this appears to be its first time offered. Want to know how often homes nearby change hands? Ask our team.
What did similar homes here actually sell for?
CalgaryListings Group clients see recent sold prices and sale-to-list ratios for homes just like this one — plus smart matches and one-tap showing requests. Free with your client portal account.